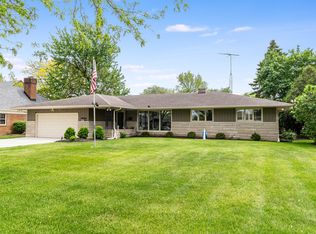
Looking for more space, more flexibility, and a beautifully updated home in Joliet? Welcome to 1420 Mason Avenue, offering approximately 2,553 square feet, 4 bedrooms, 2 full bathrooms, and a versatile floor plan designed to adapt to a variety of needs. One of this home's standout features is its flexible bedroom configuration, with bedrooms and a full bathroom on the main level plus additional bedrooms upstairs. Whether you're looking for dedicated home office space, guest accommodations, a hobby room, or simply additional privacy and separation between living spaces, this layout provides options that many traditional two-story homes don't offer. From the moment you arrive, fresh landscaping, custom shutters, and an inviting front entrance create wonderful curb appeal. Step inside to a bright, open layout with generous living space and thoughtful updates throughout. The beautifully remodeled kitchen serves as the heart of the home and features custom 42-inch cabinetry, granite countertops, a center island, stainless steel appliances, and an eat-in dining area with plenty of room to gather. Both the spacious living room and family room provide additional flexibility for everyday living and entertaining. The family room is highlighted by an impressive wood-burning Rose Stone fireplace and recessed can lighting. Step outside to the custom patio overlooking the large backyard, offering plenty of outdoor space for entertaining, gardening, recreation, or simply relaxing. The versatility continues with an oversized attached 2.5-car garage that is fully finished with fire-rated drywall and built-in storage, providing excellent space for vehicles, storage, hobbies, or a workshop. The huge full basement adds even more possibilities, with abundant storage and plenty of space to create a recreation room, home gym, office, hobby area, or additional finished living space. Numerous improvements add to the home's appeal, including roof, gutters, and soffits (2021), water heater (2022), furnace (2016), front door (2018), landscaping (2022), recessed can lighting in the family room (2022), custom shutters, garbage disposal (2026), and additional updates throughout. Conveniently located on Joliet's near west side with access to parks, shopping, dining, and major commuter routes, 1420 Mason Avenue combines substantial square footage, an updated kitchen, multiple living areas, a large yard, oversized garage, full basement, and a uniquely flexible floor plan. If you've been searching for a move-in-ready home with room to spread out and spaces that can adapt to your needs, this one deserves a closer look.
Active
$399,900
1420 Mason Ave, Joliet, IL 60435
4beds
2,553sqft
Single Family Residence
Built in 1962
0.32 Acres Lot
$-- Zestimate®
$157/sqft
$-- HOA
What's special
Flexible bedroom configurationFresh landscapingCenter islandFamily roomThoughtful updates throughoutRecessed can lightingCustom shutters
- --
- 1,025
- views
- 59
- saves
Likely to sell faster than
Zillow last checked:
Listing updated:
Listed by:
Kristina Klein 815-922-8144,
Village Realty Inc
Source: MRED as distributed by MLS GRID,MLS#: 12775012
Facts & features
Interior
Bedrooms & bathrooms
- Bedrooms: 4
- Bathrooms: 2
- Full bathrooms: 2
Rooms
- Room types: Eating Area, Foyer
Primary bedroom
- Features: Flooring (Carpet)
- Level: Second
- Area: 550 Square Feet
- Dimensions: 25X22
Bedroom 2
- Features: Flooring (Carpet)
- Level: Second
- Area: 400 Square Feet
- Dimensions: 16X25
Bedroom 3
- Features: Flooring (Wood Laminate)
- Level: Main
- Area: 108 Square Feet
- Dimensions: 12X9
Bedroom 4
- Features: Flooring (Carpet), Window Treatments (Blinds)
- Level: Main
- Area: 144 Square Feet
- Dimensions: 12X12
Eating area
- Features: Flooring (Wood Laminate)
- Level: Main
- Area: 117 Square Feet
- Dimensions: 13X9
Family room
- Features: Flooring (Wood Laminate)
- Level: Main
- Area: 368 Square Feet
- Dimensions: 23X16
Foyer
- Features: Flooring (Wood Laminate)
- Level: Main
- Area: 70 Square Feet
- Dimensions: 7X10
Kitchen
- Features: Kitchen (Eating Area-Table Space, Island), Flooring (Wood Laminate)
- Level: Main
- Area: 154 Square Feet
- Dimensions: 14X11
Living room
- Features: Flooring (Wood Laminate)
- Level: Main
- Area: 234 Square Feet
- Dimensions: 18X13
Heating
- Natural Gas, Forced Air
Cooling
- Central Air
Appliances
- Included: Range, Microwave, Dishwasher, Refrigerator, Washer, Dryer, Disposal, Stainless Steel Appliance(s)
Features
- 1st Floor Bedroom, 1st Floor Full Bath
- Flooring: Laminate
- Basement: Unfinished,Full
- Attic: Unfinished
- Number of fireplaces: 1
- Fireplace features: Wood Burning, Family Room
Interior area
- Total structure area: 0
- Total interior livable area: 2,553 sqft
Property
Parking
- Total spaces: 2
- Parking features: Concrete, Garage Door Opener, Yes, Garage Owned, Attached, Garage
- Attached garage spaces: 2
- Has uncovered spaces: Yes
Accessibility
- Accessibility features: Kitchen Modifications, Disability Access
Features
- Stories: 2
- Patio & porch: Patio
Lot
- Size: 0.32 Acres
- Dimensions: 84 X 169 X 85 X 169
- Features: Dimensions to Center of Road
Details
- Parcel number: 3007081030050000
- Special conditions: None
Construction
Type & style
- Home type: SingleFamily
- Architectural style: Contemporary
- Property subtype: Single Family Residence
Materials
- Brick
- Foundation: Concrete Perimeter
- Roof: Asphalt
Condition
- New construction: No
- Year built: 1962
- Major remodel year: 2017
Utilities & green energy
- Electric: Circuit Breakers, 100 Amp Service
- Sewer: Public Sewer
- Water: Public
Community & HOA
Community
- Features: Curbs, Sidewalks, Street Lights, Street Paved
- Security: Carbon Monoxide Detector(s)
- Subdivision: Luellyn Acres
HOA
- Services included: None
Location
- Region: Joliet
Financial & listing details
- Price per square foot: $157/sqft
- Tax assessed value: $393,156
- Annual tax amount: $10,860
- Date on market: 10/2/2026
- Ownership: Fee Simple
Estimated market value
Not available
Estimated sales range
Not available
Not available
Price history
| Date | Event | Price |
|---|---|---|
| 10/1/2026 | Listing removed | $409,900$161/sqft |
Source: MRED as distributed by MLS GRID #12713515 Report a problem | ||
| 8/26/2026 | Listed for sale | $409,900$161/sqft |
Source:  MRED as distributed by MLS GRID #12713515 Report a problem MRED as distributed by MLS GRID #12713515 Report a problem | ||
| 8/20/2026 | Contingent | $409,900$161/sqft |
Source: MRED as distributed by MLS GRID #12713515 Report a problem | ||
| 8/4/2026 | Price change | $409,900-2.4%$161/sqft |
Source: MRED as distributed by MLS GRID #12713515 Report a problem | ||
| 7/24/2026 | Listed for sale | $419,900+61.6%$164/sqft |
Source: MRED as distributed by MLS GRID #12713515 Report a problem | ||
| 6/7/2018 | Sold | $259,900$102/sqft |
Source: MRED as distributed by MLS GRID #09927302 Report a problem | ||
| 5/9/2018 | Pending sale | $259,900$102/sqft |
Source: Wilk Real Estate #09927302 Report a problem | ||
| 4/25/2018 | Listed for sale | $259,900$102/sqft |
Source: Wilk Real Estate #09927302 Report a problem | ||
Public tax history
| Year | Property taxes | Tax assessment |
|---|---|---|
| 2024 | $10,307 +6.5% | $131,052 +12.5% |
| 2023 | $9,674 +5.5% | $116,439 +10.6% |
| 2022 | $9,173 +5.7% | $105,327 +7.1% |
| 2021 | $8,681 +5.8% | $98,372 +5.3% |
| 2020 | $8,208 +5.7% | $93,421 +7.6% |
| 2019 | $7,767 -2.8% | $86,823 +8.2% |
| 2018 | $7,994 +6.1% | $80,229 +10% |
| 2017 | $7,535 +24.9% | $72,942 +8.6% |
| 2016 | $6,033 +5.2% | $67,136 +6.6% |
| 2015 | $5,736 | $62,950 +0.5% |
| 2014 | $5,736 +53.1% | $62,650 -4.8% |
| 2013 | $3,746 +7.1% | $65,778 -8.7% |
| 2012 | $3,498 +12.8% | $72,072 -9.9% |
| 2011 | $3,102 -53.6% | $80,000 -7.9% |
| 2010 | $6,692 +1.7% | $86,856 -6.3% |
| 2009 | $6,582 +3.7% | $92,664 |
| 2008 | $6,348 | $92,664 +4% |
| 2007 | -- | $89,100 +10.6% |
| 2006 | $5,151 +4.9% | $80,550 +8% |
| 2005 | $4,911 +7.5% | $74,570 +9.4% |
| 2004 | $4,568 -0.4% | $68,166 +4.1% |
| 2003 | $4,586 +4.1% | $65,500 +6% |
| 2002 | $4,405 +39.7% | $61,797 +4% |
| 2001 | $3,153 -20% | $59,431 +2% |
| 2000 | $3,941 | $58,288 |
Find assessor info on the county website
Monthly payment
Est. payment
Payment breakdown
Explore the cost of this home by adjusting the details. Changes won't be saved.Climate risks
Neighborhood: 60435
Nearby schools
Schools provided by the listing agent
- District: 86
Source: MRED as distributed by MLS GRID. This data may not be complete. We recommend contacting the local school district to confirm school assignments for this home.
Similar homes
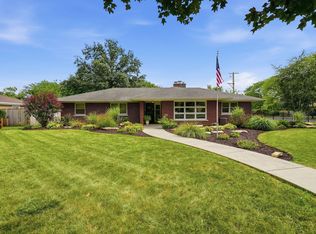
- $389,9004 bd2 ba2.1k sqft1322 Douglas St, Joliet, IL 60435Price Change
 MLS ID #12709289, Victoria Dillon, RE/MAX Ultimate Professionals. MRED as distributed by MLS GRID
 - $450,0006 bd4 ba2.9k sqft3225 Randy Rd, Joliet, IL 60431Active
 MLS ID #12780856, Nan Smith, Baird & Warner. MRED as distributed by MLS GRID
 - $399,9004 bd3 ba2.5k sqft1251 Idabright Dr, Plainfield, IL 60586Price Change
 MLS ID #12780615, Rebeca Recio, CSC, John Greene Realtor. MRED as distributed by MLS GRID
 - $365,0003 bd2 ba1.5k sqft2811 Stonewall Ln, Joliet, IL 60435Active
 MLS ID #12755477, Krista Laskowski, Re/Max Ultimate Professionals. MRED as distributed by MLS GRID
