Welcome to this 4 bedroom, 3 full bath home on a half acre lot in the beautiful Hunt Club subdivision. As you walk in, you are greeted by tons of natural light and vaulted ceilings in the living room. Moving into the home, the beautifully updated kitchen is made or everyday living and entertaining. The cozy fireplace anchors the sunken family room, perfect for those chilly evenings. The primary suite has vaulted ceilings and a stylish updated bath. With a rec room in the basement, you're ready for movie nights, game days, or even a playroom to hide all the toys. The spacious yard offers plenty of room to play, garden and gather. The 3 car garage handles all your vehicles, tools and toys with ease. Schedule your showing today!
Active
$450,000
406 Buckingham Pl, Shorewood, IL 60404
4beds
2,907sqft
Single Family Residence
Built in 1993
0.55 Acres Lot
$-- Zestimate®
$155/sqft
$4/mo HOA
What's special
Cozy fireplaceTons of natural lightHalf acre lotStylish updated bathSunken family roomBeautifully updated kitchen
- --
- 1,297
- views
- 79
- saves
Likely to sell faster than
Zillow last checked:
Listing updated:
Listed by:
Sarah Short 815-922-5904,
Coldwell Banker Real Estate Group,
Jennifer Waldvogel,
Coldwell Banker Real Estate Group
Source: MRED as distributed by MLS GRID,MLS#: 12778186
Facts & features
Interior
Bedrooms & bathrooms
- Bedrooms: 4
- Bathrooms: 3
- Full bathrooms: 3
Rooms
- Room types: Recreation Room
Primary bedroom
- Features: Flooring (Carpet), Bathroom (Full, Shower Only)
- Level: Second
- Area: 180 Square Feet
- Dimensions: 15X12
Bedroom 2
- Features: Flooring (Carpet)
- Level: Second
- Area: 165 Square Feet
- Dimensions: 15X11
Bedroom 3
- Features: Flooring (Carpet)
- Level: Second
- Area: 121 Square Feet
- Dimensions: 11X11
Bedroom 4
- Features: Flooring (Carpet)
- Level: Lower
- Area: 135 Square Feet
- Dimensions: 15X9
Dining room
- Features: Flooring (Hardwood)
- Level: Main
- Area: 130 Square Feet
- Dimensions: 10X13
Family room
- Features: Flooring (Carpet)
- Level: Lower
- Area: 448 Square Feet
- Dimensions: 28X16
Kitchen
- Features: Kitchen (Eating Area-Table Space, Island, Granite Counters), Flooring (Hardwood)
- Level: Main
- Area: 117 Square Feet
- Dimensions: 9X13
Living room
- Features: Flooring (Hardwood)
- Level: Main
- Area: 280 Square Feet
- Dimensions: 20X14
Recreation room
- Features: Flooring (Carpet)
- Level: Basement
- Area: 350 Square Feet
- Dimensions: 25X14
Heating
- Natural Gas
Cooling
- Central Air
Appliances
- Included: Microwave, Dishwasher, Refrigerator, Freezer, Disposal, Cooktop, Oven, Water Softener Rented, Humidifier, Gas Water Heater
- Laundry: Gas Dryer Hookup, In Unit
Features
- Vaulted Ceiling(s), Walk-In Closet(s), Granite Counters, Separate Dining Room
- Flooring: Hardwood, Carpet
- Windows: Screens, Drapes
- Basement: Partially Finished,Partial
- Attic: Unfinished
- Number of fireplaces: 1
- Fireplace features: Wood Burning, Gas Starter, Family Room
Interior area
- Total structure area: 3,277
- Total interior livable area: 2,907 sqft
- Finished area below ground: 410
Property
Parking
- Total spaces: 3
- Parking features: Concrete, Garage Door Opener, Yes, Garage Owned, Attached, Garage
- Attached garage spaces: 3
- Has uncovered spaces: Yes
Accessibility
- Accessibility features: No Disability Access
Features
- Levels: Tri-Level
- Patio & porch: Patio
Lot
- Size: 0.55 Acres
- Dimensions: 238x209x167x68
- Features: Cul-De-Sac
Details
- Parcel number: 0506172040070000
- Special conditions: None
- Other equipment: Water-Softener Rented, Ceiling Fan(s), Sump Pump
Construction
Type & style
- Home type: SingleFamily
- Property subtype: Single Family Residence
Materials
- Vinyl Siding, Brick
- Foundation: Concrete Perimeter
- Roof: Asphalt
Condition
- New construction: No
- Year built: 1993
Utilities & green energy
- Sewer: Public Sewer
- Water: Public
Community & HOA
Community
- Features: Curbs, Sidewalks
- Subdivision: Hunt Club
HOA
- Has HOA: Yes
- Services included: None
- HOA fee: $50 annually
Location
- Region: Shorewood
Financial & listing details
- Price per square foot: $155/sqft
- Tax assessed value: $339,819
- Annual tax amount: $8,618
- Date on market: 10/8/2026
- Ownership: Fee Simple
Estimated market value
Not available
Estimated sales range
Not available
Not available
Price history
| Date | Event | Price |
|---|---|---|
| 8/25/1999 | Sold | $225,000$77/sqft |
Source: Public Record Report a problem | ||
Public tax history
| Year | Property taxes | Tax assessment |
|---|---|---|
| 2024 | $8,014 +9.7% | $113,273 +11.3% |
| 2023 | $7,304 +2.1% | $101,773 +4.3% |
| 2022 | $7,152 +6.3% | $97,576 +6.3% |
| 2021 | $6,727 -1.5% | $91,793 |
| 2020 | $6,833 +2.1% | $91,793 +4.3% |
| 2019 | $6,695 -0.2% | $88,050 +1% |
| 2018 | $6,709 +2.2% | $87,150 +3.4% |
| 2017 | $6,562 +3.9% | $84,300 +5.2% |
| 2016 | $6,316 +12.8% | $80,150 +6.2% |
| 2015 | $5,598 | $75,478 +3.1% |
| 2014 | $5,598 +2.8% | $73,198 |
| 2013 | $5,443 -5.1% | $73,198 -7.8% |
| 2012 | $5,739 -9.2% | $79,430 -12% |
| 2011 | $6,320 -4.9% | $90,274 -7% |
| 2010 | $6,649 -1.2% | $97,084 -2.3% |
| 2009 | $6,730 +0.8% | $99,319 |
| 2008 | $6,677 | $99,319 +4.6% |
| 2007 | -- | $94,914 +10% |
| 2006 | $5,875 +10.8% | $86,272 +9.7% |
| 2005 | $5,302 +4.1% | $78,653 +4.8% |
| 2004 | $5,093 +12% | $75,029 +8.8% |
| 2003 | $4,547 -3.5% | $68,990 +1.7% |
| 2002 | $4,711 +2.5% | $67,854 +2.2% |
| 2001 | $4,597 +7.3% | $66,406 |
| 2000 | $4,283 | $66,406 |
Find assessor info on the county website
Monthly payment
Est. payment
Payment breakdown
Explore the cost of this home by adjusting the details. Changes won't be saved.Climate risks
Neighborhood: 60404
Nearby schools
Schools provided by the listing agent
- Elementary: Walnut Trails
- Middle: Minooka Intermediate School
- High: Minooka Community High School
- District: 201
Source: MRED as distributed by MLS GRID. This data may not be complete. We recommend contacting the local school district to confirm school assignments for this home.
Similar homes
- $459,9004 bd3 ba3.2k sqft1009 Butterfield Cir W, Shorewood, IL 60404Active
 MLS ID #12782682, Jamie Haake, Coldwell Banker Realty. MRED as distributed by MLS GRID
- $419,0004 bd3 ba3k sqft1223 Wales Ct, Shorewood, IL 60404Re-activated
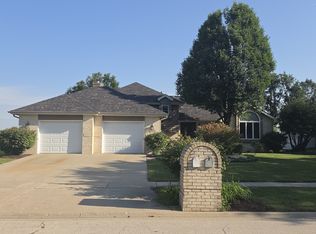 MLS ID #12751627, Christina Nenoff, Coldwell Banker Real Estate Group. MRED as distributed by MLS GRID
- $515,5055 bd3 ba3.4k sqft505 Buckingham Pl, Shorewood, IL 60404Active
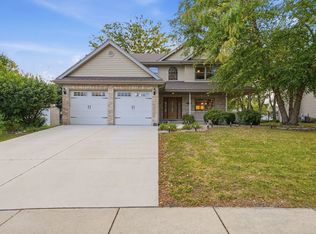 MLS ID #12760881, Ricki Lufrano, eXp Realty. MRED as distributed by MLS GRID
- $459,0004 bd3 ba1.6k sqft22863 S Kathey Dr, Channahon, IL 60410New
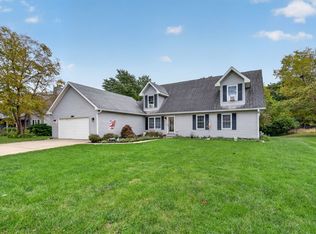 MLS ID #12784189, Mina Joniak, Crosstown Realtors, Inc.. MRED as distributed by MLS GRID
