Welcome to this gorgeous 2700+ Sq Ft 5 Bed 3 Bath home ideally located on a peaceful and private over half acre wooded lot! Everything has been lovingly updated including: Open Kitchen with multi-sided Fireplace, granite counters, Renewal by Anderson sliding glass doors with transferable warranty, updated Baths with Granite Counters, Hardwood floors, tile in Entry, updated Laundry room, Pergo flooring in upstairs Beds and new Carpet in 4th Bed and new Cedar closet on lower level. The lower level also has a wet bar with cabinet and is perfect for related living! Updated lighting and fixtures throughout. Exterior improvements are: New garage door on approx. 10X20 Shed, two decks and natural gas line for grill. Award winning Channahon Park District and Channahon schools. Your dream home is waiting for YOU!
Price change
Price cut: $10.9K (10/2)
$465,000
25240 W Marble Ct, Channahon, IL 60410
5beds
2,722sqft
Single Family Residence
Built in ----
0.59 Acres Lot
$-- Zestimate®
$171/sqft
$-- HOA
What's special
Granite countersUpdated laundry roomHardwood floorsTwo decksTile in entry
- 23 days
- 869
- 60
Zillow last checked:
Listing updated:
Listed by:
Suzanne Jeziorski 815-592-3236,
Re/Max Ultimate Professionals,
Steve Jeziorski 815-355-0123,
Re/Max Ultimate Professionals
Source: MRED as distributed by MLS GRID,MLS#: 12755068
Facts & features
Interior
Bedrooms & bathrooms
- Bedrooms: 5
- Bathrooms: 3
- Full bathrooms: 3
Rooms
- Room types: Bedroom 5
Primary bedroom
- Features: Flooring (Wood Laminate), Window Treatments (All), Bathroom (Half)
- Level: Main
- Area: 180 Square Feet
- Dimensions: 12X15
Bedroom 2
- Features: Flooring (Hardwood), Window Treatments (All)
- Level: Main
- Area: 187 Square Feet
- Dimensions: 17X11
Bedroom 3
- Features: Flooring (Wood Laminate), Window Treatments (All)
- Level: Main
- Area: 143 Square Feet
- Dimensions: 13X11
Bedroom 4
- Features: Flooring (Wood Laminate)
- Level: Lower
- Area: 252 Square Feet
- Dimensions: 14X18
Bedroom 5
- Features: Flooring (Wood Laminate)
- Level: Lower
- Area: 140 Square Feet
- Dimensions: 10X14
Dining room
- Features: Flooring (Hardwood), Window Treatments (All)
- Level: Main
- Area: 143 Square Feet
- Dimensions: 13X11
Family room
- Features: Flooring (Wood Laminate)
- Level: Lower
- Area: 448 Square Feet
- Dimensions: 28X16
Kitchen
- Features: Kitchen (Eating Area-Breakfast Bar), Flooring (Hardwood), Window Treatments (All)
- Level: Main
- Area: 143 Square Feet
- Dimensions: 13X11
Laundry
- Features: Flooring (Wood Laminate)
- Level: Lower
- Area: 168 Square Feet
- Dimensions: 14X12
Living room
- Features: Flooring (Hardwood), Window Treatments (All)
- Level: Main
- Area: 320 Square Feet
- Dimensions: 16X20
Heating
- Natural Gas
Cooling
- Central Air
Appliances
- Included: Range, Dishwasher, Refrigerator
- Laundry: Sink
Features
- Wet Bar, 1st Floor Bedroom, In-Law Floorplan, 1st Floor Full Bath, Built-in Features, Walk-In Closet(s), Open Floorplan
- Flooring: Hardwood, Laminate
- Basement: None
- Number of fireplaces: 1
- Fireplace features: Double Sided, Gas Log, Family Room
Interior area
- Total structure area: 0
- Total interior livable area: 2,722 sqft
Property
Parking
- Total spaces: 2
- Parking features: Concrete, Yes, Garage Owned, Attached, Garage
- Attached garage spaces: 2
Accessibility
- Accessibility features: No Disability Access
Features
- Patio & porch: Porch
- Has spa: Yes
- Spa features: Outdoor Hot Tub, Indoor Hot Tub
Lot
- Size: 0.59 Acres
- Dimensions: 170x150
Details
- Parcel number: 0410081010340000
- Special conditions: None
Construction
Type & style
- Home type: SingleFamily
- Property subtype: Single Family Residence
Materials
- Aluminum Siding, Brick
- Foundation: Concrete Perimeter
- Roof: Asphalt
Condition
- New construction: No
Utilities & green energy
- Sewer: Septic Tank
- Water: Well
Community & HOA
Community
- Subdivision: Pebble Path
HOA
- Services included: None
Location
- Region: Channahon
Financial & listing details
- Price per square foot: $171/sqft
- Tax assessed value: $345,015
- Annual tax amount: $8,431
- Date on market: 9/13/2026
- Ownership: Fee Simple
Estimated market value
Not available
Estimated sales range
Not available
Not available
Price history
| Date | Event | Price |
|---|---|---|
| 10/2/2026 | Price change | $465,000-2.3%$171/sqft |
Source:  MRED as distributed by MLS GRID #12755068 Report a problem MRED as distributed by MLS GRID #12755068 Report a problem | ||
| 9/13/2026 | Listed for sale | $475,900+231.6%$175/sqft |
Source: MRED as distributed by MLS GRID #12755068 Report a problem | ||
| 4/7/1995 | Sold | $143,500$53/sqft |
Source: Public Record Report a problem | ||
Public tax history
| Year | Property taxes | Tax assessment |
|---|---|---|
| 2024 | $8,431 -13.2% | $115,005 -10.4% |
| 2023 | $9,717 +6.5% | $128,382 +6.6% |
| 2022 | $9,124 +7.2% | $120,399 +5.8% |
| 2021 | $8,512 +3.7% | $113,799 +2.2% |
| 2020 | $8,212 +5.3% | $111,349 +4.7% |
| 2019 | $7,800 +1.6% | $106,300 +1.7% |
| 2018 | $7,680 +2.2% | $104,476 +4.3% |
| 2017 | $7,511 +3.2% | $100,169 +4.2% |
| 2016 | $7,277 +20.2% | $96,131 +12.4% |
| 2015 | $6,053 | $85,500 +6.2% |
| 2014 | $6,053 +2.8% | $80,500 |
| 2013 | $5,887 +1.9% | $80,500 |
| 2012 | $5,776 -1.6% | $80,500 -5.8% |
| 2011 | $5,873 +3.3% | $85,500 0% |
| 2010 | $5,686 +1% | $85,525 |
| 2009 | $5,630 -0.3% | $85,525 |
| 2008 | $5,649 | $85,525 +4.7% |
| 2007 | -- | $81,650 +18.7% |
| 2006 | $4,739 +5.3% | $68,765 |
| 2005 | $4,499 +18.4% | $68,765 +13.6% |
| 2004 | $3,799 +8.7% | $60,528 +7.6% |
| 2003 | $3,494 +1.9% | $56,270 +1.7% |
| 2002 | $3,429 +3% | $55,348 +3.1% |
| 2001 | $3,328 +11.9% | $53,683 +2.1% |
| 2000 | $2,975 | $52,575 |
Find assessor info on the county website
Monthly payment
Est. payment
Payment breakdown
Explore the cost of this home by adjusting the details. Changes won't be saved.Climate risks
Neighborhood: 60410
Nearby schools
Schools provided by the listing agent
- High: Minooka Community High School
- District: 17
Source: MRED as distributed by MLS GRID. This data may not be complete. We recommend contacting the local school district to confirm school assignments for this home.
- $353,500-- bd-- ba1.8k sqft25239 W Marble Ct, Channahon, IL 60410Off Market
- $395,5005 bd3 ba2.2k sqft25241 W McMillin Dr, Channahon, IL 60410Off Market
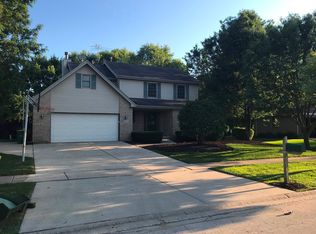
- $465,200-- bd-- ba2.5k sqft25251 W McMillin Dr, Channahon, IL 60410Off Market
- $381,1003 bd-- ba2.1k sqft25224 W Marble Ct, Channahon, IL 60410Off Market
Similar homes
- $448,0004 bd3 ba2.9k sqft24821 S River Trl, Channahon, IL 60410Active
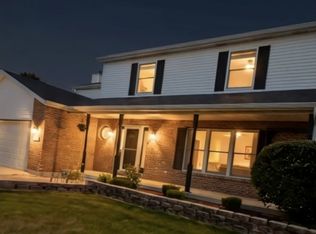 MLS ID #12765527, Stephen A Blount, Keller Williams Infinity. MRED as distributed by MLS GRID
 - $449,9005 bd3 ba2.3k sqft24806 S Potawatomie Trl, Channahon, IL 60410Active
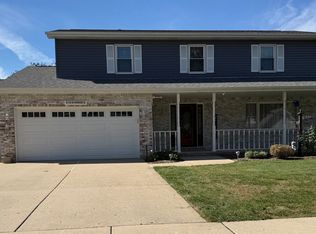 MLS ID #12684079, Cathleen Cholke, CSC, Century 21 Circle. MRED as distributed by MLS GRID
 - $480,0004 bd3 ba2.6k sqft529 E Hunter Ln, Minooka, IL 60447Active
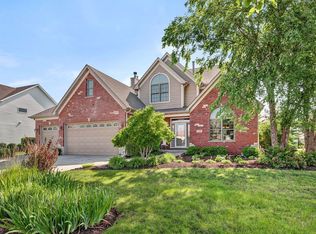 MLS ID #12686069, Marie Clucas, RE/MAX Ultimate Professionals. MRED as distributed by MLS GRID
 - $469,9903 bd3 ba2.4k sqft4618 Lalique Ct, Joliet, IL 60431New
 MLS ID #12776758, Amber Duffy, The Koenig Group Inc. MRED as distributed by MLS GRID
