Welcome Home! Charming 3 bedroom 2 full bath split level offers it all! Warm, welcoming and filled with tons of natural light, this home has all the spaces you need to settle in and make it your own. The main level features a new kitchen, beautiful hardwood floors and cozy carpeted bedrooms, along with an updated full bathroom. Downstairs, you'll find a comfortable living space with durable LVP flooring and a second full bathroom-perfect for family, guests or a little extra room to spread out. Step outside and you'll feel right at home! The fenced backyard, mature trees, large above-ground pool and multi-level deck create a wonderful setting for summer afternoons, backyard gatherings and making memories. The oversized 2-car garage is both heated and cooled, and the long driveway offers plenty of parking for family and friends. And the location couldn't be more convenient, with easy access to I-80, shopping and everyday amenities. Plus, you're just minutes from McDonald's when you have one of those mandatory From Diet Coke situations!;) A comfortable, inviting home with great spaces, a wonderful yard and a location that makes everyday life easy. Come see why this one just feels like home!
Active
$365,000
109 Prairie Dr, Minooka, IL 60447
3beds
1,800sqft
Single Family Residence
Built in 1974
10,454 Square Feet Lot
$-- Zestimate®
$203/sqft
$-- HOA
What's special
Large above-ground poolFenced backyardCozy carpeted bedroomsMature treesWonderful yardComfortable living spaceNew kitchen
- --
- 356
- views
- 27
- saves
Zillow last checked:
Listing updated:
Listed by:
Sandrine Koehler 630-299-6996,
john greene, Realtor
Source: MRED as distributed by MLS GRID,MLS#: 12747695
Facts & features
Interior
Bedrooms & bathrooms
- Bedrooms: 3
- Bathrooms: 2
- Full bathrooms: 2
Rooms
- Room types: No additional rooms
Primary bedroom
- Features: Flooring (Carpet)
- Level: Main
- Area: 132 Square Feet
- Dimensions: 12X11
Bedroom 2
- Features: Flooring (Carpet)
- Level: Main
- Area: 121 Square Feet
- Dimensions: 11X11
Bedroom 3
- Features: Flooring (Carpet)
- Level: Main
- Area: 110 Square Feet
- Dimensions: 11X10
Dining room
- Features: Flooring (Hardwood)
- Level: Main
- Area: 90 Square Feet
- Dimensions: 10X9
Family room
- Features: Flooring (Luxury Vinyl)
- Level: Lower
- Area: 210 Square Feet
- Dimensions: 15X14
Kitchen
- Features: Flooring (Hardwood)
- Level: Main
- Area: 90 Square Feet
- Dimensions: 10X9
Laundry
- Features: Flooring (Luxury Vinyl)
- Level: Lower
- Area: 24 Square Feet
- Dimensions: 8X3
Living room
- Features: Flooring (Hardwood)
- Level: Main
- Area: 210 Square Feet
- Dimensions: 15X14
Heating
- Has Heating (Unspecified Type)
Cooling
- Central Air
Features
- Basement: Finished,Partial Exposure,Full
Interior area
- Total structure area: 0
- Total interior livable area: 1,800 sqft
Property
Parking
- Total spaces: 2
- Parking features: Concrete, Garage Door Opener, Heated Garage, Yes, Garage Owned, Attached, Garage
- Attached garage spaces: 2
- Has uncovered spaces: Yes
Accessibility
- Accessibility features: No Disability Access
Lot
- Size: 10,454 Square Feet
Details
- Parcel number: 0301452015
- Special conditions: None
Construction
Type & style
- Home type: SingleFamily
- Property subtype: Single Family Residence
Materials
- Brick
- Foundation: Concrete Perimeter
- Roof: Asphalt
Condition
- New construction: No
- Year built: 1974
Utilities & green energy
- Sewer: Public Sewer
- Water: Public
Community & HOA
HOA
- Services included: None
Location
- Region: Minooka
Financial & listing details
- Price per square foot: $203/sqft
- Tax assessed value: $193,785
- Annual tax amount: $4,488
- Date on market: 10/2/2026
- Ownership: Fee Simple
Estimated market value
Not available
Estimated sales range
Not available
Not available
Price history
| Date | Event | Price |
|---|---|---|
| 5/28/2010 | Sold | $94,000-1.1%$52/sqft |
Source:  MRED as distributed by MLS GRID #07475405 Report a problem | ||
| 3/20/2010 | Listed for sale | $95,000$53/sqft |
Source: Fannie Mae #07475405 Report a problem | ||
Public tax history
| Year | Property taxes | Tax assessment |
|---|---|---|
| 2025 | $4,488 +3.8% | $64,595 +5.5% |
| 2024 | $4,324 +9.3% | $61,245 +9.7% |
| 2023 | $3,957 +7.5% | $55,824 +7.6% |
| 2022 | $3,682 +4.8% | $51,905 +5.6% |
| 2021 | $3,514 +2.8% | $49,133 +4.5% |
| 2020 | $3,417 | $47,000 +8% |
| 2019 | -- | $43,519 -5.7% |
| 2018 | $3,519 | $46,153 +4.7% |
| 2017 | $3,519 +3.3% | $44,072 +6.5% |
| 2016 | $3,406 +7.6% | $41,370 +10% |
| 2015 | $3,167 +29.7% | $37,606 +5.8% |
| 2014 | $2,442 | $35,531 -1.3% |
| 2013 | $2,442 | $36,010 -7.6% |
| 2012 | -- | $38,970 -40.5% |
| 2009 | $4,612 | $65,480 |
Find assessor info on the county website
Monthly payment
Est. payment
Payment breakdown
Explore the cost of this home by adjusting the details. Changes won't be saved.Climate risks
Neighborhood: 60447
Nearby schools
Schools provided by the listing agent
- District: 201
Source: MRED as distributed by MLS GRID. This data may not be complete. We recommend contacting the local school district to confirm school assignments for this home.
Similar homes
- $429,9004 bd3 ba2k sqft723 O'Toole Dr, Minooka, IL 60447Active
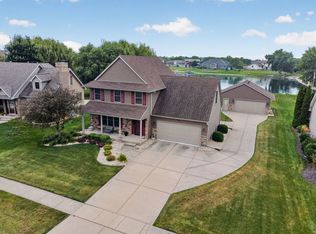 MLS ID #12774008, Raquel Goggin, CSC, Goggin Real Estate LLC. MRED as distributed by MLS GRID
- $361,9004 bd3 ba2k sqft914 Sudbury Dr, Joliet, IL 60435New
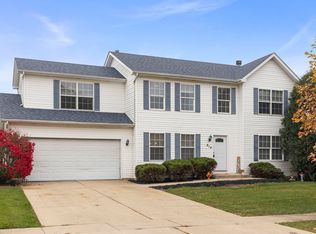 MLS ID #12798593, David Rosenlund, Rosenlund & Inorio, Inc.. MRED as distributed by MLS GRID
- $340,0003 bd2 ba1.5k sqft1512 Jodi Ct, Morris, IL 60450New
 MLS ID #12729076, Lori Johanneson, @properties Christies International Real Estate. MRED as distributed by MLS GRID
- $414,9004 bd3 ba2k sqft1448 Sedge Pass, Minooka, IL 60447Active
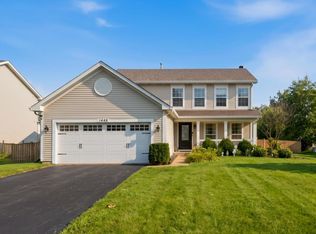 MLS ID #12726632, Erika Villegas, Re/Max In The Village. MRED as distributed by MLS GRID
