Welcome to 1512 Jodi Court, a beautifully maintained ranch-style home tucked away on a quiet cul-de-sac and located within the highly desirable Saratoga School District. Built in 2003, this home offers a bright, functional layout designed for comfortable everyday living. Step inside to a sun-drenched entry that opens to a large living room boasting vaulted ceilings and newly installed luxury vinyl plank flooring (2025), creating an inviting and airy atmosphere. At the heart of this home, a kitchen offers modern cabinetry with top sliding shelves; a pantry closet; a full complement of stainless steel appliances, including a new dishwasher (2024); and an adjacent dining area with modern picture frame molding - perfect for both casual meals and formal entertaining. A dedicated laundry space near the kitchen adds everyday ease, with new washer and dryer (2025) included. Behind the main living spaces, three generously-sided bedrooms and two full baths - including a primary suite with a walk-in closet and private bath featuring both a stand-alone shower and tub - await! The interior of this home comes complete with a partial finished basement offering flexible space for a recreation room, craft area, or home office, along with additional storage and a crawl space. Rough-in plumbing for a future bathroom provides added potential for future customization! Outside, enjoy an expansive fenced backyard with a deck, offering privacy and plenty of room to relax, entertain, or play year-round. Additional highlights include a brand new roof August (2026 - roof in photos is original), 2-car attached garage with attic storage, new flooring in the main living areas (2025), and fresh interior paint with a gorgeous modern accent wall in the second bedroom. With its bright interior, flexible living spaces, and quiet cul-de-sac location, this home offers the comfort, functionality, and setting you've been searching for. Don't miss your chance to call 1512 Jodi Court home!
New
$340,000
1512 Jodi Ct, Morris, IL 60450
3beds
1,510sqft
Single Family Residence
Built in 2003
0.39 Acres Lot
$-- Zestimate®
$225/sqft
$-- HOA
What's special
Sun-drenched entryBright interiorQuiet cul-de-sac locationQuiet cul-de-sacFlexible living spacesBright functional layoutVaulted ceilings
- 2 days
- 505
- 60
Zillow last checked:
Listing updated:
Listed by:
Lori Johanneson 630-667-7562,
@properties Christies International Real Estate,
Rilee Heller 630-947-3556,
@properties Christies International Real Estate
Source: MRED as distributed by MLS GRID,MLS#: 12729076
Facts & features
Interior
Bedrooms & bathrooms
- Bedrooms: 3
- Bathrooms: 2
- Full bathrooms: 2
Rooms
- Room types: Eating Area
Primary bedroom
- Features: Flooring (Carpet), Bathroom (Full)
- Level: Main
- Area: 144 Square Feet
- Dimensions: 12X12
Bedroom 2
- Features: Flooring (Carpet)
- Level: Main
- Area: 132 Square Feet
- Dimensions: 12X11
Bedroom 3
- Features: Flooring (Carpet)
- Level: Main
- Area: 156 Square Feet
- Dimensions: 13X12
Eating area
- Features: Flooring (Luxury Vinyl)
- Level: Main
- Area: 143 Square Feet
- Dimensions: 13X11
Kitchen
- Features: Kitchen (Eating Area-Table Space, Pantry-Closet), Flooring (Luxury Vinyl)
- Level: Main
- Area: 110 Square Feet
- Dimensions: 11X10
Laundry
- Features: Flooring (Luxury Vinyl)
- Level: Main
- Area: 30 Square Feet
- Dimensions: 6X5
Living room
- Features: Flooring (Luxury Vinyl)
- Level: Main
- Area: 240 Square Feet
- Dimensions: 16X15
Heating
- Forced Air
Cooling
- Central Air
Appliances
- Included: Range, Microwave, Dishwasher, Refrigerator, Washer, Dryer, Stainless Steel Appliance(s)
- Laundry: Main Level
Features
- Vaulted Ceiling(s), 1st Floor Bedroom, 1st Floor Full Bath, Walk-In Closet(s)
- Basement: Finished,Crawl Space,Bath/Stubbed,Partial
Interior area
- Total structure area: 0
- Total interior livable area: 1,510 sqft
Property
Parking
- Total spaces: 2
- Parking features: Concrete, Yes, Garage Owned, Attached, Garage
- Attached garage spaces: 2
Accessibility
- Accessibility features: No Disability Access
Features
- Stories: 1
- Patio & porch: Deck
- Fencing: Fenced
Lot
- Size: 0.39 Acres
- Dimensions: 50X123X147X130X103
- Features: Cul-De-Sac
Details
- Additional structures: Shed(s)
- Parcel number: 0233379017
- Special conditions: None
- Other equipment: Ceiling Fan(s)
Construction
Type & style
- Home type: SingleFamily
- Architectural style: Ranch
- Property subtype: Single Family Residence
Materials
- Vinyl Siding
- Roof: Asphalt
Condition
- New construction: No
- Year built: 2003
Utilities & green energy
- Sewer: Public Sewer
- Water: Public
Community & HOA
Community
- Features: Curbs, Sidewalks, Street Lights, Street Paved
- Security: Carbon Monoxide Detector(s)
- Subdivision: Hickory Lakes
HOA
- Services included: None
Location
- Region: Morris
Financial & listing details
- Price per square foot: $225/sqft
- Tax assessed value: $309,228
- Annual tax amount: $7,480
- Date on market: 11/3/2026
- Ownership: Fee Simple
Estimated market value
Not available
Estimated sales range
Not available
Not available
Price history
| Date | Event | Price |
|---|---|---|
| 11/3/2026 | Listed for sale | $340,000+3%$225/sqft |
Source:  MRED as distributed by MLS GRID #12729076 Report a problem | ||
| 8/13/2026 | Listing removed | $330,000$219/sqft |
Source: MRED as distributed by MLS GRID #12710050 Report a problem | ||
| 7/24/2026 | Contingent | $330,000$219/sqft |
Source: MRED as distributed by MLS GRID #12710050 Report a problem | ||
| 7/21/2026 | Listed for sale | $330,000+61%$219/sqft |
Source: MRED as distributed by MLS GRID #12710050 Report a problem | ||
| 11/5/2020 | Sold | $205,000+10.8%$136/sqft |
Source: Public Record Report a problem | ||
| 8/10/2017 | Sold | $185,000-5.1%$123/sqft |
Source: MRED as distributed by MLS GRID #09670936 Report a problem | ||
| 7/13/2017 | Pending sale | $194,900$129/sqft |
Source: CENTURY 21 Coleman-Hornsby #09670936 Report a problem | ||
| 7/5/2017 | Price change | $194,900-2.5%$129/sqft |
Source: CENTURY 21 Coleman-Hornsby #09670936 Report a problem | ||
| 6/26/2017 | Listed for sale | $199,900$132/sqft |
Source: Century 21 Coleman-Hornsby #09670936 Report a problem | ||
Public tax history
| Year | Property taxes | Tax assessment |
|---|---|---|
| 2025 | $7,259 +9.1% | $103,076 +7% |
| 2024 | $6,656 +6.6% | $96,333 +6.4% |
| 2023 | $6,243 +8.6% | $90,555 +6.3% |
| 2022 | $5,746 +5.8% | $85,181 +6.8% |
| 2021 | $5,432 +4.4% | $79,742 +6% |
| 2020 | $5,204 | $75,229 |
| 2019 | -- | $75,229 +28.1% |
| 2018 | $3,953 | $58,745 +2.2% |
| 2017 | $3,953 +2.8% | $57,503 -2.5% |
| 2016 | $3,847 -2.8% | $58,997 +1.4% |
| 2015 | $3,956 +8.2% | $58,159 +5.2% |
| 2014 | $3,657 | $55,263 -3.7% |
| 2013 | $3,657 | $57,380 -1.5% |
| 2012 | -- | $58,260 -15.1% |
| 2009 | $4,274 | $68,660 |
Find assessor info on the county website
Monthly payment
Est. payment
Payment breakdown
Explore the cost of this home by adjusting the details. Changes won't be saved.Climate risks
Neighborhood: 60450
Nearby schools
Schools provided by the listing agent
- Elementary: Saratoga Elementary School
- Middle: Saratoga Elementary School
- High: Morris Community High School
- District: 60C
Source: MRED as distributed by MLS GRID. This data may not be complete. We recommend contacting the local school district to confirm school assignments for this home.

Similar homes
- $329,0004 bd2 ba1.6k sqft1701 Newton Dr, Morris, IL 60450Active
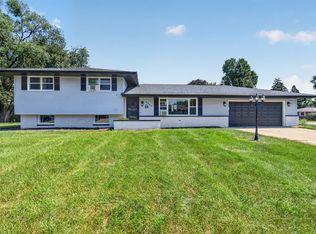 MLS ID #12784834, Anthony Ponta, Century 21 Integra. MRED as distributed by MLS GRID
- $329,9004 bd2 ba2.1k sqft520 Johnson Ave, Morris, IL 60450Re-activated
 MLS ID #12761102, Lori A Bonarek, ABR,AHWD,E-PRO,PSA,SFR,SRS, Lori Bonarek Realty. MRED as distributed by MLS GRID
- $388,5004 bd3 ba2.1k sqft706 Country Squire Ct, Morris, IL 60450Active
 MLS ID #12756127, Lou Caesar, Epique Realty. MRED as distributed by MLS GRID
- $257,0003 bd1 ba1.1k sqft1103 Butler St, Morris, IL 60450New
 MLS ID #12799193, Lorrie Toler, Keller Williams Infinity. MRED as distributed by MLS GRID
