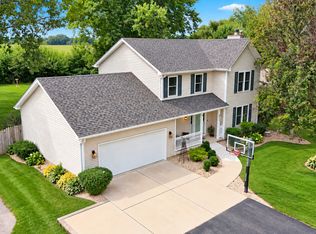
WELCOME HOME! This beautifully updated 4-bedroom, 2-bath split-level has so much to offer, combining modern updates, functional living spaces, and a peaceful outdoor setting on 1.66 acres. Step inside to a bright and inviting open-concept kitchen, dining, and living area that's perfect for both everyday living and entertaining. The beautifully updated kitchen features quartz countertops, an abundance of cabinet space, and plenty of room for the home chef to cook, gather, and enjoy. The updates continue into the primary bathroom, where a beautifully tiled walk-in shower creates a relaxing, spa-like feel and adds a touch of luxury to your daily routine. Major updates provide added peace of mind, including windows replaced in 2020, along with a new A/C, furnace, and water softener in 2021. Step outside and enjoy your own private retreat! Surrounded by mature trees, the spacious, partially fenced-in yard offers privacy, tranquility, and endless possibilities, including potential space for an outbuilding. The large deck provides the perfect setting for entertaining, grilling, or simply relaxing and enjoying the peaceful surroundings, while additional storage underneath adds even more functionality. Beautifully updated inside and out, this home offers the perfect combination of comfort, space, privacy, and versatility. Don't miss your opportunity to make this peaceful retreat your own!
Active
$360,000
3716 E 2653rd Rd, Sheridan, IL 60551
4beds
1,883sqft
Single Family Residence
Built in 1989
1.66 Acres Lot
$-- Zestimate®
$191/sqft
$-- HOA
What's special
Beautifully updated kitchenQuartz countertopsAbundance of cabinet space
- --
- 811
- views
- 86
- saves
Likely to sell faster than
Zillow last checked:
Listing updated:
Listed by:
Emilie Gallup 630-688-0348,
Swanson Real Estate
Source: MRED as distributed by MLS GRID,MLS#: 12746546
Facts & features
Interior
Bedrooms & bathrooms
- Bedrooms: 4
- Bathrooms: 2
- Full bathrooms: 2
Rooms
- Room types: No additional rooms
Primary bedroom
- Features: Bathroom (Full)
- Level: Main
- Area: 156 Square Feet
- Dimensions: 12X13
Bedroom 2
- Level: Main
- Area: 110 Square Feet
- Dimensions: 11X10
Bedroom 3
- Level: Main
- Area: 110 Square Feet
- Dimensions: 10X11
Bedroom 4
- Level: Lower
- Area: 182 Square Feet
- Dimensions: 14X13
Dining room
- Level: Main
- Area: 121 Square Feet
- Dimensions: 11X11
Kitchen
- Features: Kitchen (Eating Area-Breakfast Bar)
- Level: Main
- Area: 110 Square Feet
- Dimensions: 11X10
Laundry
- Level: Basement
- Area: 63 Square Feet
- Dimensions: 9X7
Living room
- Level: Main
- Area: 238 Square Feet
- Dimensions: 17X14
Heating
- Natural Gas
Cooling
- Central Air
Appliances
- Included: Range, Microwave, Dishwasher, Refrigerator, Washer, Dryer, Water Softener Owned
Features
- Basement: Partially Finished,Partial
Interior area
- Total structure area: 0
- Total interior livable area: 1,883 sqft
Property
Parking
- Total spaces: 2
- Parking features: Yes, Attached, Garage
- Attached garage spaces: 2
Accessibility
- Accessibility features: No Disability Access
Lot
- Size: 1.66 Acres
Details
- Parcel number: 1028330000
- Special conditions: None
- Other equipment: Sump Pump, Radon Mitigation System
Construction
Type & style
- Home type: SingleFamily
- Property subtype: Single Family Residence
Materials
- Vinyl Siding
Condition
- New construction: No
- Year built: 1989
- Major remodel year: 2021
Utilities & green energy
- Electric: Fuses
- Sewer: Septic Tank
- Water: Well
Community & HOA
HOA
- Services included: None
Location
- Region: Sheridan
Financial & listing details
- Price per square foot: $191/sqft
- Tax assessed value: $88,954
- Annual tax amount: $5,456
- Date on market: 9/17/2026
- Ownership: Fee Simple
Estimated market value
Not available
Estimated sales range
Not available
Not available
Price history
| Date | Event | Price |
|---|---|---|
| 12/15/2020 | Sold | $220,000+0.5%$117/sqft |
Source:  MRED as distributed by MLS GRID #10894991 Report a problem MRED as distributed by MLS GRID #10894991 Report a problem | ||
| 10/13/2020 | Pending sale | $219,000$116/sqft |
Source: Coldwell Banker Real Estate Group #10894991 Report a problem | ||
| 10/7/2020 | Listed for sale | $219,000$116/sqft |
Source: Coldwell Banker Real Estate Group #10894991 Report a problem | ||
Public tax history
| Year | Property taxes | Tax assessment |
|---|---|---|
| 2025 | $5,176 | $88,954 +6.3% |
| 2024 | $5,176 +1.2% | $83,659 +6.4% |
| 2023 | $5,115 +4.8% | $78,597 +10.2% |
| 2022 | $4,881 +4.7% | $71,316 +6.7% |
| 2021 | $4,663 | $66,813 +3.8% |
| 2020 | -- | $64,392 +4.1% |
| 2019 | $4,260 | $61,880 +5.5% |
| 2018 | $4,260 +16.6% | $58,671 +12.2% |
| 2017 | $3,655 -0.3% | $52,309 -0.2% |
| 2016 | $3,666 | $52,388 -3.2% |
| 2015 | $3,666 -4.2% | $54,098 -2% |
| 2012 | $3,826 | $55,210 -11% |
| 2011 | -- | $62,020 -9.8% |
| 2010 | -- | $68,735 |
Find assessor info on the county website
Monthly payment
Est. payment
Payment breakdown
Explore the cost of this home by adjusting the details. Changes won't be saved.Climate risks
Neighborhood: 60551
Nearby schools
Similar homes
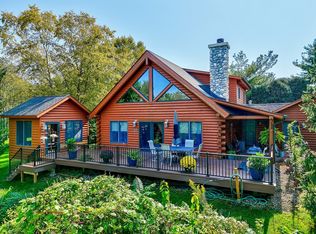
- $350,0005 bd2 ba2.3k sqft2714 N 3853rd Rd, Sheridan, IL 60551New
 MLS ID #12758282, Michelle Viera, ABR,CSC,PSA,RENE,SRS, Coldwell Banker Real Estate Group. MRED as distributed by MLS GRID
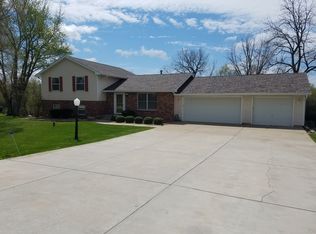
 - $299,9003 bd2 ba1.3k sqft225 E Church St, Sheridan, IL 60551Active
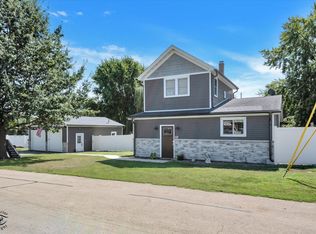 MLS ID #12758166, Laura Tomsa, Brummel Properties, Inc.. MRED as distributed by MLS GRID
 - $379,0003 bd4 ba1.4k sqft1304 Reva Ln, Sandwich, IL 60548New
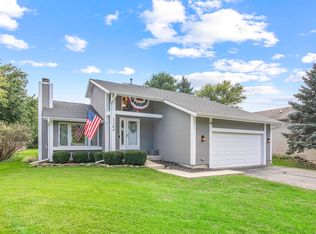 MLS ID #12768846, Deb Christensen, ABR,PSA,RENE, Coldwell Banker Real Estate Group. MRED as distributed by MLS GRID
 - $394,9003 bd4 ba1.8k sqft938 Suzy St, Sandwich, IL 60548New
 MLS ID #12768302, Joe Frieders, Swanson Real Estate. MRED as distributed by MLS GRID
