Spectacular 2-acre property located in Edgebrook Subdivision!! This well maintained 3 bedroom, 2 1/2 bath ranch features plenty of room including a huge living room, formal dining room, large eat-in area off of the kitchen plus a screened in porch with beautiful views of the backyard & golf course. All the major mechanical updates have been done; new furnace & a.c. - 2016, new windows (minus garage & sunroom) - 2016, new septic system - 2019, new roof - 2024. One can walk right out the back door to the golf course, hole # 7 or across the street, to hole # 11. This house even has an original golf ball washer, located to the right of the driveway. Don't pass on the chance to own this fantastic property!!
New
$449,000
225 Edgebrook Dr, Sandwich, IL 60548
3beds
1,900sqft
Single Family Residence
Built in ----
2 Acres Lot
$-- Zestimate®
$236/sqft
$-- HOA
What's special
Formal dining room
- 3 days
- 377
- 17
Zillow last checked:
Listing updated:
Listed by:
Kalico Skalic 815-786-3200,
Kettley & Co. Realtors, Inc. - Sandwich
Source: MRED as distributed by MLS GRID,MLS#: 12802715
Facts & features
Interior
Bedrooms & bathrooms
- Bedrooms: 3
- Bathrooms: 3
- Full bathrooms: 2
- 1/2 bathrooms: 1
Rooms
- Room types: Office
Primary bedroom
- Features: Flooring (Carpet), Bathroom (Full)
- Level: Main
- Area: 196 Square Feet
- Dimensions: 14X14
Bedroom 2
- Features: Flooring (Carpet)
- Level: Main
- Area: 143 Square Feet
- Dimensions: 13X11
Bedroom 3
- Level: Main
- Area: 144 Square Feet
- Dimensions: 12X12
Dining room
- Features: Flooring (Carpet)
- Level: Main
- Area: 143 Square Feet
- Dimensions: 13X11
Family room
- Features: Flooring (Carpet)
- Level: Basement
- Area: 484 Square Feet
- Dimensions: 22X22
Kitchen
- Features: Kitchen (Eating Area-Breakfast Bar), Flooring (Wood Laminate)
- Level: Main
- Area: 156 Square Feet
- Dimensions: 13X12
Laundry
- Level: Basement
- Area: 64 Square Feet
- Dimensions: 8X8
Living room
- Features: Flooring (Carpet)
- Level: Main
- Area: 280 Square Feet
- Dimensions: 20X14
Office
- Features: Flooring (Carpet)
- Level: Basement
- Area: 192 Square Feet
- Dimensions: 16X12
Heating
- Forced Air
Cooling
- Central Air
Features
- Basement: Partially Finished,Bath/Stubbed,Full
- Number of fireplaces: 1
Interior area
- Total structure area: 0
- Total interior livable area: 1,900 sqft
Property
Parking
- Total spaces: 2
- Parking features: Garage Door Opener, Yes, Attached, Garage
- Attached garage spaces: 2
- Has uncovered spaces: Yes
Accessibility
- Accessibility features: No Disability Access
Features
- Stories: 1
Lot
- Size: 2 Acres
- Dimensions: 114 x 225 x 177 x 223
- Features: On Golf Course, Irregular Lot
Details
- Parcel number: 1927451005
- Special conditions: None
Construction
Type & style
- Home type: SingleFamily
- Property subtype: Single Family Residence
Materials
- Aluminum Siding
Condition
- New construction: No
Utilities & green energy
- Sewer: Septic Tank
- Water: Public
Community & HOA
HOA
- Services included: None
Location
- Region: Sandwich
Financial & listing details
- Price per square foot: $236/sqft
- Annual tax amount: $7,508
- Date on market: 11/7/2026
- Ownership: Fee Simple
Estimated market value
Not available
Estimated sales range
Not available
Not available
Price history
| Date | Event | Price |
|---|---|---|
| 11/7/2026 | Listed for sale | $449,000$236/sqft |
Source:  MRED as distributed by MLS GRID #12802715 Report a problem | ||
Public tax history
Tax history is unavailable.
Monthly payment
Est. payment
Payment breakdown
Explore the cost of this home by adjusting the details. Changes won't be saved.Climate risks
Neighborhood: 60548
Nearby schools
Schools provided by the listing agent
- District: 430
Source: MRED as distributed by MLS GRID. This data may not be complete. We recommend contacting the local school district to confirm school assignments for this home.
- $351,000-- bd-- ba-- sqft225 Edgebrook Dr UNIT 2, Sandwich, IL 60548Off Market
- $2,196-- bd-- ba-- sqft225 Edgebrook Dr UNIT 2, Sandwich, IL 60548Off Market
- $359,900-- bd-- ba-- sqft213 Edgebrook Dr, Sandwich, IL 60548Off Market
- $9,476-- bd-- ba-- sqft213 Edgebrook Dr UNIT 2, Sandwich, IL 60548Off Market
Similar homes
- $349,9003 bd4 ba1.4k sqft1304 Reva Ln, Sandwich, IL 60548New
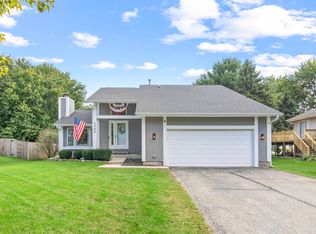 MLS ID #12803028, Deb Christensen, ABR,PSA,RENE, Coldwell Banker Real Estate Group. MRED as distributed by MLS GRID
- $399,9004 bd3 ba2.2k sqft716 N Main St, Sandwich, IL 60548Active
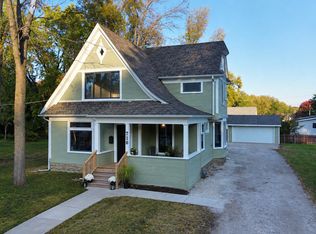 MLS ID #12787771, Alyssa Buttels, Excel Realty Group. MRED as distributed by MLS GRID
- $457,9004 bd3 ba1.8k sqft714 E Knights Rd, Sandwich, IL 60548Active
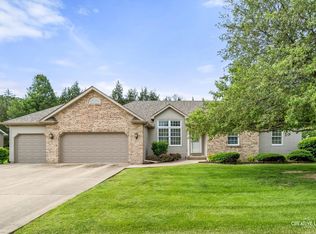 MLS ID #12649266, Joe Frieders, Swanson Real Estate. MRED as distributed by MLS GRID
- $477,0003 bd2 ba2k sqft1188 Cindy Ln, Sandwich, IL 60548Active
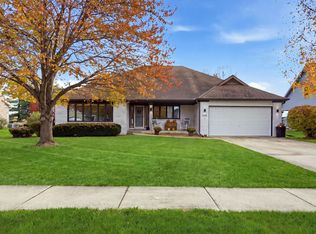 MLS ID #12796344, Monica Navarro, John Greene Realtor. MRED as distributed by MLS GRID
