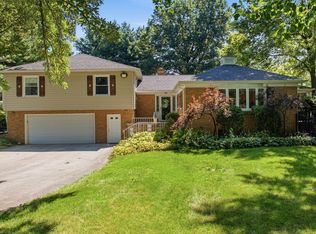
Welcome to this spacious Victorian II two-story home offering approximately 2,500 square feet of living space and a traditional floor plan with plenty of room to make it your own! The main level features a welcoming entryway, a generous living room with a beautiful bay window, a separate dining room, and a comfortable family room that opens to the kitchen and breakfast area. The kitchen offers abundant oak cabinetry, a center island, stainless steel appliances, and hardwood flooring that extends through the adjoining gathering spaces. French doors provide access to the backyard, creating a convenient connection between indoor and outdoor living. Upstairs, you'll find four bedrooms, including an exceptionally spacious primary bedroom with vaulted ceilings and a private bath featuring a double vanity. Plenty of closet space throughout the home and additional storage areas provide room to stay organized. Other highlights include a covered front porch, an attached garage, and a full unfinished basement offering excellent storage and possibilities for future finishing. This home has been maintained with traditional finishes and offers an opportunity for buyers to bring their own decorating ideas and personal touches. With generous living spaces, a functional layout, abundant storage, and plenty of potential, this is a wonderful place to call home. Schedule your private showing today!
New
$465,000
108 Nottingham Dr, Oswego, IL 60543
4beds
2,510sqft
Single Family Residence
Built in 1990
0.51 Acres Lot
$-- Zestimate®
$185/sqft
$-- HOA
What's special
Center islandAttached garageGenerous living spacesWelcoming entrywayAdditional storage areasBeautiful bay windowCovered front porch
- --
- 416
- views
- 36
- saves
Likely to sell faster than
Zillow last checked:
Listing updated:
Listed by:
Claudia Torres 630-542-5508,
Century 21 Circle - Aurora
Source: MRED as distributed by MLS GRID,MLS#: 12765638
Facts & features
Interior
Bedrooms & bathrooms
- Bedrooms: 4
- Bathrooms: 3
- Full bathrooms: 2
- 1/2 bathrooms: 1
Rooms
- Room types: No additional rooms
Primary bedroom
- Features: Flooring (Carpet), Window Treatments (Blinds), Bathroom (Full)
- Area: 273 Square Feet
- Dimensions: 21X13
Bedroom 2
- Features: Flooring (Carpet), Window Treatments (Blinds)
- Area: 187 Square Feet
- Dimensions: 17X11
Bedroom 3
- Features: Flooring (Carpet), Window Treatments (Blinds)
- Area: 168 Square Feet
- Dimensions: 14X12
Bedroom 4
- Features: Flooring (Carpet), Window Treatments (Blinds)
- Area: 120 Square Feet
- Dimensions: 12X10
Dining room
- Features: Flooring (Hardwood), Window Treatments (Blinds)
- Level: Main
- Area: 182 Square Feet
- Dimensions: 14X13
Family room
- Features: Flooring (Hardwood), Window Treatments (Blinds)
- Level: Main
- Area: 304 Square Feet
- Dimensions: 19X16
Kitchen
- Features: Kitchen (Eating Area-Breakfast Bar, Pantry-Closet, Pantry), Flooring (Hardwood)
- Level: Main
- Area: 304 Square Feet
- Dimensions: 19X16
Laundry
- Features: Flooring (Ceramic Tile)
- Level: Main
- Area: 42 Square Feet
- Dimensions: 7X6
Living room
- Features: Flooring (Hardwood), Window Treatments (Blinds, Shades)
- Level: Main
- Area: 240 Square Feet
- Dimensions: 20X12
Heating
- Has Heating (Unspecified Type)
Cooling
- Central Air
Appliances
- Included: Range, Microwave, Dishwasher, Refrigerator, Disposal, Stainless Steel Appliance(s)
- Laundry: Main Level, Gas Dryer Hookup, In Unit, Laundry Closet, Sink
Features
- Vaulted Ceiling(s), Walk-In Closet(s)
- Flooring: Hardwood, Carpet
- Doors: 6 Panel Door(s), Sliding Glass Door(s)
- Windows: Drapes, Window Treatments
- Basement: Unfinished,Partial
Interior area
- Total structure area: 1,082
- Total interior livable area: 2,510 sqft
Property
Parking
- Total spaces: 4.5
- Parking features: Asphalt, Garage Door Opener, Yes, Garage Owned, Attached, Off Street, Owned, Garage
- Attached garage spaces: 2.5
- Has uncovered spaces: Yes
Accessibility
- Accessibility features: No Disability Access
Features
- Stories: 2
Lot
- Size: 0.51 Acres
- Dimensions: 170X130
- Features: None
Details
- Additional structures: Garage(s)
- Parcel number: 0309353002
- Special conditions: None
Construction
Type & style
- Home type: SingleFamily
- Architectural style: Traditional
- Property subtype: Single Family Residence
Materials
- Aluminum Siding
- Foundation: Other
- Roof: Asphalt
Condition
- New construction: No
- Year built: 1990
Details
- Builder model: VICTORI II
Utilities & green energy
- Electric: Circuit Breakers
- Sewer: Public Sewer
- Water: Public
Community & HOA
Community
- Subdivision: Windcrest
HOA
- Services included: None
Location
- Region: Oswego
Financial & listing details
- Price per square foot: $185/sqft
- Tax assessed value: $402,207
- Annual tax amount: $9,303
- Date on market: 10/30/2026
- Ownership: Fee Simple
Estimated market value
Not available
Estimated sales range
Not available
Not available
Price history
Price history is unavailable.
Public tax history
| Year | Property taxes | Tax assessment |
|---|---|---|
| 2025 | $9,303 -2% | $134,069 +4% |
| 2024 | $9,489 +5.1% | $128,913 +13% |
| 2023 | $9,028 +1.3% | $114,082 +9% |
| 2022 | $8,909 +9.7% | $104,662 +7% |
| 2021 | $8,123 +8% | $97,815 +8% |
| 2020 | $7,519 -1% | $90,570 -0.8% |
| 2019 | $7,598 | $91,274 +4.9% |
| 2018 | $7,598 +2% | $87,011 +4% |
| 2017 | $7,449 +2% | $83,664 +3% |
| 2016 | $7,304 -2.4% | $81,227 +2% |
| 2015 | $7,487 | $79,635 +4% |
| 2014 | $7,487 | $76,572 -1% |
| 2013 | -- | $77,345 -3% |
| 2012 | -- | $79,769 -8% |
| 2011 | -- | $86,705 -5% |
| 2010 | -- | $91,269 -3.8% |
| 2009 | -- | $94,921 +7.3% |
| 2008 | -- | $88,495 -5.2% |
| 2007 | -- | $93,388 |
| 2006 | $6,657 | $93,388 +6.7% |
| 2005 | -- | $87,524 +6.5% |
| 2004 | $5,956 +10.7% | $82,182 +4.1% |
| 2003 | $5,379 | $78,912 +8.5% |
| 2002 | $5,379 +5.5% | $72,730 +2.9% |
| 2001 | $5,097 +2.9% | $70,680 +5.5% |
| 2000 | $4,953 | $66,996 |
Find assessor info on the county website
Monthly payment
Est. payment
Payment breakdown
Explore the cost of this home by adjusting the details. Changes won't be saved.Climate risks
Neighborhood: Windcrest
Nearby schools
Schools provided by the listing agent
- District: 308
Source: MRED as distributed by MLS GRID. This data may not be complete. We recommend contacting the local school district to confirm school assignments for this home.
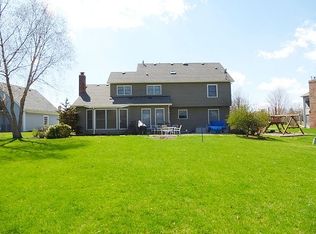
Similar homes
- $462,4004 bd3 ba2.8k sqft223 Paradise Pkwy, Oswego, IL 60543Active
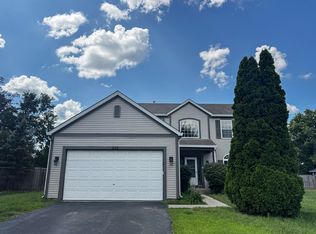 MLS ID #12744385, Marisa Barragan, CRB, Compass REO Incorporated. MRED as distributed by MLS GRID
- $435,0004 bd3 ba2.6k sqft351 Whitewater Ln, Oswego, IL 60543Active
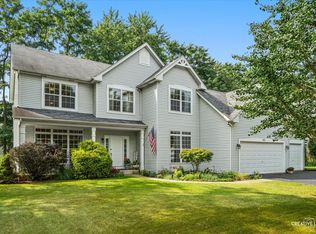 MLS ID #12747241, Carol Guist, Baird & Warner. MRED as distributed by MLS GRID
- $414,9003 bd3 ba1.6k sqft312 Badger Ct, Oswego, IL 60543Active
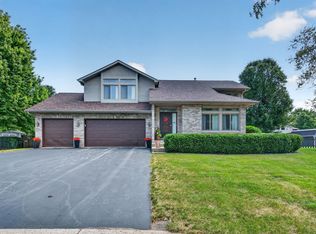 MLS ID #12780664, Debbie Stukel-Podzimek, HomeSmart Realty Group. MRED as distributed by MLS GRID
- $625,0004 bd4 ba3.3k sqft150 N Madison St, Oswego, IL 60543Active
 MLS ID #12787841, Cindy Heckelsberg, Coldwell Banker Real Estate Group. MRED as distributed by MLS GRID
