Welcome to this beautifully appointed 4-bedroom home in the highly desirable Linden Oaks subdivision. This spacious home offers the perfect blend of elegance and comfort, featuring a private den, formal dining room, and a generously sized kitchen complete with stainless appliances and pantry. Rich Brazilian cherry hardwood floors enhance the foyer and kitchen, while the dramatic floor-to-ceiling stone fireplace creates a stunning focal point in the main living area. The luxurious primary suite is a true retreat with a spa-inspired bath and expansive walk-in closet. The partially finished basement includes a convenient half bath, providing additional living and entertaining space. Sitting on a premium corner lot with scenic prairie views, the backyard showcases a beautiful paver patio, ideal for relaxing or hosting, plus a spacious 3-car garage. Stylish, spacious and perfectly situated.
Active
$500,000
634 Homestead Ct, Aurora, IL 60506
4beds
3,189sqft
Single Family Residence
Built in 2006
0.33 Acres Lot
$-- Zestimate®
$157/sqft
$42/mo HOA
What's special
Partially finished basementScenic prairie viewsLuxurious primary suitePrivate denPremium corner lotSpa-inspired bathBeautiful paver patio
- --
- 542
- views
- 34
- saves
Zillow last checked:
Listing updated:
Listed by:
Rita Schoenthal 630-205-6965,
Keller Williams Inspire - Geneva
Source: MRED as distributed by MLS GRID,MLS#: 12703927
Facts & features
Interior
Bedrooms & bathrooms
- Bedrooms: 4
- Bathrooms: 4
- Full bathrooms: 2
- 1/2 bathrooms: 2
Rooms
- Room types: Office, Bonus Room, Recreation Room
Primary bedroom
- Features: Flooring (Carpet), Window Treatments (Blinds), Bathroom (Full)
- Level: Second
- Area: 288 Square Feet
- Dimensions: 16X18
Bedroom 2
- Features: Flooring (Carpet), Window Treatments (Blinds)
- Level: Second
- Area: 154 Square Feet
- Dimensions: 11X14
Bedroom 3
- Features: Flooring (Carpet), Window Treatments (Blinds)
- Level: Second
- Area: 169 Square Feet
- Dimensions: 13X13
Bedroom 4
- Features: Flooring (Carpet), Window Treatments (Blinds)
- Level: Second
- Area: 132 Square Feet
- Dimensions: 11X12
Bonus room
- Features: Flooring (Carpet)
- Level: Basement
- Area: 234 Square Feet
- Dimensions: 13X18
Dining room
- Features: Flooring (Carpet), Window Treatments (Curtains/Drapes)
- Level: Main
- Area: 192 Square Feet
- Dimensions: 12X16
Family room
- Features: Flooring (Carpet), Window Treatments (Blinds)
- Level: Main
- Area: 420 Square Feet
- Dimensions: 20X21
Kitchen
- Features: Kitchen (Eating Area-Table Space, Island, Pantry-Walk-in), Flooring (Hardwood)
- Level: Main
- Area: 252 Square Feet
- Dimensions: 12X21
Laundry
- Features: Flooring (Vinyl)
- Level: Second
- Area: 88 Square Feet
- Dimensions: 8X11
Living room
- Features: Flooring (Carpet), Window Treatments (Blinds)
- Level: Main
- Area: 195 Square Feet
- Dimensions: 13X15
Office
- Features: Flooring (Carpet), Window Treatments (Blinds)
- Level: Main
- Area: 100 Square Feet
- Dimensions: 10X10
Recreation room
- Features: Flooring (Carpet)
- Level: Basement
- Area: 195 Square Feet
- Dimensions: 13X15
Heating
- Natural Gas, Forced Air
Cooling
- Central Air
Appliances
- Included: Range, Microwave, Dishwasher, Refrigerator, Washer, Dryer, Disposal, Humidifier
- Laundry: Upper Level, Gas Dryer Hookup, In Unit
Features
- Cathedral Ceiling(s)
- Flooring: Hardwood
- Windows: Screens
- Basement: Partially Finished,Crawl Space,Full
- Attic: Unfinished
- Number of fireplaces: 1
- Fireplace features: Gas Log, Gas Starter, Family Room
Interior area
- Total structure area: 3,618
- Total interior livable area: 3,189 sqft
- Finished area below ground: 429
Video & virtual tour
Property
Parking
- Total spaces: 3
- Parking features: Asphalt, Garage Door Opener, Yes, Garage Owned, Attached, Garage
- Attached garage spaces: 3
- Has uncovered spaces: Yes
Accessibility
- Accessibility features: No Disability Access
Features
- Stories: 2
- Patio & porch: Patio
Lot
- Size: 0.33 Acres
- Dimensions: 73x176x129x162
- Features: Corner Lot
Details
- Parcel number: 1425101019
- Special conditions: None
- Other equipment: TV-Dish, Ceiling Fan(s), Sump Pump
Construction
Type & style
- Home type: SingleFamily
- Architectural style: Traditional
- Property subtype: Single Family Residence
Materials
- Vinyl Siding, Stone
- Foundation: Concrete Perimeter
- Roof: Asphalt
Condition
- New construction: No
- Year built: 2006
Details
- Builder model: SPRINGWOOD
Utilities & green energy
- Electric: Circuit Breakers
- Sewer: Public Sewer
- Water: Public
Community & HOA
Community
- Features: Lake, Curbs, Sidewalks, Street Lights, Street Paved
- Security: Carbon Monoxide Detector(s)
- Subdivision: Linden Estates
HOA
- Has HOA: Yes
- Services included: Insurance
- HOA fee: $498 annually
Location
- Region: Aurora
Financial & listing details
- Price per square foot: $157/sqft
- Tax assessed value: $448,761
- Annual tax amount: $12,225
- Date on market: 7/31/2026
- Ownership: Fee Simple w/ HO Assn.
Estimated market value
Not available
Estimated sales range
Not available
Not available
Price history
| Date | Event | Price |
|---|---|---|
| 6/7/2013 | Sold | $270,000$85/sqft |
Source:  MRED as distributed by MLS GRID #08260578 Report a problem MRED as distributed by MLS GRID #08260578 Report a problem | ||
| 3/13/2013 | Price change | $270,000-6.9%$85/sqft |
Source: Naperville - WEICHERT, REALTORS - Kingsland Properties #08260578 Report a problem | ||
| 2/25/2013 | Price change | $290,000-2.5%$91/sqft |
Source: Naperville - WEICHERT, REALTORS - Kingsland Properties #08260578 Report a problem | ||
| 2/1/2013 | Listed for sale | $297,500-19.4%$93/sqft |
Source: Kingsland Realty Services, LLC #08260578 Report a problem | ||
| 4/3/2006 | Sold | $369,000$116/sqft |
Source: Public Record Report a problem | ||
Public tax history
| Year | Property taxes | Tax assessment |
|---|---|---|
| 2025 | $12,225 +3.5% | $149,587 +7.8% |
| 2024 | $11,810 +3.6% | $138,725 +10.9% |
| 2023 | $11,401 +3.6% | $125,112 +8.3% |
| 2022 | $11,007 +3.2% | $115,502 +5.1% |
| 2021 | $10,660 +1% | $109,918 +2.2% |
| 2020 | $10,558 +1.3% | $107,573 +3.4% |
| 2019 | $10,422 +1.5% | $104,056 +3% |
| 2018 | $10,267 +2.8% | $101,016 +4.7% |
| 2017 | $9,984 -4.2% | $96,472 +4.6% |
| 2016 | $10,418 | $92,221 +7.5% |
| 2015 | -- | $85,803 +4.6% |
| 2014 | -- | $82,046 -1% |
| 2013 | -- | $82,908 -5% |
| 2012 | -- | $87,234 -8.9% |
| 2011 | -- | $95,710 -16.2% |
| 2010 | -- | $114,246 -8.3% |
| 2009 | -- | $124,618 +2.1% |
| 2008 | -- | $122,013 -2% |
| 2007 | -- | $124,553 +45.6% |
| 2006 | -- | $85,542 +1189.4% |
| 2005 | -- | $6,634 |
Find assessor info on the county website
Monthly payment
Est. payment
Payment breakdown
Explore the cost of this home by adjusting the details. Changes won't be saved.Climate risks
Neighborhood: 60506
Nearby schools
Schools provided by the listing agent
- Elementary: Mcdole Elementary School
- Middle: Kaneland Middle School
- High: Kaneland High School
- District: 302
Source: MRED as distributed by MLS GRID. This data may not be complete. We recommend contacting the local school district to confirm school assignments for this home.
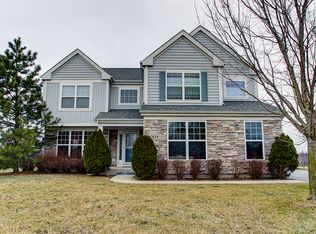

Similar homes
- $450,0004 bd3 ba2.2k sqft1034 Stephen Ct, Aurora, IL 60502Active
 MLS ID #12773253, Jennifer Conte, RE/MAX Professionals Select. MRED as distributed by MLS GRID
 - $489,9005 bd3 ba2.9k sqft2210 Hagaman Ln, Montgomery, IL 60538Active
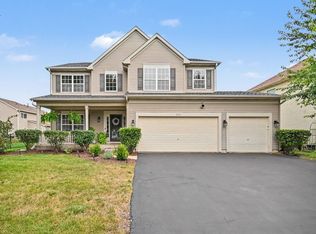 MLS ID #12756603, Scott Wiley, Redfin Corporation. MRED as distributed by MLS GRID
 - $414,9003 bd3 ba1.6k sqft312 Badger Ct, Oswego, IL 60543New
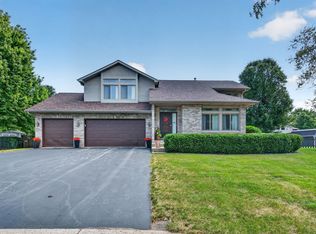 MLS ID #12780664, Debbie Stukel-Podzimek, HomeSmart Realty Group. MRED as distributed by MLS GRID
 - $549,9004 bd4 ba2.6k sqft3429 Wolf Rd, Oswego, IL 60543Active
 MLS ID #12773641, Cindy Heckelsberg, Coldwell Banker Real Estate Group. MRED as distributed by MLS GRID
