Spacious 4-Bed/3-Bth raised ranch with an attached 2-car garage in a wonderful location and friendly neighborhood! With approximately 3,800 square feet of finished living space between the main level and lower level, there's plenty of room for everyone to spread out and make themselves at home! The main level features an eat-in kitchen with granite countertops, tile backsplash, hardwood floors, ample cabinetry and workspace, and included appliances. The kitchen opens to spacious living room with vaulted ceilings, creating a comfortable space to relax or entertain. The primary bedroom includes a private full bath, with two additional bedrooms and a full guest bath completing the main level. Downstairs, the finished lower level offers tons of flexibility and a potential in law suite, plenty of additional living space with a large family room, bar area, fourth bedroom, third full bath, workout space, utility area, and storage. Outside, enjoy a fenced yard with mature landscaping, a storage shed, and a large deck that's perfect for summer gatherings. Recent updates include a newer furnace, air conditioning, and siding. Conveniently located near an elementary school and just 2 minutes from I-88 and Route 30!
Active
$400,000
256 Meadows Dr, Sugar Grove, IL 60554
4beds
3,800sqft
Single Family Residence
Built in 1990
0.26 Acres Lot
$-- Zestimate®
$105/sqft
$-- HOA
What's special
Fourth bedroomIncluded appliancesAmple cabinetry and workspaceBar areaWorkout spaceVaulted ceilingsStorage shed
- --
- 2,107
- views
- 231
- saves
Likely to sell faster than
Zillow last checked:
Listing updated:
Listed by:
BJ Tregoning (224)699-5002,
Redfin Corporation
Source: MRED as distributed by MLS GRID,MLS#: 12757482
Facts & features
Interior
Bedrooms & bathrooms
- Bedrooms: 4
- Bathrooms: 3
- Full bathrooms: 3
Rooms
- Room types: Recreation Room, Foyer
Primary bedroom
- Features: Flooring (Carpet), Bathroom (Full)
- Level: Main
- Area: 156 Square Feet
- Dimensions: 13X12
Bedroom 2
- Features: Flooring (Carpet)
- Level: Main
- Area: 156 Square Feet
- Dimensions: 13X12
Bedroom 3
- Features: Flooring (Carpet)
- Level: Main
- Area: 120 Square Feet
- Dimensions: 12X10
Bedroom 4
- Features: Flooring (Carpet)
- Level: Lower
- Area: 150 Square Feet
- Dimensions: 15X10
Bar entertainment
- Features: Flooring (Ceramic Tile)
- Level: Lower
- Area: 176 Square Feet
- Dimensions: 16X11
Dining room
- Features: Flooring (Hardwood)
- Level: Main
- Area: 99 Square Feet
- Dimensions: 11X9
Family room
- Features: Flooring (Carpet)
- Level: Lower
- Area: 324 Square Feet
- Dimensions: 18X18
Foyer
- Features: Flooring (Ceramic Tile)
- Level: Main
- Area: 77 Square Feet
- Dimensions: 11X7
Kitchen
- Features: Kitchen (Eating Area-Table Space, Granite Counters), Flooring (Hardwood)
- Level: Main
- Area: 121 Square Feet
- Dimensions: 11X11
Laundry
- Features: Flooring (Wood Laminate)
- Level: Lower
- Area: 150 Square Feet
- Dimensions: 15X10
Living room
- Features: Flooring (Hardwood)
- Level: Main
- Area: 288 Square Feet
- Dimensions: 18X16
Recreation room
- Features: Flooring (Carpet)
- Level: Lower
- Area: 338 Square Feet
- Dimensions: 26X13
Heating
- Natural Gas, Forced Air
Cooling
- Central Air
Appliances
- Included: Range, Dishwasher, Refrigerator, Bar Fridge, Washer, Dryer
- Laundry: Gas Dryer Hookup, In Unit, Sink
Features
- Vaulted Ceiling(s), Dry Bar, Dining Combo, Granite Counters
- Flooring: Hardwood, Carpet
- Doors: Sliding Doors, Lever Style Door Handles, Panel Door(s)
- Windows: Blinds
- Basement: Finished,Full,Daylight
- Attic: Unfinished
Interior area
- Total structure area: 3,800
- Total interior livable area: 3,800 sqft
- Finished area below ground: 1,900
Property
Parking
- Total spaces: 2
- Parking features: Concrete, Garage Door Opener, Yes, Garage Owned, Attached, Garage
- Attached garage spaces: 2
- Has uncovered spaces: Yes
Accessibility
- Accessibility features: No Disability Access
Features
- Levels: Bi-Level
- Patio & porch: Deck, Patio
- Exterior features: Fire Pit
- Fencing: Fenced
Lot
- Size: 0.26 Acres
- Dimensions: 75x156
- Features: Mature Trees
Details
- Additional structures: Shed(s)
- Parcel number: 1421123014
- Special conditions: None
- Other equipment: Ceiling Fan(s)
Construction
Type & style
- Home type: SingleFamily
- Architectural style: Bi-Level
- Property subtype: Single Family Residence
Materials
- Aluminum Siding
- Foundation: Concrete Perimeter
- Roof: Asphalt
Condition
- New construction: No
- Year built: 1990
Utilities & green energy
- Sewer: Public Sewer
- Water: Public
Community & HOA
Community
- Features: Curbs, Sidewalks, Street Lights, Street Paved
- Security: Carbon Monoxide Detector(s)
- Subdivision: Sugar Creek
HOA
- Services included: None
Location
- Region: Sugar Grove
Financial & listing details
- Price per square foot: $105/sqft
- Tax assessed value: $326,637
- Annual tax amount: $8,106
- Date on market: 9/15/2026
- Ownership: Fee Simple
Estimated market value
Not available
Estimated sales range
Not available
Not available
Price history
| Date | Event | Price |
|---|---|---|
| 12/27/2017 | Sold | $233,700-2.6%$62/sqft |
Source:  MRED as distributed by MLS GRID #09762979 Report a problem MRED as distributed by MLS GRID #09762979 Report a problem | ||
| 12/5/2017 | Pending sale | $239,900$63/sqft |
Source: RE/MAX All Pro #09762979 Report a problem | ||
| 9/28/2017 | Price change | $239,900-1.5%$63/sqft |
Source: RE/MAX All Pro #09762979 Report a problem | ||
| 6/24/2017 | Listed for sale | $243,500+1.5%$64/sqft |
Source: RE/MAX All Pro #09670408 Report a problem | ||
| 12/28/2016 | Listing removed | $239,900$63/sqft |
Source: W R Foley #09334826 Report a problem | ||
| 10/10/2016 | Price change | $239,900-1.6%$63/sqft |
Source: W R Foley #09334826 Report a problem | ||
| 9/6/2016 | Listed for sale | $243,900+62.6%$64/sqft |
Source: W R Foley #09334826 Report a problem | ||
| 4/21/1995 | Sold | $150,000$39/sqft |
Source: Public Record Report a problem | ||
Public tax history
| Year | Property taxes | Tax assessment |
|---|---|---|
| 2025 | $8,106 +2.5% | $108,879 +7.8% |
| 2024 | $7,907 +3.7% | $100,973 +10.9% |
| 2023 | $7,627 +3.4% | $91,065 +8.3% |
| 2022 | $7,375 +3.9% | $84,071 +5.1% |
| 2021 | $7,101 +1.7% | $80,006 +2.2% |
| 2020 | $6,982 +1.6% | $78,299 +3.4% |
| 2019 | $6,868 +3.5% | $75,739 +5.8% |
| 2018 | $6,638 +3.5% | $71,603 +4.7% |
| 2017 | $6,411 -6.8% | $68,383 +4.6% |
| 2016 | $6,881 | $65,369 +7.5% |
| 2015 | -- | $60,819 +4.6% |
| 2014 | -- | $58,156 -1% |
| 2013 | -- | $58,767 -5% |
| 2012 | -- | $61,834 -7.8% |
| 2011 | -- | $67,051 -6.8% |
| 2010 | -- | $71,957 -10.5% |
| 2009 | -- | $80,416 +1.7% |
| 2008 | -- | $79,064 +12.1% |
| 2007 | -- | $70,518 +4.6% |
| 2006 | -- | $67,410 +7.7% |
| 2005 | -- | $62,614 +4.8% |
| 2004 | -- | $59,723 +8.7% |
| 2003 | -- | $54,938 +2.2% |
| 2002 | -- | $53,734 +4% |
| 2001 | -- | $51,673 +5.7% |
| 2000 | -- | $48,882 |
Find assessor info on the county website
Monthly payment
Est. payment
Payment breakdown
Explore the cost of this home by adjusting the details. Changes won't be saved.Climate risks
Neighborhood: 60554
Nearby schools
Schools provided by the listing agent
- Elementary: John Shields Elementary School
- Middle: Harter Middle School
- High: Kaneland High School
- District: 302
Source: MRED as distributed by MLS GRID. This data may not be complete. We recommend contacting the local school district to confirm school assignments for this home.
Similar homes
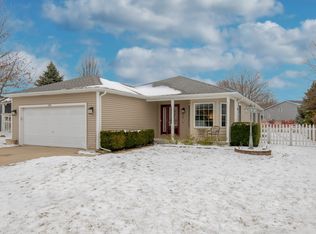
- $445,0005 bd4 ba2.4k sqft253 Carlton Mews Ct, Sugar Grove, IL 60554New
 MLS ID #12782591, Sam Seagro, john greene, Realtor. MRED as distributed by MLS GRID
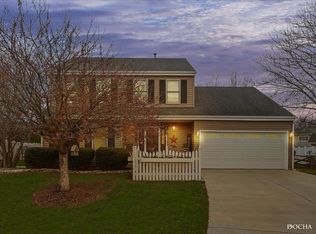
 - $489,0005 bd4 ba2.9k sqft1921 Annettes Cir, Sugar Grove, IL 60554Active
 MLS ID #12776478, Sarah Machmouchi, Redfin Corporation. MRED as distributed by MLS GRID
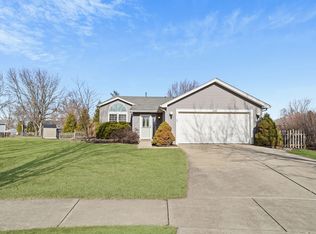
 - $434,9003 bd4 ba3.1k sqft360 Lake View Dr, Aurora, IL 60506Active
 MLS ID #12772925, Pat Coulson, RENE,SFR,SRES, Platinum Partners Realtors. MRED as distributed by MLS GRID
 - $415,0003 bd2 ba2k sqft308 Timbalier St, Yorkville, IL 60560Active
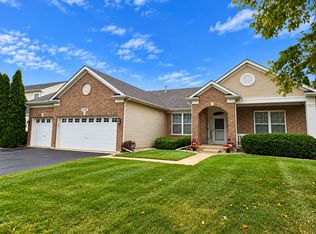 MLS ID #12770197, Magdalena Emmert, PSA, Kettley & Co. Realtors, Inc. - Yorkville. MRED as distributed by MLS GRID
