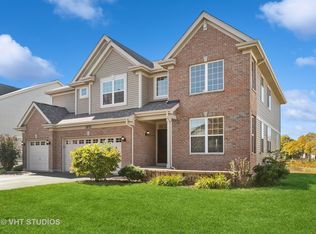
Beautiful 2 Story Home in Raintree Village! Unbelievable floor plan with 2 story foyer/family room with tons of natural light! Huge chef's kitchen features tons of cabinet space along with island! Family room features wood laminate flooring and brick fireplace! First floor office is tucked away for those who work from home! All 4 bedrooms located upstairs yet still have privacy! Master suite features vaulted ceilings, his and her's walk in closets along with spa like bath with dual vanities, soaking tub, and separate shower! Full unfinished basement features rough in bath and is ready for your ideas! Attached 3 car garage! Huge premium lot backs to pond!
Active
$399,900
1959 Country Hills Dr, Yorkville, IL 60560
4beds
3,000sqft
Single Family Residence
Built in 2005
0.32 Acres Lot
$395,300 Zestimate®
$133/sqft
$58/mo HOA
What's special
Brick fireplaceFirst floor officeTons of cabinet spaceWood laminate flooringSoaking tubSeparate shower
- 6 days
- 783
- 49
Likely to sell faster than
Zillow last checked:
Listing updated:
Listed by:
Asif Mohammed 630-849-1953,
Signature Realty Group LLC
Source: MRED as distributed by MLS GRID,MLS#: 12744365
Facts & features
Interior
Bedrooms & bathrooms
- Bedrooms: 4
- Bathrooms: 3
- Full bathrooms: 2
- 1/2 bathrooms: 1
Rooms
- Room types: Office
Primary bedroom
- Features: Flooring (Carpet), Bathroom (Full)
- Level: Second
- Area: 234 Square Feet
- Dimensions: 18X13
Bedroom 2
- Features: Flooring (Carpet)
- Level: Second
- Area: 130 Square Feet
- Dimensions: 13X10
Bedroom 3
- Features: Flooring (Carpet)
- Level: Second
- Area: 143 Square Feet
- Dimensions: 13X11
Bedroom 4
- Features: Flooring (Carpet)
- Level: Second
- Area: 117 Square Feet
- Dimensions: 13X9
Dining room
- Features: Flooring (Carpet)
- Level: Main
- Area: 140 Square Feet
- Dimensions: 14X10
Family room
- Features: Flooring (Wood Laminate)
- Level: Main
- Area: 504 Square Feet
- Dimensions: 28X18
Kitchen
- Features: Kitchen (Eating Area-Table Space, Island, Pantry-Closet), Flooring (Wood Laminate)
- Level: Main
- Area: 266 Square Feet
- Dimensions: 19X14
Laundry
- Features: Flooring (Vinyl)
- Level: Main
- Area: 42 Square Feet
- Dimensions: 7X6
Living room
- Features: Flooring (Carpet)
- Level: Main
- Area: 210 Square Feet
- Dimensions: 15X14
Office
- Features: Flooring (Carpet)
- Level: Main
- Area: 144 Square Feet
- Dimensions: 12X12
Heating
- Natural Gas, Forced Air
Cooling
- Central Air
Appliances
- Included: Range, Microwave, Dishwasher, Refrigerator, Washer, Dryer
- Laundry: Main Level
Features
- Vaulted Ceiling(s), Walk-In Closet(s), Granite Counters
- Flooring: Laminate
- Basement: Unfinished,Full
- Number of fireplaces: 1
- Fireplace features: Family Room
Interior area
- Total structure area: 0
- Total interior livable area: 3,000 sqft
Property
Parking
- Total spaces: 3
- Parking features: Asphalt, Yes, Garage Owned, Attached, Garage
- Attached garage spaces: 3
Accessibility
- Accessibility features: No Disability Access
Features
- Stories: 2
Lot
- Size: 0.32 Acres
- Dimensions: 103 X 135
Details
- Parcel number: 0504435004
- Special conditions: None
Construction
Type & style
- Home type: SingleFamily
- Property subtype: Single Family Residence
Materials
- Vinyl Siding, Brick
- Foundation: Concrete Perimeter
- Roof: Asphalt
Condition
- New construction: No
- Year built: 2005
Details
- Builder model: COVENTRY
Utilities & green energy
- Sewer: Public Sewer
- Water: Public
Community & HOA
Community
- Features: Clubhouse, Park, Pool, Curbs, Sidewalks, Street Paved
- Subdivision: Raintree Village
HOA
- Has HOA: Yes
- Services included: Clubhouse, Pool
- HOA fee: $175 quarterly
Location
- Region: Yorkville
Financial & listing details
- Price per square foot: $133/sqft
- Tax assessed value: $409,068
- Annual tax amount: $13,340
- Date on market: 8/27/2026
- Ownership: Fee Simple w/ HO Assn.
Estimated market value
$395,300
$376,000 - $415,000
$3,092/mo
Price history
| Date | Event | Price |
|---|---|---|
| 8/27/2026 | Listed for sale | $399,900-4.8%$133/sqft |
Source:  MRED as distributed by MLS GRID #12744365 Report a problem MRED as distributed by MLS GRID #12744365 Report a problem | ||
| 8/27/2026 | Listing removed | $419,900$140/sqft |
Source: MRED as distributed by MLS GRID #12708914 Report a problem | ||
| 8/15/2026 | Listed for sale | $419,900-2.3%$140/sqft |
Source: MRED as distributed by MLS GRID #12708914 Report a problem | ||
| 8/7/2026 | Contingent | $429,900$143/sqft |
Source: MRED as distributed by MLS GRID #12708914 Report a problem | ||
| 7/28/2026 | Listed for sale | $429,900+29.9%$143/sqft |
Source: MRED as distributed by MLS GRID #12708914 Report a problem | ||
| 7/22/2026 | Sold | $331,000-26.4%$110/sqft |
Source: Public Record Report a problem | ||
| 7/18/2026 | Listed for sale | $449,900+12.5%$150/sqft |
Source: MRED as distributed by MLS GRID #12708914 Report a problem | ||
| 8/22/2025 | Listing removed | $399,990$133/sqft |
Source: MRED as distributed by MLS GRID #12371557 Report a problem | ||
| 7/30/2025 | Contingent | $399,990$133/sqft |
Source: MRED as distributed by MLS GRID #12371557 Report a problem | ||
| 7/18/2025 | Listed for sale | $399,990$133/sqft |
Source: MRED as distributed by MLS GRID #12371557 Report a problem | ||
| 5/26/2025 | Contingent | $399,990$133/sqft |
Source: MRED as distributed by MLS GRID #12371557 Report a problem | ||
| 5/21/2025 | Listed for sale | $399,990+18%$133/sqft |
Source: MRED as distributed by MLS GRID #12371557 Report a problem | ||
| 9/14/2006 | Sold | $339,000+13.2%$113/sqft |
Source: Public Record Report a problem | ||
| 12/6/2005 | Sold | $299,500$100/sqft |
Source: Public Record Report a problem | ||
Public tax history
| Year | Property taxes | Tax assessment |
|---|---|---|
| 2024 | $13,062 +4.6% | $136,356 +14.6% |
| 2023 | $12,488 +11.3% | $118,967 +19.9% |
| 2022 | $11,219 -0.8% | $99,216 +1.1% |
| 2021 | $11,309 +6.2% | $98,111 -10.4% |
| 2020 | $10,652 -15.6% | $109,496 |
| 2019 | $12,621 | $109,496 +3.4% |
| 2018 | $12,621 +1.4% | $105,911 +2.8% |
| 2017 | $12,452 +1.5% | $103,071 +3.9% |
| 2016 | $12,273 +3.1% | $99,193 +8.1% |
| 2015 | $11,899 | $91,761 +4.3% |
| 2014 | $11,899 | $87,977 |
| 2013 | -- | $87,977 -4.7% |
| 2012 | -- | $92,293 -9% |
| 2011 | -- | $101,455 -9.7% |
| 2010 | -- | $112,415 -4.8% |
| 2009 | -- | $118,095 -4.1% |
| 2008 | -- | $123,174 +1.6% |
| 2007 | -- | $121,234 +2.2% |
| 2006 | $9,821 | $118,570 +4840.4% |
| 2005 | -- | $2,400 +15.7% |
| 2004 | $143 | $2,075 |
Find assessor info on the county website
Monthly payment
Est. payment
Payment breakdown
Explore the cost of this home by adjusting the details. Changes won't be saved.Climate risks
Neighborhood: 60560
Nearby schools
Schools provided by the listing agent
- District: 115
Source: MRED as distributed by MLS GRID. This data may not be complete. We recommend contacting the local school district to confirm school assignments for this home.
Similar homes
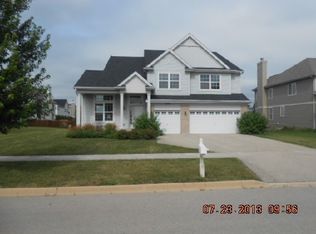
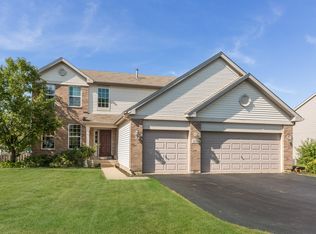
- $485,0004 bd3 ba3.1k sqft1084 Redwood Dr, Yorkville, IL 60560New
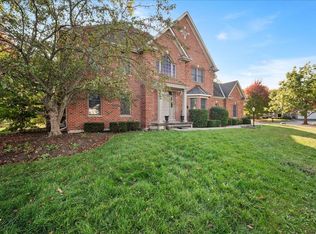 MLS ID #12749268, Linda Pilmer, ABR,ABRM,CRB,CRS,GRI,SFR, Pilmer Real Estate, Inc. MRED as distributed by MLS GRID
 - $460,0004 bd3 ba2.6k sqft2431 Fitzhugh Turn, Yorkville, IL 60560Active
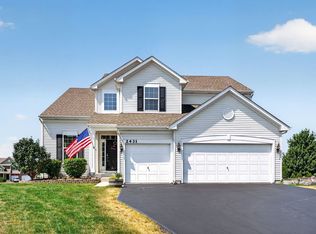 MLS ID #12643868, Bobbie Soris, ABR,CSC,PSA,SFR, Realty Executives Success. MRED as distributed by MLS GRID
 - $440,0005 bd3 ba2.6k sqft1452 Ruby Dr, Yorkville, IL 60560Active
 MLS ID #12702809, Laurie Foley, HomeSmart Realty Group. MRED as distributed by MLS GRID
 - $455,0004 bd3 ba2.4k sqft2605 Overlook Ct, Yorkville, IL 60560Active
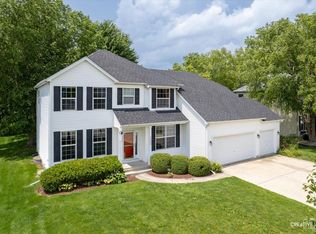 MLS ID #12690284, Betty Jo Finazzo, CSC, Baird & Warner. MRED as distributed by MLS GRID
