Welcome to 2107 Waterbury Dr, a beautifully maintained 4-bedroom, 2.1-bath home in Joliet that offers space, comfort, and peace of mind. From the moment you step inside, you'll notice the luxury vinyl plank flooring stretching across the main level and the light-filled 2-story living room featuring a cozy fireplace as its centerpiece. Need a quiet spot to work from home? The dedicated main-floor office provides the perfect setup. Upstairs, the spacious primary suite feels like a private retreat, complete with a soaring cathedral ceiling, a cozy sitting area, and dual closets. The additional bedrooms offer generous room for family, guests, or hobbies. Major functional updates have already been handled for you, including a newer roof, siding, and water heater. The attached 3-car garage provides excellent storage and parking options. Outside, your personal backyard oasis awaits with a stamped concrete patio and a heated pool made for summer relaxation. Situated within the highly regarded Plainfield school district, this home also offers neighborhood perks like a clubhouse and workout room. Perfectly located near everyday conveniences, New fully insulated garage doors
Active
Price cut: $10.1K (7/28)
$469,900
2107 Waterbury Dr, Joliet, IL 60431
4beds
2,970sqft
:
Get pre-qualified$3,386/mo
Single Family Residence
Built in 2007
7,800 Square Feet Lot
$-- Zestimate®
$158/sqft
$50/mo HOA
What's special
Cozy fireplaceDedicated main-floor officeCozy sitting areaPersonal backyard oasisSoaring cathedral ceilingLuxury vinyl plank flooringDual closets
- 13 days |
- 423 |
- 20 |
Zillow last checked:
Listing updated:
Listed by:
Michele Morris 630-669-4469,
Michele Morris Realty,
Amanda Albrecht,
Michele Morris Realty
Source: MRED as distributed by MLS GRID,MLS#: 12710092
Facts & features
Interior
Bedrooms & bathrooms
- Bedrooms: 4
- Bathrooms: 3
- Full bathrooms: 2
- 1/2 bathrooms: 1
Rooms
- Room types: Office
Primary bedroom
- Features: Flooring (Carpet), Bathroom (Full)
- Level: Second
- Area: 224 Square Feet
- Dimensions: 16X14
Bedroom 2
- Features: Flooring (Carpet)
- Level: Second
- Area: 143 Square Feet
- Dimensions: 13X11
Bedroom 3
- Features: Flooring (Carpet)
- Level: Second
- Area: 192 Square Feet
- Dimensions: 16X12
Bedroom 4
- Features: Flooring (Carpet)
- Level: Second
- Area: 192 Square Feet
- Dimensions: 16X12
Dining room
- Features: Flooring (Luxury Vinyl)
- Level: Main
- Area: 121 Square Feet
- Dimensions: 11X11
Family room
- Features: Flooring (Luxury Vinyl)
- Level: Main
- Area: 252 Square Feet
- Dimensions: 18X14
Kitchen
- Features: Kitchen (Eating Area-Table Space), Flooring (Luxury Vinyl)
- Level: Main
- Area: 187 Square Feet
- Dimensions: 17X11
Laundry
- Level: Second
- Area: 42 Square Feet
- Dimensions: 6X7
Living room
- Features: Flooring (Luxury Vinyl)
- Level: Main
- Area: 144 Square Feet
- Dimensions: 12X12
Office
- Features: Flooring (Luxury Vinyl)
- Level: Main
- Area: 121 Square Feet
- Dimensions: 11X11
Heating
- Natural Gas, Forced Air
Cooling
- Central Air
Appliances
- Included: Range, Dishwasher, Washer, Dryer
Features
- Cathedral Ceiling(s)
- Basement: Unfinished,Full
- Number of fireplaces: 1
- Fireplace features: Wood Burning, Gas Starter, Living Room
Interior area
- Total structure area: 0
- Total interior livable area: 2,970 sqft
Property
Parking
- Total spaces: 3
- Parking features: Yes, Garage Owned, Attached, Garage
- Attached garage spaces: 3
Accessibility
- Accessibility features: No Disability Access
Features
- Stories: 2
Lot
- Size: 7,800 Square Feet
- Dimensions: 60 x 130
Details
- Parcel number: 0635151024
- Special conditions: None
- Other equipment: Sump Pump
Construction
Type & style
- Home type: SingleFamily
- Architectural style: Traditional
- Property subtype: Single Family Residence
Materials
- Vinyl Siding, Brick
- Foundation: Concrete Perimeter
- Roof: Asphalt
Condition
- New construction: No
- Year built: 2007
Utilities & green energy
- Sewer: Public Sewer
- Water: Public
Community & HOA
Community
- Features: Clubhouse, Pool, Sidewalks, Street Lights, Street Paved
- Subdivision: Greywall Club
HOA
- Has HOA: Yes
- Services included: Clubhouse, Exercise Facilities, Pool
- HOA fee: $50 monthly
Location
- Region: Joliet
Financial & listing details
- Price per square foot: $158/sqft
- Tax assessed value: $351,918
- Annual tax amount: $8,049
- Date on market: 7/21/2026
- Ownership: Fee Simple w/ HO Assn.
Estimated market value
Not available
Estimated sales range
Not available
Not available
Price history
| Date | Event | Price |
|---|---|---|
| 7/28/2026 | Price change | $469,900-2.1%$158/sqft |
Source:  MRED as distributed by MLS GRID #12710092 Report a problem MRED as distributed by MLS GRID #12710092 Report a problem | ||
| 7/21/2026 | Listed for sale | $480,000+78.4%$162/sqft |
Source: MRED as distributed by MLS GRID #12710092 Report a problem | ||
| 4/25/2018 | Sold | $269,000+5.1%$91/sqft |
Source: Public Record Report a problem | ||
| 7/9/2014 | Listing removed | $255,900$86/sqft |
Source: RE/MAX Professionals Select #08639830 Report a problem | ||
| 6/18/2014 | Price change | $255,900-1.5%$86/sqft |
Source: RE/MAX Professionals Select #08639830 Report a problem | ||
| 6/10/2014 | Listed for sale | $259,900+15.5%$88/sqft |
Source: RE/MAX Professionals Select #08639830 Report a problem | ||
| 4/28/2013 | Listing removed | $2,000$1/sqft |
Source: RE/MAX Professionals Select #08320391 Report a problem | ||
| 4/19/2013 | Listed for rent | $2,000$1/sqft |
Source: RE/MAX Professionals Select #08320391 Report a problem | ||
| 12/12/2007 | Sold | $225,000$76/sqft |
Source: Public Record Report a problem | ||
Public tax history
| Year | Property taxes | Tax assessment |
|---|---|---|
| 2024 | $8,049 -6.2% | $117,306 |
| 2023 | $8,577 +12.8% | $117,306 +15.5% |
| 2022 | $7,607 +3.6% | $101,526 +7% |
| 2021 | $7,343 +5.4% | $94,860 +5.4% |
| 2020 | $6,965 -5.3% | $89,983 +6% |
| 2019 | $7,358 | $84,857 |
| 2018 | $7,358 -2.6% | $84,857 +1.2% |
| 2017 | $7,556 +2.7% | $83,843 +5.2% |
| 2016 | $7,356 +5.1% | $79,667 +10.5% |
| 2015 | $6,999 | $72,074 +14.3% |
| 2014 | $6,999 | $63,071 |
| 2013 | -- | $63,071 -3.3% |
| 2012 | -- | $65,190 -2.2% |
| 2011 | -- | $66,690 |
| 2010 | -- | $66,690 -5% |
| 2009 | -- | $70,200 +4% |
| 2008 | -- | $67,500 +11150% |
| 2007 | -- | $600 |
| 2006 | $41 | $600 |
| 2005 | -- | -- |
Find assessor info on the county website
Monthly payment
Est. payment
Payment breakdown
Explore the cost of this home by adjusting the details. Changes won't be saved.Climate risks
Neighborhood: 60431
Nearby schools
GreatSchools rating
- 6/10Thomas Jefferson Elementary SchoolGrades: K-5Distance: 0.4 mi
- 8/10Aux Sable Middle SchoolGrades: 6-8Distance: 0.4 mi
- 6/10Plainfield South High SchoolGrades: 9-12Distance: 1 mi
Schools provided by the listing agent
- District: 202
Source: MRED as distributed by MLS GRID. This data may not be complete. We recommend contacting the local school district to confirm school assignments for this home.
- $439,200-- bd-- ba-- sqft2109 Waterbury Dr, Joliet, IL 60431Off Market
- $450,800-- bd-- ba-- sqft2105 Waterbury Dr, Joliet, IL 60431Off Market
- $442,7004 bd3 ba2.9k sqft2111 Waterbury Dr, Joliet, IL 60431Off Market
- $434,000-- bd-- ba-- sqft2103 Waterbury Dr, Joliet, IL 60431Off Market
- $458,2005 bd3 ba3.2k sqft2104 Waterbury Dr, Joliet, IL 60431Off Market
- $431,200-- bd-- ba-- sqft2106 Waterbury Dr, Joliet, IL 60431Off Market
- $436,0004 bd3 ba2.7k sqft2102 Waterbury Dr, Joliet, IL 60431Off Market
- $457,1005 bd3 ba3.5k sqft2113 Waterbury Dr, Joliet, IL 60431Off Market
A local agent can set up tours, give advice and negotiate with sellers.
Similar homes
- $469,0004 bd3 ba2.1k sqft1816 Oxford Way, Joliet, IL 60431Active
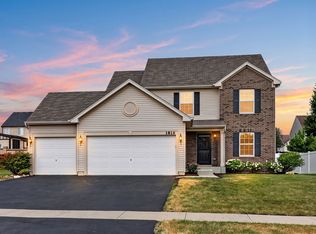 MLS ID #12717558, Wendy Pusczan, Keller Williams Infinity. MRED as distributed by MLS GRID
 - $425,0004 bd3 ba2.6k sqft2116 Sienna Dr, Joliet, IL 60431Active
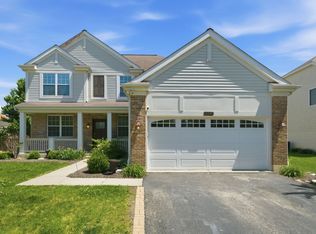 MLS ID #12695246, Giovanna Schmieder, Baird & Warner. MRED as distributed by MLS GRID
 - $465,0005 bd4 ba3.8k sqft7801 Mossheather Dr, Joliet, IL 60431New
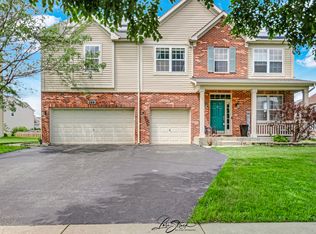 MLS ID #12719541, Ronald Coluzzi, RE/MAX of Naperville. MRED as distributed by MLS GRID
 - $480,0006 bd4 ba2.7k sqft2204 Seaton Ave, Joliet, IL 60431Active
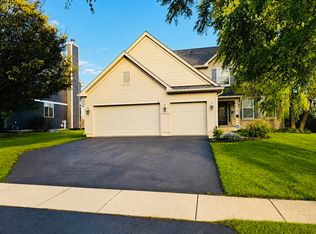 MLS ID #12679033, Jireh Moore, Century 21 Circle. MRED as distributed by MLS GRID
 - $499,0004 bd3 ba4k sqft1018 Jewelflower Ln, Joliet, IL 60431ActiveMLS ID #12606342, Karyn McAdams, Baird & Warner. MRED as distributed by MLS GRID
- $499,9004 bd3 ba3k sqft903 Foxview Dr, Joliet, IL 60431ActiveMLS ID #12677795, Margaret Apgar, Coldwell Banker Real Estate Group. MRED as distributed by MLS GRID
- $399,9004 bd3 ba2.5k sqft7723 Mossheather Dr, Joliet, IL 60431NewMLS ID #12718430, Ryan Ivemeyer, O'Neil Property Group, LLC. MRED as distributed by MLS GRID
- $445,0004 bd3 ba2.6k sqft2006 Crosswind Dr, Plainfield, IL 60586NewMLS ID #12719587, Kasey Cox, Realtopia Real Estate Inc. MRED as distributed by MLS GRID
- $--3 bd2 ba1.8k sqft8006 Aaron Ln, Joliet, IL 60431AuctionServiceLink Auction
- $380,0004 bd3 ba2.1k sqft1402 Enborn Dr, Joliet, IL 60431NewMLS ID #12720140, Bella Lapinskas, Kale Realty. MRED as distributed by MLS GRID
- $475,0004 bd3 ba3.1k sqft2023 Crosswind Dr, Plainfield, IL 60586ActiveMLS ID #12693884, Manuel Gonzalez, Realty of America. MRED as distributed by MLS GRID
- $419,9004 bd3 ba2.8k sqft908 Angelica Cir, Joliet, IL 60431ActiveMLS ID #12643366, Matthew Ward, United Real Estate - Chicago. MRED as distributed by MLS GRID
- $504,2114 bd3 ba2.3k sqft7602 Sassafras Ln, Joliet, IL 60431ActiveMRED as distributed by MLS GRID
- $499,0005 bd3 ba3.2k sqft1905 Springside Dr, Plainfield, IL 60586ActiveMLS ID #12680168, Linda Conforti, CSC, Jameson Sotheby's International Realty. MRED as distributed by MLS GRID
- $--3 bd2 ba1.7k sqft6907 Riley Dr, Joliet, IL 60431AuctionAuction.com 2
- $458,9913 bd3 ba2k sqft7609 Sassafras Ln, Joliet, IL 60431ActiveMRED as distributed by MLS GRID
- $--4 bd3 ba3.1k sqft1908 Birmingham Pl, Plainfield, IL 60586AuctionAuction.com 2
- $510,3564 bd3 ba2.6k sqft7514 Sassafras Ln, Joliet, IL 60431New ConstructionLennar Homes
- from $468,9904 bd3 ba2.3k sqftTownsend Plan, Lakewood Prairie : Single Family, Joliet, IL 60431New ConstructionLennar Homes
- $575,0005 bd3 ba2.9k sqft7108 Carbuck Ct, Joliet, IL 60431ActiveMLS ID #12689084, Cynthia Overcash, Town Center Realty LLC. MRED as distributed by MLS GRID
