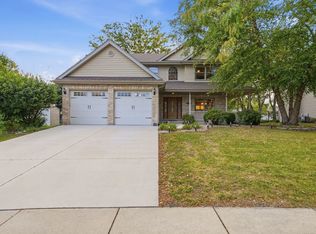
UNDER $500K!! HUGE PRICE REDUCTION! Motivated sellers are ready to make a deal, creating an incredible opportunity to own this stunning Joliet home at an exceptional value. With 5 spacious bedrooms, 3 full baths, a fully finished entertainment-ready basement, and a 3-car garage, this home offers space, flexibility, and endless possibilities. Whether you're hosting gatherings, creating the ultimate recreation space, home office, fitness room, or a private retreat, there's room for it all. Boasting over 4,000 square feet of beautifully maintained living space, this is the only model of its kind in the subdivision. The oversized professionally landscaped lot, complete with a full sprinkler system, creates exceptional curb appeal and outdoor enjoyment. Thoughtful upgrades throughout include first-floor handicap accessibility, a water softener system, smart exterior lighting, security cameras with a live video doorbell, and a whole-house humidifier. The expansive finished 3-car garage adds even more value, featuring mounted cabinetry that will remain with the home. With no HOA and no monthly fees, you'll enjoy added freedom and long-term savings. Conveniently located near shopping, dining, parks, and major roadways, this home combines location, upgrades, space, and value in one remarkable package. Opportunities like this are becoming increasingly rare at this price point. Schedule your private showing today!
Active
$498,000
7108 Carbuck Ct, Joliet, IL 60431
5beds
4,362sqft
Single Family Residence
Built in 2015
0.27 Acres Lot
$-- Zestimate®
$114/sqft
$-- HOA
What's special
Fully finished entertainment-ready basementWhole-house humidifierOversized professionally landscaped lotSmart exterior lightingFirst-floor handicap accessibilityWater softener systemFull sprinkler system
- 118 days
- 470
- 32
Zillow last checked:
Listing updated:
Listed by:
Cynthia Overcash 815-557-7538,
Town Center Realty LLC
Source: MRED as distributed by MLS GRID,MLS#: 12689084
Facts & features
Interior
Bedrooms & bathrooms
- Bedrooms: 5
- Bathrooms: 3
- Full bathrooms: 3
Rooms
- Room types: Bedroom 5, Mud Room, Foyer, Storage, Recreation Room
Primary bedroom
- Features: Flooring (Porcelain Tile), Window Treatments (All, Blinds), Bathroom (Full, Double Sink, Shower Only)
- Area: 300 Square Feet
- Dimensions: 15X20
Bedroom 2
- Features: Flooring (Hardwood), Window Treatments (All, Blinds)
- Area: 195 Square Feet
- Dimensions: 15X13
Bedroom 3
- Features: Flooring (Hardwood), Window Treatments (All, Blinds)
- Area: 195 Square Feet
- Dimensions: 15X13
Bedroom 4
- Features: Flooring (Hardwood), Window Treatments (Blinds)
- Area: 156 Square Feet
- Dimensions: 12X13
Bedroom 5
- Features: Flooring (Hardwood), Window Treatments (All, Blinds)
- Area: 132 Square Feet
- Dimensions: 11X12
Dining room
- Features: Flooring (Hardwood), Window Treatments (Blinds)
- Area: 105 Square Feet
- Dimensions: 7X15
Family room
- Features: Flooring (Hardwood), Window Treatments (All, Blinds)
- Area: 624 Square Feet
- Dimensions: 26X24
Foyer
- Features: Flooring (Hardwood)
- Area: 42 Square Feet
- Dimensions: 6X7
Kitchen
- Features: Kitchen (Island, Pantry-Closet, Breakfast Room, Pantry, Updated Kitchen), Flooring (Hardwood), Window Treatments (All, Blinds)
- Area: 198 Square Feet
- Dimensions: 18X11
Laundry
- Features: Flooring (Ceramic Tile)
- Area: 32 Square Feet
- Dimensions: 4X8
Living room
- Features: Flooring (Porcelain Tile)
- Area: 504 Square Feet
- Dimensions: 28X18
Mud room
- Features: Flooring (Hardwood)
- Area: 25 Square Feet
- Dimensions: 5X5
Other
- Features: Flooring (Porcelain Tile)
- Area: 324 Square Feet
- Dimensions: 18X18
Storage
- Features: Flooring (Other)
- Area: 154 Square Feet
- Dimensions: 11X14
Heating
- Has Heating (Unspecified Type)
Cooling
- Central Air
Appliances
- Included: Range, Microwave, Dishwasher, Refrigerator, Washer, Dryer, Stainless Steel Appliance(s), Water Softener Owned, Humidifier
- Laundry: Upper Level
Features
- 1st Floor Bedroom, Walk-In Closet(s), High Ceilings, Pantry
- Flooring: Hardwood
- Basement: Finished,Rec/Family Area,Storage Space,Full
Interior area
- Total structure area: 4,362
- Total interior livable area: 4,362 sqft
- Finished area below ground: 1,100
Property
Parking
- Total spaces: 3
- Parking features: Concrete, Garage Door Opener, Garage, Yes, Attached
- Attached garage spaces: 3
- Has uncovered spaces: Yes
Accessibility
- Accessibility features: Hall Width 36 Inches or More, Lever Door Handles, Modified Wall Outlets, Accessible Bedroom, Accessible Full Bath, Accessible Kitchen, Disability Access
Features
- Stories: 2
Lot
- Size: 0.27 Acres
- Dimensions: 20x150x120x50x162
- Features: Irregular Lot, Landscaped, Pie Shaped Lot
Details
- Additional structures: Shed(s)
- Parcel number: 0506063020070000
- Special conditions: None
- Other equipment: Water-Softener Owned, Ceiling Fan(s), Sump Pump, Sprinkler-Lawn
Construction
Type & style
- Home type: SingleFamily
- Property subtype: Single Family Residence
Materials
- Vinyl Siding
- Foundation: Concrete Perimeter
- Roof: Asphalt
Condition
- New construction: No
- Year built: 2015
Utilities & green energy
- Electric: 200+ Amp Service
- Sewer: Public Sewer
- Water: Public
Green energy
- Energy generation: Solar
Community & HOA
Community
- Security: Carbon Monoxide Detector(s)
- Subdivision: Cumberland South
HOA
- Services included: None
Location
- Region: Joliet
Financial & listing details
- Price per square foot: $114/sqft
- Tax assessed value: $423,102
- Annual tax amount: $11,680
- Date on market: 6/28/2026
- Ownership: Fee Simple
Estimated market value
Not available
Estimated sales range
Not available
Not available
Price history
| Date | Event | Price |
|---|---|---|
| 2/4/2015 | Sold | $309,790$71/sqft |
Source: Public Record Report a problem | ||
Public tax history
| Year | Property taxes | Tax assessment |
|---|---|---|
| 2024 | $11,680 +7.3% | $141,034 +11.3% |
| 2023 | $10,880 +2.9% | $126,715 +5.7% |
| 2022 | $10,572 +6.5% | $119,905 +6.3% |
| 2021 | $9,924 -0.1% | $112,798 |
| 2020 | $9,937 +4.1% | $112,798 +4.2% |
| 2019 | $9,546 +2.1% | $108,200 +4.8% |
| 2018 | $9,350 +3.3% | $103,200 +4.9% |
| 2017 | $9,053 -2.6% | $98,363 +2.1% |
| 2016 | $9,294 +10356.4% | $96,369 +10.3% |
| 2015 | $89 | $87,379 +10289.9% |
| 2014 | $89 +5% | $841 |
| 2013 | $85 +5.6% | $841 |
| 2012 | $80 +13% | $841 |
| 2011 | $71 +4.1% | $841 |
| 2010 | $68 +4% | $841 |
| 2009 | $66 | $841 |
Find assessor info on the county website
Monthly payment
Est. payment
Payment breakdown
Explore the cost of this home by adjusting the details. Changes won't be saved.Climate risks
Neighborhood: 60431
Nearby schools
Schools provided by the listing agent
- Elementary: Troy Cronin Elementary School
- Middle: William B Orenic Intermediate
- High: Joliet West High School
- District: 30C
Source: MRED as distributed by MLS GRID. This data may not be complete. We recommend contacting the local school district to confirm school assignments for this home.

Similar homes
- $450,0004 bd3 ba3.2k sqft1908 Foxborough Way, Joliet, IL 60431Active
 MLS ID #12748795, Maria Del Carmen Cedano, Spring Realty. MRED as distributed by MLS GRID
 - $450,0006 bd4 ba2.9k sqft3225 Randy Rd, Joliet, IL 60431Active
 MLS ID #12780856, Nan Smith, Baird & Warner. MRED as distributed by MLS GRID
 - $515,5055 bd3 ba3.4k sqft505 Buckingham Pl, Shorewood, IL 60404Active
 MLS ID #12760881, Ricki Lufrano, eXp Realty. MRED as distributed by MLS GRID
 - $625,0004 bd4 ba2.3k sqft521 Bethany Dr, Shorewood, IL 60404Active
 MLS ID #12776272, Wayne Hayes, Charles Rutenberg Realty of IL. MRED as distributed by MLS GRID
