Welcome to this spacious 5 bedroom, 2.5 bath home offering approximately 2,800 square feet plus a partially finished basement in Plainfield's desirable Wesmere community. With two bedrooms conveniently located on the main level and three upstairs, this versatile floor plan offers plenty of flexibility for everyday living, working from home, hosting guests, or creating additional private space. The open and inviting main level flows into a spacious family room featuring wood laminate flooring and a dramatic loft overlook that creates a bright, airy feel. The large kitchen features stainless steel appliances, tile flooring, and plenty of space for gathering and entertaining. The two main level bedrooms offer flexible options for guest accommodations, home offices, a playroom, or additional living space. Upstairs, you'll find three additional bedrooms, including an expansive primary suite with a spacious walk in closet and private en-suite bath featuring a double vanity, soaking tub, and separate walk in shower. Wood laminate flooring continues throughout the second level for a cohesive look. The partially finished basement adds even more usable space and possibilities for a recreation area, home gym, entertainment space, hobbies, storage, or future customization. Step outside to a large deck and expansive backyard, offering plenty of room for relaxing, entertaining, playing, and enjoying the outdoors. Enjoy all that the Wesmere community has to offer, including a 10,000 square foot clubhouse, fitness center, three swimming pools, sports courts, baseball fields, playgrounds, walking paths, and catch and release fishing ponds. With five bedrooms thoughtfully arranged across two levels, a spacious primary suite, basement, generous backyard, and an amenity filled community, this home offers an exceptional combination of space, flexibility, and lifestyle. Sellers are also including a generous HWA PLATINUM HOME WARRANTY. Come see everything else it has to offer! Hot tub included "as is".
Active
$425,000
1808 Arbor Gate Dr, Plainfield, IL 60586
5beds
2,767sqft
Single Family Residence
Built in 2000
0.3 Acres Lot
$-- Zestimate®
$154/sqft
$95/mo HOA
What's special
Dramatic loft overlookPartially finished basementExpansive primary suiteSpacious family roomLarge kitchenHot tub includedPrivate en-suite bath
- --
- 863
- views
- 77
- saves
Likely to sell faster than
Zillow last checked:
Listing updated:
Listed by:
Jose M Garcia 630-543-5640,
Century 21 Circle
Source: MRED as distributed by MLS GRID,MLS#: 12773231
Facts & features
Interior
Bedrooms & bathrooms
- Bedrooms: 5
- Bathrooms: 3
- Full bathrooms: 2
- 1/2 bathrooms: 1
Rooms
- Room types: Bedroom 5
Primary bedroom
- Features: Bathroom (Full)
- Area: 408 Square Feet
- Dimensions: 34X12
Bedroom 2
- Area: 143 Square Feet
- Dimensions: 13X11
Bedroom 3
- Area: 132 Square Feet
- Dimensions: 12X11
Bedroom 4
- Area: 140 Square Feet
- Dimensions: 14X10
Bedroom 5
- Area: 180 Square Feet
- Dimensions: 15X12
Dining room
- Area: 144 Square Feet
- Dimensions: 12X12
Family room
- Area: 330 Square Feet
- Dimensions: 22X15
Kitchen
- Features: Kitchen (Island)
- Area: 132 Square Feet
- Dimensions: 12X11
Laundry
- Area: 60 Square Feet
- Dimensions: 10X6
Heating
- Has Heating (Unspecified Type)
Cooling
- Central Air
Appliances
- Laundry: Main Level
Features
- 1st Floor Bedroom
- Flooring: Laminate
- Basement: Unfinished,Full
- Number of fireplaces: 1
- Fireplace features: Electric, Living Room
Interior area
- Total structure area: 0
- Total interior livable area: 2,767 sqft
Property
Parking
- Total spaces: 6
- Parking features: Yes, Garage Owned, Attached, Driveway, Owned, Garage
- Attached garage spaces: 2
- Has uncovered spaces: Yes
Accessibility
- Accessibility features: No Disability Access
Features
- Stories: 2
- Patio & porch: Deck
Lot
- Size: 0.3 Acres
- Dimensions: 45X153X40X71X145
Details
- Additional structures: Pergola
- Parcel number: 0603333080320000
- Special conditions: None
Construction
Type & style
- Home type: SingleFamily
- Property subtype: Single Family Residence
Materials
- Vinyl Siding
- Roof: Asphalt
Condition
- New construction: No
- Year built: 2000
Details
- Builder model: Clearwater
Utilities & green energy
- Sewer: Public Sewer
- Water: Public
Community & HOA
Community
- Features: Clubhouse
- Subdivision: Wesmere
HOA
- Has HOA: Yes
- Services included: None
- HOA fee: $95 monthly
Location
- Region: Plainfield
Financial & listing details
- Price per square foot: $154/sqft
- Tax assessed value: $392,379
- Annual tax amount: $8,794
- Date on market: 9/30/2026
- Ownership: Fee Simple w/ HO Assn.
Estimated market value
Not available
Estimated sales range
Not available
Not available
Price history
| Date | Event | Price |
|---|---|---|
| 9/30/2026 | Listing removed | $434,900$157/sqft |
Source: MRED as distributed by MLS GRID #12714700 Report a problem | ||
| 7/31/2026 | Listed for sale | $434,900+37.2%$157/sqft |
Source:  MRED as distributed by MLS GRID #12714700 Report a problem MRED as distributed by MLS GRID #12714700 Report a problem | ||
| 1/5/2021 | Sold | $317,000-2.3%$115/sqft |
Source: MRED as distributed by MLS GRID #10926594 Report a problem | ||
| 12/24/2020 | Contingent | $324,500$117/sqft |
Source:  MRED as distributed by MLS GRID #10926594 Report a problem MRED as distributed by MLS GRID #10926594 Report a problem | ||
| 11/24/2020 | Pending sale | $324,500$117/sqft |
Source: Charles Rutenberg Realty #10926594 Report a problem | ||
| 11/6/2020 | Listed for sale | $324,500+32.4%$117/sqft |
Source: Charles Rutenberg Realty #10926594 Report a problem | ||
| 11/27/2011 | Listing removed | $245,000$89/sqft |
Source: Charles Rutenberg Realty #07902134 Report a problem | ||
| 9/27/2011 | Listed for sale | $245,000+12.1%$89/sqft |
Source: Charles Rutenberg Realty #07902134 Report a problem | ||
| 11/27/2002 | Sold | $218,500-1.6%$79/sqft |
Source: Public Record Report a problem | ||
| 4/26/2002 | Sold | $222,000-4.1%$80/sqft |
Source: Public Record Report a problem | ||
| 1/29/2001 | Sold | $231,500$84/sqft |
Source: Public Record Report a problem | ||
Public tax history
| Year | Property taxes | Tax assessment |
|---|---|---|
| 2024 | $8,794 +4.4% | $130,793 +10.7% |
| 2023 | $8,420 +7.1% | $118,130 +11.3% |
| 2022 | $7,860 +5.4% | $106,097 +7% |
| 2021 | $7,456 +1.5% | $99,156 +2.9% |
| 2020 | $7,345 +3.6% | $96,343 +4.9% |
| 2019 | $7,091 -1.2% | $91,799 +1.1% |
| 2018 | $7,174 -4.1% | $90,796 +5.2% |
| 2017 | $7,484 +1.6% | $86,283 +4.8% |
| 2016 | $7,363 +4.6% | $82,292 +6.7% |
| 2015 | $7,037 | $77,089 +3.7% |
| 2014 | $7,037 +10.4% | $74,367 |
| 2013 | $6,377 +3.6% | $74,367 -2.3% |
| 2012 | $6,154 +8.6% | $76,079 -1.4% |
| 2011 | $5,668 -8% | $77,175 -13.5% |
| 2010 | $6,158 -6.8% | $89,220 -11.4% |
| 2009 | $6,607 +2.8% | $100,715 |
| 2008 | $6,429 | $100,715 +4.9% |
| 2007 | -- | $95,965 +4.3% |
| 2006 | $5,951 +3% | $92,000 +3.4% |
| 2005 | $5,775 +1% | $88,949 +5.6% |
| 2004 | $5,715 +3% | $84,204 +5% |
| 2003 | $5,551 +12.6% | $80,210 +14.4% |
| 2002 | $4,929 +4.9% | $70,084 +3.7% |
| 2001 | $4,697 +803.8% | $67,590 +829.7% |
| 2000 | $520 | $7,270 |
Find assessor info on the county website
Monthly payment
Est. payment
Payment breakdown
Explore the cost of this home by adjusting the details. Changes won't be saved.Climate risks
Neighborhood: 60586
Nearby schools
Schools provided by the listing agent
- Elementary: Wesmere Elementary School
- Middle: Drauden Point Middle School
- High: Plainfield South High School
- District: 202
Source: MRED as distributed by MLS GRID. This data may not be complete. We recommend contacting the local school district to confirm school assignments for this home.
- $439,300-- bd2 ba2.6k sqft1810 Arbor Gate Dr, Plainfield, IL 60586Off Market
- $443,5005 bd3 ba2.6k sqft1806 Arbor Gate Dr, Plainfield, IL 60586Off Market
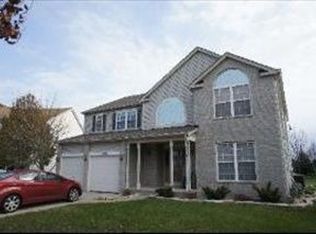
- $436,5005 bd3 ba2.6k sqft1812 Arbor Gate Dr, Plainfield, IL 60586Off Market
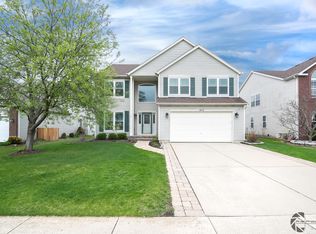
- $412,700-- bd2 ba2.3k sqft1804 Arbor Gate Dr, Plainfield, IL 60586Off Market
Similar homes
- $429,0004 bd3 ba2.5k sqft2216 Caton Ridge Dr, Plainfield, IL 60586Price Change
 MLS ID #12776500, Wahab Mahmood, Guidance Realty. MRED as distributed by MLS GRID
 - $409,0004 bd3 ba2.3k sqft1904 Brighton Ln, Plainfield, IL 60586Active
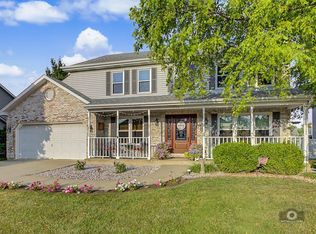 MLS ID #12700337, Chad Cutshall, Real People Realty. MRED as distributed by MLS GRID
 - $455,0006 bd5 ba3k sqft2212 Caton Ridge Dr, Plainfield, IL 60586Active
 MLS ID #12742111, Tracy Tran, Coldwell Banker Realty. MRED as distributed by MLS GRID
 - $395,0005 bd3 ba2.4k sqft1607 Mountain Ridge Pass, Plainfield, IL 60586Active
 MLS ID #12684328, Crystal Chavez, Premiere Realty Group Inc. MRED as distributed by MLS GRID
