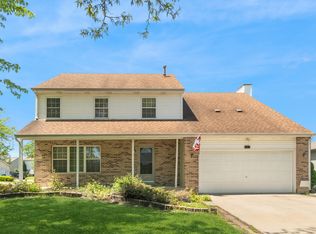
So much space!! Large LIVING SPACES!! Refinished Hardwood floors and FRESH PAINT!!! HUGE family room with attractive fireplace!! Great bedroom sizes! Master Bedroom with walk-in closet! Kitchen w/glazed cabinets and backsplash. Partially finished basement with 10ft. ceilings and bar!! Fully Fenced yard! Newer Patio and Driveway 2021!! Newer water heater. 2 Newer AC units within last 5 years. Wired for EVH. Recently professionally secured foundation with wall plate anchors, backed by a TRANSFERABLE warranty. Property is being conveyed "AS-IS" with seller offering a Home Warranty for peace of mind.
Price change
Price cut: $9K (10/20)
$375,000
518 David Dr, Shorewood, IL 60404
4beds
2,600sqft
Single Family Residence
Built in 1978
0.25 Acres Lot
$-- Zestimate®
$144/sqft
$-- HOA
What's special
Fully fenced yardGreat bedroom sizesFresh paintLarge living spacesRefinished hardwood floors
- 30 days
- 857
- 72
Zillow last checked:
Listing updated:
Listed by:
Matt Trusk 630-738-0081,
Re/Max Ultimate Professionals
Source: MRED as distributed by MLS GRID,MLS#: 12765218
Facts & features
Interior
Bedrooms & bathrooms
- Bedrooms: 4
- Bathrooms: 3
- Full bathrooms: 2
- 1/2 bathrooms: 1
Rooms
- Room types: Recreation Room
Primary bedroom
- Features: Flooring (Carpet), Window Treatments (All), Bathroom (Full)
- Area: 216 Square Feet
- Dimensions: 18X12
Bedroom 2
- Features: Flooring (Carpet), Window Treatments (All)
- Area: 168 Square Feet
- Dimensions: 14X12
Bedroom 3
- Features: Flooring (Carpet), Window Treatments (All)
- Area: 144 Square Feet
- Dimensions: 12X12
Bedroom 4
- Features: Flooring (Hardwood), Window Treatments (All)
- Area: 110 Square Feet
- Dimensions: 11X10
Dining room
- Features: Flooring (Hardwood), Window Treatments (All)
- Area: 240 Square Feet
- Dimensions: 20X12
Family room
- Features: Flooring (Hardwood), Window Treatments (All)
- Area: 352 Square Feet
- Dimensions: 22X16
Kitchen
- Features: Kitchen (Eating Area-Table Space), Flooring (Hardwood)
- Area: 220 Square Feet
- Dimensions: 20X11
Laundry
- Features: Flooring (Ceramic Tile)
- Area: 90 Square Feet
- Dimensions: 15X6
Living room
- Features: Flooring (Carpet), Window Treatments (All)
- Area: 260 Square Feet
- Dimensions: 20X13
Recreation room
- Features: Flooring (Ceramic Tile), Window Treatments (All)
- Area: 646 Square Feet
- Dimensions: 34X19
Heating
- Forced Air, Sep Heating Systems - 2+
Cooling
- Zoned
Appliances
- Included: Range, Microwave, Dishwasher, Refrigerator, Washer, Dryer, Disposal, Humidifier
Features
- Windows: Screens
- Basement: Partially Finished,Sub-Basement,Full,Daylight
- Number of fireplaces: 1
- Fireplace features: Wood Burning, Attached Fireplace Doors/Screen, Gas Starter, Family Room
Interior area
- Total structure area: 0
- Total interior livable area: 2,600 sqft
Property
Parking
- Total spaces: 2
- Parking features: Concrete, Garage Door Opener, Yes, Garage Owned, Attached, Garage
- Attached garage spaces: 2
- Has uncovered spaces: Yes
Accessibility
- Accessibility features: No Disability Access
Features
- Stories: 2
- Patio & porch: Deck, Porch, Patio
- Fencing: Fenced
Lot
- Size: 0.25 Acres
- Dimensions: 86 X 129
Details
- Parcel number: 0506092120130000
- Special conditions: None
- Other equipment: Water-Softener Owned, Intercom, Ceiling Fan(s), Sump Pump, Backup Sump Pump;
Construction
Type & style
- Home type: SingleFamily
- Property subtype: Single Family Residence
Materials
- Vinyl Siding, Brick
- Foundation: Concrete Perimeter
- Roof: Asphalt
Condition
- New construction: No
- Year built: 1978
Utilities & green energy
- Electric: Circuit Breakers
- Sewer: Public Sewer
- Water: Public
Community & HOA
Community
- Security: Carbon Monoxide Detector(s)
HOA
- Services included: None
Location
- Region: Shorewood
Financial & listing details
- Price per square foot: $144/sqft
- Tax assessed value: $289,344
- Annual tax amount: $7,275
- Date on market: 9/21/2026
- Ownership: Fee Simple
Estimated market value
Not available
Estimated sales range
Not available
Not available
Price history
| Date | Event | Price |
|---|---|---|
| 10/20/2026 | Price change | $375,000-2.3%$144/sqft |
Source:  MRED as distributed by MLS GRID #12765218 Report a problem | ||
| 10/5/2026 | Price change | $384,000-1.3%$148/sqft |
Source: MRED as distributed by MLS GRID #12765218 Report a problem | ||
| 9/21/2026 | Listed for sale | $389,000$150/sqft |
Source: MRED as distributed by MLS GRID #12765218 Report a problem | ||
| 6/16/2026 | Listing removed | $389,000$150/sqft |
Source: MRED as distributed by MLS GRID #12638427 Report a problem | ||
| 5/31/2026 | Price change | $389,000-2.7%$150/sqft |
Source: MRED as distributed by MLS GRID #12638427 Report a problem | ||
| 5/18/2026 | Listed for sale | $399,900+73.9%$154/sqft |
Source: MRED as distributed by MLS GRID #12638427 Report a problem | ||
| 2/27/2014 | Sold | $229,900$88/sqft |
Source: MRED as distributed by MLS GRID #08493602 Report a problem | ||
| 12/17/2013 | Pending sale | $229,900$88/sqft |
Source: Coldwell Banker Honig-Bell #08493602 Report a problem | ||
| 11/25/2013 | Listed for sale | $229,900+4.5%$88/sqft |
Source: Honig Realty, Inc. (dba. Coldwell Banker Honig-Bell) #08493602 Report a problem | ||
| 7/16/2004 | Sold | $220,000+46.7%$85/sqft |
Source: Public Record Report a problem | ||
| 1/19/1999 | Sold | $150,000$58/sqft |
Source: Public Record Report a problem | ||
Public tax history
| Year | Property taxes | Tax assessment |
|---|---|---|
| 2024 | $7,275 -2.8% | $96,448 +1% |
| 2023 | $7,487 +2.5% | $95,470 +5.7% |
| 2022 | $7,304 +7.2% | $90,338 +7.1% |
| 2021 | $6,815 -0.2% | $84,339 |
| 2020 | $6,830 +3.1% | $84,339 +4.3% |
| 2019 | $6,623 +2.3% | $80,900 +4.7% |
| 2018 | $6,477 +2.9% | $77,250 +4.4% |
| 2017 | $6,293 +2.6% | $74,000 +5.7% |
| 2016 | $6,136 +11.7% | $70,000 +6.7% |
| 2015 | $5,492 | $65,580 +6.1% |
| 2014 | $5,492 +4% | $61,798 |
| 2013 | $5,280 0% | $61,798 -5.1% |
| 2012 | $5,283 +5.6% | $65,148 -6% |
| 2011 | $5,004 -4.7% | $69,306 -8.2% |
| 2010 | $5,251 +1.4% | $75,507 -2.2% |
| 2009 | $5,181 +0.4% | $77,245 |
| 2008 | $5,160 | $77,245 +5.9% |
| 2007 | -- | $72,916 -4.2% |
| 2006 | $5,276 +14.8% | $76,125 +11.9% |
| 2005 | $4,596 +6.2% | $68,003 +9.2% |
| 2004 | $4,326 +5.9% | $62,260 +8.6% |
| 2003 | $4,085 -3.5% | $57,349 -0.7% |
| 2002 | $4,231 +7.8% | $57,748 +5% |
| 2001 | $3,926 +5.4% | $54,980 +1.9% |
| 2000 | $3,726 | $53,960 |
Find assessor info on the county website
Monthly payment
Est. payment
Payment breakdown
Explore the cost of this home by adjusting the details. Changes won't be saved.Climate risks
Neighborhood: 60404
Nearby schools
Schools provided by the listing agent
- District: 30
Source: MRED as distributed by MLS GRID. This data may not be complete. We recommend contacting the local school district to confirm school assignments for this home.

Similar homes
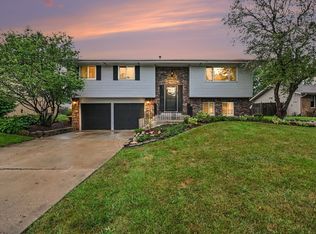
- $390,0005 bd4 ba2.7k sqft1104 Rushwood Ave, Shorewood, IL 60404New
 MLS ID #12788350, Karen Mika, EXIT Strategy Realty. MRED as distributed by MLS GRID
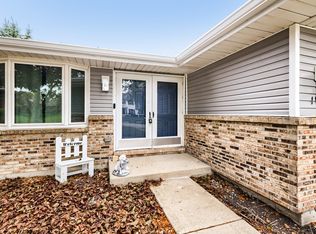
- $389,9004 bd3 ba2.5k sqft800 Ravinia Dr, Shorewood, IL 60404Active
 MLS ID #12767284, Victoria Dillon, RE/MAX Ultimate Professionals. MRED as distributed by MLS GRID
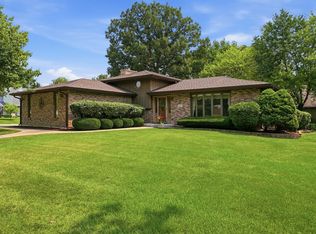
- $419,0004 bd3 ba3k sqft1223 Wales Ct, Shorewood, IL 60404Re-activated
 MLS ID #12751627, Christina Nenoff, Coldwell Banker Real Estate Group. MRED as distributed by MLS GRID
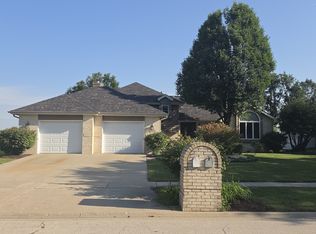
- $375,0005 bd3 ba2.2k sqft1401 Lasser Dr, Plainfield, IL 60586Active
 MLS ID #12687796, Mary Kaley, CSC, Baird & Warner. MRED as distributed by MLS GRID
