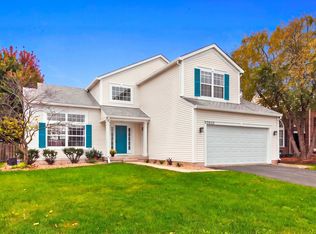
Fantastic 4-bedroom, 2.5-bath home located in the sought after Arbor Lakes subdivision. The home features a beautifully updated interior with brand-new doors and trim, plush carpet, luxury tile, fresh paint, and luxury vinyl plank flooring throughout. Upgrades continue and include a tankless hot water "on demand" system, professionally installed and massive concrete driveway, whole house water filtration system with a 5 stage reverse osmosis system which includes a new water softener and... NO SPECIAL ASSESSMENTS! All this priced well under market! Theres also a versatile second-floor bonus room offering endless possibilities and can easily be used as a home office, playroom, media room, or even a fifth bedroom. The oversized 3-car garage is a standout feature, complete with an extra-deep tandem bay behind the single-car door-perfect for a workshop, boat, recreational vehicles, or additional storage. Step outside to enjoy a spacious backyard that backs to open space, offering added privacy and peaceful scenic views. The low-maintenance composite deck is ideal for relaxing or entertaining, while the durable PVC privacy fence provides a comfortable, low-maintenance private outdoor retreat. This home combines thoughtful updates, flexible living space, exceptional garage capacity, and a private backyard setting-truly a must-see!
Active
Price cut: $12.9K (10/13)
$387,000
732 Oakwood St, Minooka, IL 60447
4beds
2,578sqft
Single Family Residence
Built in 2006
10,018 Square Feet Lot
$385,800 Zestimate®
$150/sqft
$25/mo HOA
What's special
Luxury tileVersatile second-floor bonus roomBeautifully updated interiorDurable pvc privacy fenceFresh paintLow-maintenance composite deckFlexible living space
- 93 days
- 772
- 56
Zillow last checked:
Listing updated:
Listed by:
James Pallisard 708-708-3242,
Wilk Real Estate
Source: MRED as distributed by MLS GRID,MLS#: 12706746
Facts & features
Interior
Bedrooms & bathrooms
- Bedrooms: 4
- Bathrooms: 3
- Full bathrooms: 2
- 1/2 bathrooms: 1
Rooms
- Room types: Bonus Room
Primary bedroom
- Features: Flooring (Carpet), Window Treatments (Shades), Bathroom (Full)
- Level: Second
- Area: 260 Square Feet
- Dimensions: 13X20
Bedroom 2
- Features: Flooring (Carpet), Window Treatments (Shades)
- Level: Second
- Area: 120 Square Feet
- Dimensions: 10X12
Bedroom 3
- Features: Flooring (Carpet), Window Treatments (Shades)
- Level: Second
- Area: 120 Square Feet
- Dimensions: 10X12
Bedroom 4
- Features: Flooring (Carpet), Window Treatments (Shades)
- Level: Second
- Area: 182 Square Feet
- Dimensions: 13X14
Bonus room
- Features: Flooring (Carpet)
- Level: Second
- Area: 200 Square Feet
- Dimensions: 10X20
Dining room
- Features: Flooring (Luxury Vinyl), Window Treatments (Shades)
- Level: Main
- Area: 144 Square Feet
- Dimensions: 12X12
Family room
- Features: Flooring (Luxury Vinyl), Window Treatments (Shades)
- Level: Main
- Area: 204 Square Feet
- Dimensions: 12X17
Kitchen
- Features: Kitchen (Eating Area-Table Space), Flooring (Luxury Vinyl), Window Treatments (Blinds)
- Level: Main
- Area: 300 Square Feet
- Dimensions: 12X25
Laundry
- Features: Flooring (Other)
- Level: Basement
- Area: 144 Square Feet
- Dimensions: 9X16
Living room
- Features: Flooring (Carpet), Window Treatments (Blinds)
- Level: Main
- Area: 234 Square Feet
- Dimensions: 18X13
Heating
- Natural Gas
Cooling
- Central Air
Appliances
- Included: Range, Microwave, Dishwasher, Refrigerator, Washer, Dryer, Humidifier
- Laundry: Multiple Locations
Features
- Basement: Partially Finished,Partial
- Attic: Unfinished
Interior area
- Total structure area: 0
- Total interior livable area: 2,578 sqft
Property
Parking
- Total spaces: 4
- Parking features: Concrete, Garage Door Opener, Tandem, Yes, Garage Owned, Attached, Garage
- Attached garage spaces: 4
- Has uncovered spaces: Yes
Accessibility
- Accessibility features: No Disability Access
Features
- Stories: 2
- Patio & porch: Deck
Lot
- Size: 10,018 Square Feet
- Dimensions: 53x126x139x83
Details
- Parcel number: 0311452007
- Special conditions: None
Construction
Type & style
- Home type: SingleFamily
- Property subtype: Single Family Residence
Materials
- Vinyl Siding
- Foundation: Concrete Perimeter
- Roof: Asphalt
Condition
- New construction: No
- Year built: 2006
Utilities & green energy
- Electric: Circuit Breakers, 200+ Amp Service
- Sewer: Public Sewer
- Water: Shared Well
Green energy
- Green verification: Other
- Energy efficient items: Water Heater
Community & HOA
Community
- Subdivision: Arbor Lakes
HOA
- Has HOA: Yes
- Services included: Other
- HOA fee: $75 quarterly
Location
- Region: Minooka
Financial & listing details
- Price per square foot: $150/sqft
- Tax assessed value: $389,571
- Annual tax amount: $9,333
- Date on market: 7/20/2026
- Ownership: Fee Simple
Estimated market value
$385,800
$367,000 - $405,000
$2,855/mo
Price history
| Date | Event | Price |
|---|---|---|
| 10/13/2026 | Price change | $387,000-3.2%$150/sqft |
Source:  MRED as distributed by MLS GRID #12706746 Report a problem MRED as distributed by MLS GRID #12706746 Report a problem | ||
| 9/4/2026 | Price change | $399,900-2%$155/sqft |
Source: MRED as distributed by MLS GRID #12706746 Report a problem | ||
| 8/12/2026 | Price change | $408,000-3.3%$158/sqft |
Source: MRED as distributed by MLS GRID #12706746 Report a problem | ||
| 7/29/2026 | Price change | $422,000-1.6%$164/sqft |
Source: MRED as distributed by MLS GRID #12706746 Report a problem | ||
| 7/20/2026 | Listed for sale | $429,000+73.3%$166/sqft |
Source: MRED as distributed by MLS GRID #12706746 Report a problem | ||
| 3/21/2006 | Sold | $247,500$96/sqft |
Source: Agent Provided Report a problem | ||
Public tax history
| Year | Property taxes | Tax assessment |
|---|---|---|
| 2025 | $9,333 +3.6% | $129,857 +5.5% |
| 2024 | $9,011 +8.9% | $123,122 +9.7% |
| 2023 | $8,278 +7.1% | $112,225 +7.6% |
| 2022 | $7,728 +4.5% | $104,346 +5.6% |
| 2021 | $7,394 +2.6% | $98,775 +4.5% |
| 2020 | $7,208 | $94,487 +8% |
| 2019 | -- | $87,488 +1.1% |
| 2018 | $7,056 | $86,510 +4.7% |
| 2017 | $7,056 +2.9% | $82,611 +6.5% |
| 2016 | $6,854 +7% | $77,547 +10% |
| 2015 | $6,406 +31.5% | $70,491 +8.6% |
| 2014 | $4,873 | $64,935 -1.3% |
| 2013 | $4,873 | $65,810 -7.6% |
| 2012 | -- | $71,220 -19% |
| 2009 | $6,355 | $87,960 |
Find assessor info on the county website
Monthly payment
Est. payment
Payment breakdown
Explore the cost of this home by adjusting the details. Changes won't be saved.Climate risks
Neighborhood: 60447
Nearby schools
Schools provided by the listing agent
- District: 201
Source: MRED as distributed by MLS GRID. This data may not be complete. We recommend contacting the local school district to confirm school assignments for this home.
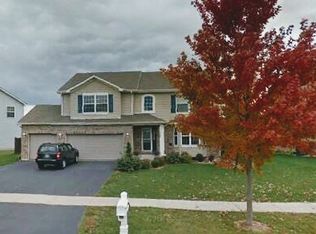
Similar homes
- $399,9004 bd3 ba2.2k sqft732 Brita Trl, Minooka, IL 60447Active
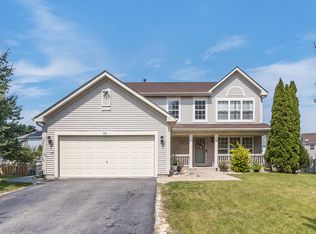 MLS ID #12742314, Brent Wilk, Wilk Real Estate. MRED as distributed by MLS GRID
 - $389,9004 bd4 ba2.6k sqft1129 S Wabena Ave, Minooka, IL 60447Active
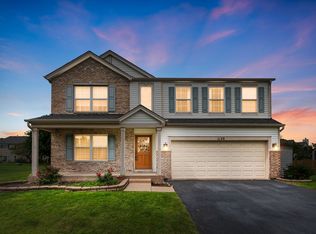 MLS ID #12768592, Tracy Tran, Coldwell Banker Realty. MRED as distributed by MLS GRID
 - $440,0004 bd3 ba2k sqft723 O'Toole Dr, Minooka, IL 60447Active
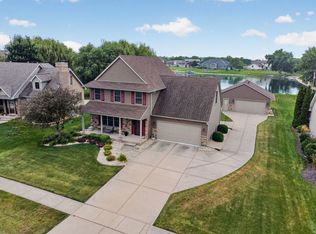 MLS ID #12774008, Raquel Goggin, CSC, Goggin Real Estate LLC. MRED as distributed by MLS GRID
 - $450,0007 bd3 ba2.7k sqft27055 W Hemlock Rd, Channahon, IL 60410New
 MLS ID #12774859, Nathan Barber, Coldwell Banker Real Estate Group. MRED as distributed by MLS GRID
