Welcome home! This 4 bedroom plus office, 3.5 bath home sits on a beautiful pond lot with mature trees and tons of natural light. The completely remodeled kitchen is the heart of the home with new cabinets, countertops, and flooring, plus plenty of space for hosting holidays and everyday gatherings. Big bedrooms, a dedicated office, and a partially finished basement with a full bath give everyone room to spread out. So many updates already done for you: new HVAC and water heater (2025), sump pump (2023), ejector pump (2026), appliances (2022), new flooring and fresh paint throughout, two updated baths, new light fixtures, and ceiling fans in every room. You'll love the custom mudroom with 7 built-in lockers, a fenced yard, and the 2-car garage with bump-out and epoxy floors. Check it out today!
New
$485,000
737 Oakwood St, Minooka, IL 60447
4beds
3,200sqft
Single Family Residence
Built in 2007
-- sqft lot
$-- Zestimate®
$152/sqft
$25/mo HOA
What's special
Beautiful pond lotFenced yardBig bedroomsMature treesTons of natural lightDedicated officeCompletely remodeled kitchen
- --
- 1,637
- views
- 120
- saves
Likely to sell faster than
Zillow last checked:
Listing updated:
Listed by:
Elizabeth Stephenson 815-405-9345,
john greene Realtor
Source: MRED as distributed by MLS GRID,MLS#: 12782158
Facts & features
Interior
Bedrooms & bathrooms
- Bedrooms: 4
- Bathrooms: 4
- Full bathrooms: 3
- 1/2 bathrooms: 1
Rooms
- Room types: Office, Recreation Room, Heated Sun Room
Primary bedroom
- Features: Flooring (Luxury Vinyl), Bathroom (Full)
- Level: Second
- Area: 306 Square Feet
- Dimensions: 17X18
Bedroom 2
- Features: Flooring (Luxury Vinyl)
- Level: Second
- Area: 170 Square Feet
- Dimensions: 17X10
Bedroom 3
- Features: Flooring (Luxury Vinyl)
- Level: Second
- Area: 165 Square Feet
- Dimensions: 15X11
Bedroom 4
- Features: Flooring (Luxury Vinyl)
- Level: Second
- Area: 196 Square Feet
- Dimensions: 14X14
Bar entertainment
- Features: Flooring (Ceramic Tile)
- Level: Basement
- Area: 112 Square Feet
- Dimensions: 14X8
Dining room
- Features: Flooring (Luxury Vinyl)
- Level: Main
- Area: 238 Square Feet
- Dimensions: 17X14
Family room
- Features: Flooring (Luxury Vinyl)
- Level: Main
- Area: 228 Square Feet
- Dimensions: 19X12
Other
- Features: Flooring (Wood Laminate)
- Level: Main
- Area: 120 Square Feet
- Dimensions: 12X10
Kitchen
- Features: Kitchen (Eating Area-Breakfast Bar, Eating Area-Table Space, Island, Pantry-Walk-in), Flooring (Luxury Vinyl)
- Level: Main
- Area: 204 Square Feet
- Dimensions: 12X17
Laundry
- Features: Flooring (Luxury Vinyl)
- Level: Main
- Area: 48 Square Feet
- Dimensions: 8X6
Living room
- Features: Flooring (Luxury Vinyl)
- Level: Main
- Area: 294 Square Feet
- Dimensions: 21X14
Office
- Features: Flooring (Luxury Vinyl)
- Level: Second
- Area: 144 Square Feet
- Dimensions: 12X12
Other
- Features: Flooring (Ceramic Tile)
- Level: Basement
- Area: 380 Square Feet
- Dimensions: 20X19
Heating
- Natural Gas, Forced Air
Cooling
- Central Air
Appliances
- Included: Range, Microwave, Dishwasher, Refrigerator, Washer, Dryer, Stainless Steel Appliance(s)
- Laundry: Main Level, Gas Dryer Hookup
Features
- Cathedral Ceiling(s), Wet Bar
- Flooring: Laminate
- Windows: Skylight(s)
- Basement: Finished,Crawl Space,Partial
- Number of fireplaces: 1
- Fireplace features: Wood Burning, Attached Fireplace Doors/Screen, Gas Log, Gas Starter, Family Room
Interior area
- Total structure area: 0
- Total interior livable area: 3,200 sqft
Property
Parking
- Total spaces: 2.5
- Parking features: Asphalt, Garage Door Opener, Yes, Garage Owned, Attached, Garage
- Attached garage spaces: 2.5
- Has uncovered spaces: Yes
Accessibility
- Accessibility features: No Disability Access
Features
- Stories: 2
- Patio & porch: Deck, Patio
- Exterior features: Balcony, Fire Pit
- Has view: Yes
- View description: Water, Back of Property
- Has water view: Yes
- Water view: Water,Back of Property
- Waterfront features: Pond
Lot
- Dimensions: 65X120X87X136
- Features: Landscaped
Details
- Parcel number: 0311451015
- Special conditions: None
Construction
Type & style
- Home type: SingleFamily
- Property subtype: Single Family Residence
Materials
- Vinyl Siding, Brick
- Foundation: Concrete Perimeter
- Roof: Asphalt
Condition
- New construction: No
- Year built: 2007
Details
- Builder model: LINDEN
Utilities & green energy
- Sewer: Public Sewer
- Water: Public
Community & HOA
Community
- Features: Park, Lake, Curbs, Sidewalks, Street Lights, Street Paved
- Subdivision: Arbor Lakes
HOA
- Has HOA: Yes
- Services included: Other
- HOA fee: $75 quarterly
Location
- Region: Minooka
Financial & listing details
- Price per square foot: $152/sqft
- Tax assessed value: $454,764
- Annual tax amount: $11,150
- Date on market: 10/17/2026
- Ownership: Fee Simple w/ HO Assn.
Estimated market value
Not available
Estimated sales range
Not available
Not available
Price history
| Date | Event | Price |
|---|---|---|
| 7/21/2017 | Sold | $319,000-3.3%$100/sqft |
Source:  MRED as distributed by MLS GRID #09660419 Report a problem | ||
| 7/2/2017 | Pending sale | $329,900$103/sqft |
Source: Baird & Warner #09660419 Report a problem | ||
| 6/15/2017 | Listed for sale | $329,900-20.5%$103/sqft |
Source: Baird & Warner #09660419 Report a problem | ||
| 4/8/2014 | Listing removed | $2,250$1/sqft |
Source: Coldwell Banker Honig-Bell #08466652 Report a problem | ||
| 1/29/2014 | Price change | $2,250-10%$1/sqft |
Source: Coldwell Banker Honig-Bell #08466652 Report a problem | ||
| 10/15/2013 | Listed for rent | $2,500$1/sqft |
Source: Coldwell Banker Honig-Bell #08466652 Report a problem | ||
| 10/17/2012 | Listing removed | $415,000$130/sqft |
Source: CENTURY 21 Pro-Team #08126252 Report a problem | ||
| 9/24/2012 | Price change | $415,000-7.8%$130/sqft |
Source: CENTURY 21 Pro-Team #08126252 Report a problem | ||
| 7/31/2012 | Listed for sale | $450,000$141/sqft |
Source: Century 21 Pro-Team #08126252 Report a problem | ||
Public tax history
| Year | Property taxes | Tax assessment |
|---|---|---|
| 2025 | $11,150 +3.4% | $151,588 +5.5% |
| 2024 | $10,781 +8.6% | $143,726 +9.7% |
| 2023 | $9,928 +6.9% | $131,005 +7.6% |
| 2022 | $9,289 +4.3% | $121,808 +5.6% |
| 2021 | $8,904 +2.4% | $115,305 +4.5% |
| 2020 | $8,692 | $110,300 +8% |
| 2019 | -- | $102,129 +1.1% |
| 2018 | $8,325 | $100,987 +4.7% |
| 2017 | $8,325 +2.9% | $96,435 +6.5% |
| 2016 | $8,091 +6.9% | $90,524 +10% |
| 2015 | $7,568 +39.1% | $82,287 +14.6% |
| 2014 | $5,441 | $71,802 -1.3% |
| 2013 | $5,441 | $72,770 -7.6% |
| 2012 | -- | $78,760 -19% |
| 2009 | $7,072 | $97,210 |
Find assessor info on the county website
Monthly payment
Est. payment
Payment breakdown
Explore the cost of this home by adjusting the details. Changes won't be saved.Climate risks
Neighborhood: 60447
Nearby schools
Schools provided by the listing agent
- Elementary: Aux Sable Elementary School
- Middle: Minooka Junior High School
- High: Minooka Community High School
- District: 201
Source: MRED as distributed by MLS GRID. This data may not be complete. We recommend contacting the local school district to confirm school assignments for this home.


Similar homes
- $389,0004 bd3 ba2.4k sqft1305 Glenridge Ct N, Minooka, IL 60447Active
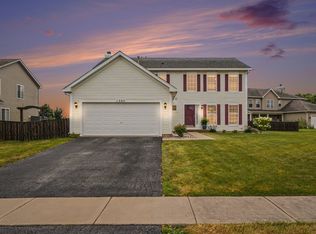 MLS ID #12722978, Melissa Dorchak, Innovated Realty Solutions. MRED as distributed by MLS GRID
- $446,0004 bd3 ba2.9k sqft24821 S River Trl, Channahon, IL 60410New
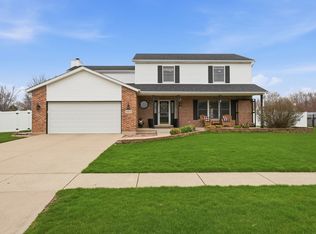 MLS ID #12789321, Stephen A Blount, Keller Williams Infinity. MRED as distributed by MLS GRID
- $539,0004 bd4 ba4.5k sqft304 Edgewood Dr, Minooka, IL 60447Active
 MLS ID #12776955, Lorrie Toler, Keller Williams Infinity. MRED as distributed by MLS GRID
- $454,9003 bd3 ba2.1k sqft906 Rivers Edge Dr, Minooka, IL 60447Price Change
 MLS ID #12762643, John Hoekstra, eXp Realty. MRED as distributed by MLS GRID
