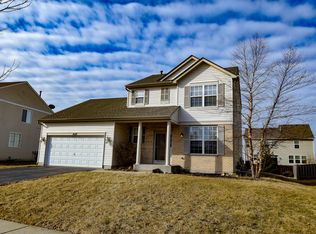
HOME SWEET HOME! Welcome to this spacious and beautifully appointed two-story move in ready home nestled in the desirable Summerfield subdivision of Minooka! Offering approximately 2,000 square feet of living space PLUS a fully finished basement, this impressive home features 5 bedrooms and 2.5 bathrooms with an abundance of space and versatility for today's lifestyle. Built in 2007 and located within the highly sought-after Minooka school district, this home also offers the added advantages of low HOA fees and no special assessments. Step inside to a warm and inviting floor plan featuring a family room complete with an in-ceiling speaker system, creating the perfect atmosphere for entertaining, movie nights, or relaxing at home. The kitchen is complemented by sleek black stainless steel Samsung appliances, while Samsung front-loading washer and dryer were added in 2023. A new furnace blower motor was installed in 2026 for another valuable recent update. The fully finished basement expands the possibilities even further, featuring a spacious 5th bedroom with a closet, under-stair storage, a carpeted and lighted crawl space, and additional storage within the mechanical room. Step outside and discover an expansive, privacy-fenced backyard offering plenty of room to relax, entertain, garden, or play. A 12x24 concrete patio added in 2023 creates the perfect setting for outdoor dining, grilling, and summer gatherings, while two peach trees add a charming touch to the outdoor space. The attached two-car garage also features attic storage for even more convenience. With five bedrooms, a finished basement, generous storage, an expansive fenced yard, desirable updates, and a wonderful location, this Summerfield home delivers the space and functionality that can be difficult to find. Conveniently situated near everyday amenities while offering the neighborhood atmosphere and highly regarded Minooka schools so many buyers are searching for, this is more than just a house-it's a place to settle in, make memories, and truly feel at HOME. Schedule your private showing and experience everything this wonderful Minooka home has to offer!
Active
$394,900
1603 Balboa Dr, Minooka, IL 60447
5beds
1,954sqft
Single Family Residence
Built in 2007
-- sqft lot
$-- Zestimate®
$202/sqft
$23/mo HOA
What's special
Fully finished basementUnder-stair storageExpansive privacy-fenced backyard
- --
- 382
- views
- 51
- saves
Zillow last checked:
Listing updated:
Listed by:
Sue Rimovsky 708-268-0744,
Village Realty, Inc.
Source: MRED as distributed by MLS GRID,MLS#: 12750053
Facts & features
Interior
Bedrooms & bathrooms
- Bedrooms: 5
- Bathrooms: 3
- Full bathrooms: 2
- 1/2 bathrooms: 1
Rooms
- Room types: Bedroom 5, Recreation Room
Primary bedroom
- Features: Flooring (Carpet), Bathroom (Full)
- Level: Second
- Area: 221 Square Feet
- Dimensions: 13X17
Bedroom 2
- Features: Flooring (Carpet)
- Level: Second
- Area: 120 Square Feet
- Dimensions: 10X12
Bedroom 3
- Features: Flooring (Carpet)
- Level: Second
- Area: 100 Square Feet
- Dimensions: 10X10
Bedroom 4
- Features: Flooring (Carpet)
- Level: Second
- Area: 110 Square Feet
- Dimensions: 11X10
Bedroom 5
- Features: Flooring (Carpet)
- Level: Basement
- Area: 208 Square Feet
- Dimensions: 13X16
Dining room
- Features: Flooring (Luxury Vinyl)
- Level: Main
- Area: 130 Square Feet
- Dimensions: 13X10
Family room
- Features: Flooring (Luxury Vinyl)
- Level: Main
- Area: 216 Square Feet
- Dimensions: 12X18
Kitchen
- Features: Kitchen (Eating Area-Table Space), Flooring (Luxury Vinyl)
- Level: Main
- Area: 348 Square Feet
- Dimensions: 12X29
Laundry
- Level: Main
- Area: 30 Square Feet
- Dimensions: 6X5
Living room
- Features: Flooring (Carpet)
- Level: Main
- Area: 130 Square Feet
- Dimensions: 13X10
Recreation room
- Level: Basement
- Area: 342 Square Feet
- Dimensions: 19X18
Heating
- Natural Gas
Cooling
- Central Air
Appliances
- Included: Range, Microwave, Dishwasher, Refrigerator, Washer, Dryer
- Laundry: Main Level, Gas Dryer Hookup
Features
- Basement: Crawl Space,Partial
- Attic: Unfinished
Interior area
- Total structure area: 0
- Total interior livable area: 1,954 sqft
Property
Parking
- Total spaces: 4
- Parking features: Asphalt, Garage Door Opener, Yes, Garage Owned, Attached, Owned, Garage
- Attached garage spaces: 2
- Has uncovered spaces: Yes
Accessibility
- Accessibility features: No Disability Access
Features
- Stories: 2
Lot
- Dimensions: 80.67 X 120 X 67.68 X 117.28
Details
- Parcel number: 0926406002
- Special conditions: None
Construction
Type & style
- Home type: SingleFamily
- Architectural style: Traditional
- Property subtype: Single Family Residence
Materials
- Vinyl Siding, Brick
- Foundation: Concrete Perimeter
- Roof: Asphalt
Condition
- New construction: No
- Year built: 2007
Utilities & green energy
- Electric: 200+ Amp Service
- Sewer: Public Sewer
- Water: Public
Community & HOA
Community
- Features: Park, Curbs, Sidewalks, Street Lights, Street Paved
- Subdivision: Summerfield
HOA
- Has HOA: Yes
- Services included: None
- HOA fee: $275 annually
Location
- Region: Minooka
Financial & listing details
- Price per square foot: $202/sqft
- Tax assessed value: $337,938
- Annual tax amount: $8,738
- Date on market: 9/3/2026
- Ownership: Fee Simple w/ HO Assn.
Estimated market value
Not available
Estimated sales range
Not available
Not available
Price history
| Date | Event | Price |
|---|---|---|
| 3/31/2017 | Sold | $201,500+1%$103/sqft |
Source:  MRED as distributed by MLS GRID #09339817 Report a problem | ||
| 12/13/2016 | Pending sale | $199,500$102/sqft |
Source: Realty Executives Success #09339817 Report a problem | ||
| 12/13/2016 | Listed for sale | $199,500$102/sqft |
Source: Realty Executives Success #09339817 Report a problem | ||
| 12/13/2016 | Pending sale | $199,500$102/sqft |
Source: Realty Executives Success #09339817 Report a problem | ||
| 12/7/2016 | Price change | $199,500-2.2%$102/sqft |
Source: Realty Executives Success #09339817 Report a problem | ||
| 11/15/2016 | Price change | $204,000+9.7%$104/sqft |
Source: Realty Executives Success #09339817 Report a problem | ||
| 11/8/2016 | Price change | $186,000-2.1%$95/sqft |
Source: Realty Executives Success #09339817 Report a problem | ||
| 10/26/2016 | Price change | $190,000-2.1%$97/sqft |
Source: Realty Executives Success #09339817 Report a problem | ||
| 10/19/2016 | Price change | $194,000-2%$99/sqft |
Source: Realty Executives Success #09339817 Report a problem | ||
| 10/12/2016 | Price change | $198,000-2%$101/sqft |
Source: Realty Executives Success #09339817 Report a problem | ||
| 10/1/2016 | Price change | $202,000-1.9%$103/sqft |
Source: Realty Executives Success #09339817 Report a problem | ||
| 9/21/2016 | Price change | $206,000-1.9%$105/sqft |
Source: Realty Executives Success #09339817 Report a problem | ||
| 9/12/2016 | Listed for sale | $210,000-12.5%$107/sqft |
Source: Realty Executives Success #09339817 Report a problem | ||
| 5/31/2007 | Sold | $239,990$123/sqft |
Source: MRED as distributed by MLS GRID #06460929 Report a problem | ||
Public tax history
| Year | Property taxes | Tax assessment |
|---|---|---|
| 2025 | $8,739 +4.8% | $112,646 +6% |
| 2024 | $8,341 +8.2% | $106,304 +9.3% |
| 2023 | $7,709 +16.5% | $97,216 +16% |
| 2022 | $6,618 +2% | $83,841 +6.1% |
| 2021 | $6,485 +1% | $79,004 +3.2% |
| 2020 | $6,423 +0.8% | $76,539 +1.9% |
| 2019 | $6,370 | $75,141 +2.2% |
| 2018 | $6,370 +3.9% | $73,501 +6.2% |
| 2017 | $6,129 +7.5% | $69,240 +7.6% |
| 2016 | $5,701 +5.1% | $64,339 +5.4% |
| 2015 | $5,426 | $61,060 -0.7% |
| 2014 | $5,426 | $61,517 |
| 2013 | -- | $61,517 -1.6% |
| 2012 | -- | $62,523 -2.3% |
| 2011 | -- | $64,023 -3.5% |
| 2010 | -- | $66,345 -5% |
| 2009 | -- | $69,837 |
| 2008 | -- | $69,837 +107.1% |
| 2007 | -- | $33,721 +3272.1% |
| 2006 | $80 | $1,000 |
Find assessor info on the county website
Monthly payment
Est. payment
Payment breakdown
Explore the cost of this home by adjusting the details. Changes won't be saved.Climate risks
Neighborhood: 60447
Nearby schools
Schools provided by the listing agent
- High: Minooka Community High School
- District: 201
Source: MRED as distributed by MLS GRID. This data may not be complete. We recommend contacting the local school district to confirm school assignments for this home.
Similar homes
- $389,0004 bd3 ba2.4k sqft1305 Glenridge Ct N, Minooka, IL 60447Active
 MLS ID #12722978, Melissa Dorchak, Innovated Realty Solutions. MRED as distributed by MLS GRID
- $409,9005 bd3 ba1.9k sqft2107 Ashbrook Ct, Plainfield, IL 60586Active
 MLS ID #12783074, Lauren Calero, RE/MAX of Naperville. MRED as distributed by MLS GRID
- $454,9003 bd3 ba2.1k sqft906 Rivers Edge Dr, Minooka, IL 60447Price Change
 MLS ID #12762643, John Hoekstra, eXp Realty. MRED as distributed by MLS GRID
- $399,9004 bd3 ba2.5k sqft1251 Idabright Dr, Plainfield, IL 60586Price Change
 MLS ID #12780615, Rebeca Recio, CSC, John Greene Realtor. MRED as distributed by MLS GRID
