Beautifully and thoughtfully designed, this 3 bedroom, 2 bathroom ranch combines an open, airy layout with effortless one-level living. Nine foot ceilings create a spacious feel throughout, while the open-concept kitchen, dining area, and family room provide the perfect setting for everyday living and entertaining. The kitchen is the heart of the home, featuring a large center island with breakfast bar seating, plenty of cabinetry, and a convenient pantry. Retreat to the spacious primary suite complete with a large walk-in closet and private full bath. Two additional bedrooms and a second full bath offer flexibility for family, guests, or a home office. Step outside to a fully fenced backyard designed for relaxing and entertaining, featuring a stamped concrete patio and gazebo-the perfect spot for summer evenings and weekend gatherings. A 2 car garage and low annual HOA add to the appeal. Updates include roof 2025, water heater 2024, and dishwasher 2024. Ideally located with easy access to highways, shopping, dining, and Minooka Schools, this inviting ranch offers the perfect combination of comfort, convenience, and style!
Active
Price cut: $10K (10/11)
$315,000
1611 Balboa Dr, Minooka, IL 60447
3beds
1,533sqft
Single Family Residence
Built in 2009
-- sqft lot
$-- Zestimate®
$205/sqft
$23/mo HOA
What's special
- 9 days
- 953
- 96
Likely to sell faster than
Zillow last checked:
Listing updated:
Listed by:
Tisha Krakowski 815-999-9949,
RE/MAX Ultimate Professionals
Source: MRED as distributed by MLS GRID,MLS#: 12782765
Facts & features
Interior
Bedrooms & bathrooms
- Bedrooms: 3
- Bathrooms: 2
- Full bathrooms: 2
Rooms
- Room types: No additional rooms
Primary bedroom
- Features: Flooring (Carpet), Bathroom (Full)
- Level: Main
- Area: 192 Square Feet
- Dimensions: 16X12
Bedroom 2
- Features: Flooring (Carpet)
- Level: Main
- Area: 110 Square Feet
- Dimensions: 11X10
Bedroom 3
- Features: Flooring (Carpet)
- Level: Main
- Area: 110 Square Feet
- Dimensions: 11X10
Family room
- Features: Flooring (Carpet)
- Level: Main
- Area: 195 Square Feet
- Dimensions: 15X13
Kitchen
- Features: Kitchen (Eating Area-Breakfast Bar, Eating Area-Table Space, Island, Pantry-Closet), Flooring (Vinyl)
- Level: Main
- Area: 315 Square Feet
- Dimensions: 21X15
Laundry
- Features: Flooring (Vinyl)
- Level: Main
- Area: 42 Square Feet
- Dimensions: 7X6
Heating
- Natural Gas, Forced Air
Cooling
- Central Air
Appliances
- Included: Range, Microwave, Dishwasher, Refrigerator, Washer, Dryer, Disposal, Humidifier
- Laundry: Sink
Features
- Walk-In Closet(s), High Ceilings, Open Floorplan
- Windows: Screens
- Basement: None
Interior area
- Total structure area: 0
- Total interior livable area: 1,533 sqft
Property
Parking
- Total spaces: 2
- Parking features: Asphalt, Garage Door Opener, Yes, Garage Owned, Attached, Garage
- Attached garage spaces: 2
- Has uncovered spaces: Yes
Accessibility
- Accessibility features: No Disability Access
Features
- Stories: 1
- Patio & porch: Patio
- Fencing: Fenced
Lot
- Dimensions: 67x118x83x119
Details
- Additional structures: Gazebo
- Parcel number: 0926406027
- Special conditions: None
Construction
Type & style
- Home type: SingleFamily
- Architectural style: Ranch
- Property subtype: Single Family Residence
Materials
- Vinyl Siding
- Roof: Asphalt
Condition
- New construction: No
- Year built: 2009
Utilities & green energy
- Sewer: Public Sewer
- Water: Public
Community & HOA
Community
- Features: Park, Curbs, Sidewalks, Street Lights, Street Paved
- Security: Carbon Monoxide Detector(s)
- Subdivision: Summerfield
HOA
- Has HOA: Yes
- Services included: None
- HOA fee: $275 annually
Location
- Region: Minooka
Financial & listing details
- Price per square foot: $205/sqft
- Tax assessed value: $270,615
- Annual tax amount: $6,900
- Date on market: 10/11/2026
- Ownership: Fee Simple w/ HO Assn.
Estimated market value
Not available
Estimated sales range
Not available
Not available
Price history
| Date | Event | Price |
|---|---|---|
| 10/11/2026 | Price change | $315,000-3.1%$205/sqft |
Source:  MRED as distributed by MLS GRID #12782765 Report a problem | ||
| 10/2/2026 | Price change | $325,000-1.5%$212/sqft |
Source: MRED as distributed by MLS GRID #12767569 Report a problem | ||
| 9/23/2026 | Listed for sale | $330,000+88.6%$215/sqft |
Source: MRED as distributed by MLS GRID #12767569 Report a problem | ||
| 6/25/2015 | Sold | $175,000-2.7%$114/sqft |
Source: MRED as distributed by MLS GRID #08890159 Report a problem | ||
| 5/16/2015 | Pending sale | $179,900$117/sqft |
Source: Baird & Warner Real Estate #08890159 Report a problem | ||
| 4/14/2015 | Listed for sale | $179,900-2.7%$117/sqft |
Source: Baird & Warner Real Estate #08890159 Report a problem | ||
| 8/21/2014 | Listing removed | $184,900$121/sqft |
Source: Coldwell Banker Honig-Bell #08645964 Report a problem | ||
| 7/10/2014 | Price change | $184,900-2.2%$121/sqft |
Source: Coldwell Banker Honig-Bell #08645964 Report a problem | ||
| 6/18/2014 | Listed for sale | $189,000+6.5%$123/sqft |
Source: Coldwell Banker Honig-Bell #08645964 Report a problem | ||
| 3/4/2009 | Sold | $177,500$116/sqft |
Source: Public Record Report a problem | ||
Public tax history
| Year | Property taxes | Tax assessment |
|---|---|---|
| 2025 | $6,900 -0.9% | $90,205 +0.6% |
| 2024 | $6,959 +8.2% | $89,693 +9.2% |
| 2023 | $6,434 +13% | $82,132 +12.5% |
| 2022 | $5,696 +1.9% | $72,997 +5.9% |
| 2021 | $5,590 +1% | $68,913 +3.2% |
| 2020 | $5,533 +0.9% | $66,763 +1.9% |
| 2019 | $5,484 | $65,544 +2.2% |
| 2018 | $5,484 +6.3% | $64,114 +8.3% |
| 2017 | $5,158 +7.4% | $59,222 +7.4% |
| 2016 | $4,804 +98.3% | $55,166 |
| 2015 | $2,423 | $55,166 +3.1% |
| 2014 | $2,423 | $53,502 |
| 2013 | -- | $53,502 -1.6% |
| 2012 | -- | $54,345 -2.7% |
| 2011 | -- | $55,845 -3.5% |
| 2010 | -- | $57,871 +81.6% |
| 2009 | -- | $31,860 +3086% |
| 2008 | -- | $1,000 |
Find assessor info on the county website
Monthly payment
Est. payment
Payment breakdown
Explore the cost of this home by adjusting the details. Changes won't be saved.Climate risks
Neighborhood: 60447
Nearby schools
Schools provided by the listing agent
- High: Minooka Community High School
- District: 201
Source: MRED as distributed by MLS GRID. This data may not be complete. We recommend contacting the local school district to confirm school assignments for this home.
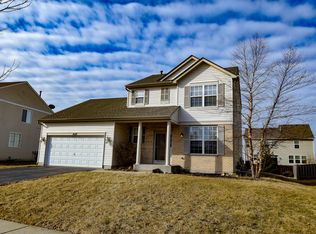

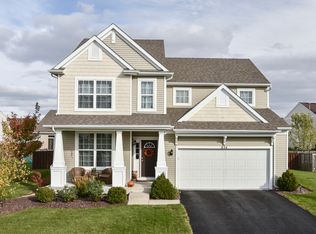
Similar homes
- $342,5003 bd4 ba1.6k sqft7805 Mossheather Dr, Joliet, IL 60431New
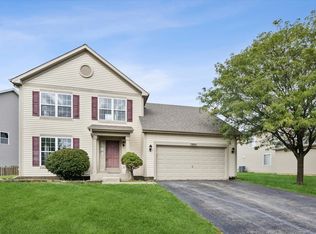 MLS ID #12789449, Tim Schiller, @properties Christies Internal Real Estate. MRED as distributed by MLS GRID
- $369,0004 bd3 ba1.9k sqft1424 Marigold Ln, Minooka, IL 60447Active
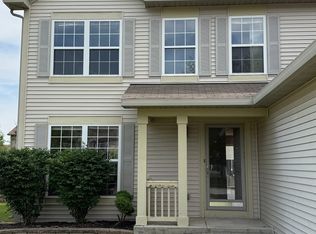 MLS ID #12783858, Adriana Cuellar, Cagan's Realty, Inc.. MRED as distributed by MLS GRID
- $349,9504 bd2 ba1.6k sqft201 W Church St, Minooka, IL 60447Active
 MLS ID #12754457, Daniela Perez, On The Mark Realty, LLC. MRED as distributed by MLS GRID
- $365,0003 bd2 ba1.8k sqft109 Prairie Dr, Minooka, IL 60447Active
 MLS ID #12747695, Sandrine Koehler, john greene, Realtor. MRED as distributed by MLS GRID
