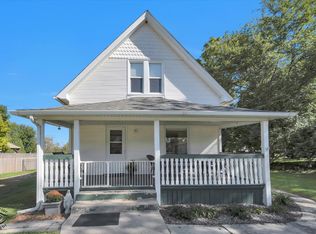
Beautifully Updated Corner-Lot Home Beautifully updated 4-bedroom corner-lot home offering tons of space, natural light, and modern finishes throughout. The first floor features hardwood flooring, a bright living space, and a charming breakfast nook. The updated kitchen includes brand-new cabinets, granite countertops, and modern finishes. Fresh paint, new carpeting, and two beautifully renovated full bathrooms add to the move-in-ready appeal. A 5th versatile room offers the perfect space for a home office, guest room, or flex space. The unfinished basement provides additional storage, with convenient main-level laundry hookups. Complete with a 2-car garage and ideally located in the heart of town, close to everything. This is a beautiful home with space, style, and convenience!
Active
$349,950
201 W Church St, Minooka, IL 60447
4beds
1,672sqft
Single Family Residence
Built in 1900
8,760 Square Feet Lot
$343,900 Zestimate®
$209/sqft
$-- HOA
What's special
Modern finishes throughoutFresh paintBright living spaceNatural lightUpdated kitchenCharming breakfast nookGranite countertops
- 35 days
- 1,108
- 49
Likely to sell faster than
Zillow last checked:
Listing updated:
Listed by:
Daniela Perez 331-250-2228,
On The Mark Realty, LLC
Source: MRED as distributed by MLS GRID,MLS#: 12754457
Facts & features
Interior
Bedrooms & bathrooms
- Bedrooms: 4
- Bathrooms: 2
- Full bathrooms: 2
Rooms
- Room types: Office
Primary bedroom
- Level: Second
- Area: 156 Square Feet
- Dimensions: 12X13
Bedroom 2
- Level: Second
- Area: 108 Square Feet
- Dimensions: 9X12
Bedroom 3
- Level: Second
- Area: 78 Square Feet
- Dimensions: 13X6
Bedroom 4
- Level: Second
- Area: 110 Square Feet
- Dimensions: 11X10
Kitchen
- Level: Main
- Area: 189 Square Feet
- Dimensions: 9X21
Laundry
- Level: Main
- Area: 45 Square Feet
- Dimensions: 9X5
Living room
- Level: Main
- Area: 228 Square Feet
- Dimensions: 19X12
Office
- Level: Main
- Area: 130 Square Feet
- Dimensions: 13X10
Heating
- Natural Gas
Cooling
- Central Air
Features
- Basement: Unfinished,Partial
Interior area
- Total structure area: 0
- Total interior livable area: 1,672 sqft
Property
Parking
- Total spaces: 4
- Parking features: Yes, Detached, Garage
- Garage spaces: 2
Accessibility
- Accessibility features: No Disability Access
Features
- Stories: 2
Lot
- Size: 8,760 Square Feet
- Dimensions: 73X120
Details
- Parcel number: 0301128014
- Special conditions: None
Construction
Type & style
- Home type: SingleFamily
- Property subtype: Single Family Residence
Materials
- Vinyl Siding
Condition
- New construction: No
- Year built: 1900
- Major remodel year: 2026
Utilities & green energy
- Sewer: Public Sewer
- Water: Public
Community & HOA
HOA
- Services included: None
Location
- Region: Minooka
Financial & listing details
- Price per square foot: $209/sqft
- Tax assessed value: $250,020
- Annual tax amount: $5,923
- Date on market: 9/9/2026
- Ownership: Fee Simple
Estimated market value
$343,900
$327,000 - $361,000
$2,344/mo
Price history
| Date | Event | Price |
|---|---|---|
| 9/9/2026 | Listed for sale | $349,950-2.5%$209/sqft |
Source:  MRED as distributed by MLS GRID #12754457 Report a problem MRED as distributed by MLS GRID #12754457 Report a problem | ||
| 9/2/2026 | Listing removed | $358,900$215/sqft |
Source: MRED as distributed by MLS GRID #12735576 Report a problem | ||
| 8/28/2026 | Listed for sale | $358,900+279.8%$215/sqft |
Source: MRED as distributed by MLS GRID #12735576 Report a problem | ||
| 3/6/2026 | Sold | $94,500$57/sqft |
Source: MRED as distributed by MLS GRID #12418466 Report a problem | ||
Public tax history
| Year | Property taxes | Tax assessment |
|---|---|---|
| 2025 | $5,923 +3.6% | $83,340 +5.5% |
| 2024 | $5,716 +9% | $79,018 +9.7% |
| 2023 | $5,244 +7.2% | $72,024 +7.5% |
| 2022 | $4,890 +4.6% | $66,968 +5.6% |
| 2021 | $4,675 +2.7% | $63,393 +4.5% |
| 2020 | $4,554 | $60,642 +8% |
| 2019 | -- | $56,150 +1.1% |
| 2018 | $4,340 | $55,522 +4.7% |
| 2017 | $4,340 +3.2% | $53,019 +6.5% |
| 2016 | $4,207 +7.3% | $49,769 +10% |
| 2015 | $3,919 +29% | $45,240 +5.8% |
| 2014 | $3,038 | $42,744 -1.3% |
| 2013 | $3,038 | $43,320 -7.6% |
| 2012 | -- | $46,880 -20.5% |
| 2009 | $4,105 | $58,950 |
Find assessor info on the county website
Monthly payment
Est. payment
Payment breakdown
Explore the cost of this home by adjusting the details. Changes won't be saved.Climate risks
Neighborhood: 60447
Nearby schools
Schools provided by the listing agent
- District: 201
Source: MRED as distributed by MLS GRID. This data may not be complete. We recommend contacting the local school district to confirm school assignments for this home.
Similar homes
- $350,0003 bd2 ba1.4k sqft26004 Willow Ln, Wilmington, IL 60481Active
 MLS ID #12682459, Manuel Galindo, Coldwell Banker Real Estate Group. MRED as distributed by MLS GRID
 - $349,9004 bd2 ba1.9k sqft1623 S Hamilton St, Lockport, IL 60441Active
 MLS ID #12763842, Sherry L Justice, CNC,CSC, RE/MAX 10. MRED as distributed by MLS GRID
 - $325,0003 bd3 ba2.4k sqft191 Mountain Laurel Ct, Romeoville, IL 60446New
 MLS ID #12783069, Tania Nacker, Crosstown Realtors, Inc.. MRED as distributed by MLS GRID
 - $350,0003 bd1 ba1.5k sqft190 W North St, Manhattan, IL 60442Active
 MLS ID #12773818, Mary Likins, Village Realty, Inc. MRED as distributed by MLS GRID
