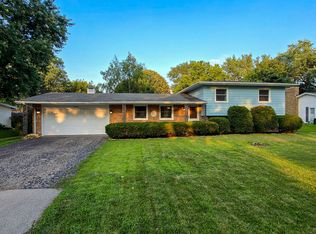
Welcome home to this move-in ready 3-bedroom, 1.5-bath home offering comfort, space, and convenience. Featuring carpeting throughout and recent updates, this inviting home includes a spacious living room and dining room combination, a cozy family room, and a bright eat-in kitchen that's perfect for everyday living and entertaining. The main level also features a convenient laundry room and plenty of functional living space to accommodate today's lifestyle. Step outside to enjoy the fully fenced backyard-ideal for pets, family gatherings, or simply relaxing outdoors while enjoying the view through the brand-new windows. A 2-car garage provides ample space for parking and additional storage. Conveniently located near schools, shopping, dining, parks, and everyday amenities, this home offers the perfect blend of comfort and convenience. Motivated seller! This property is being sold AS IS, presenting a wonderful opportunity for buyers looking for value in a desirable location. Don't miss your chance to make this beautiful home your own-you won't be disappointed!
Active
$355,000
1310 Green Trails Dr, Plainfield, IL 60586
3beds
1,680sqft
:
Get pre-qualified$2,568/mo
Single Family Residence
Built in 1996
-- sqft lot
$-- Zestimate®
$211/sqft
$25/mo HOA
What's special
Fully fenced backyardCozy family roomBright eat-in kitchenRecent updatesBrand-new windowsCarpeting throughoutConvenient laundry room
- --
- on Zillow |
- 485
- views |
- 21
- saves |
Zillow last checked:
Listing updated:
Listed by:
Janean Jackson (815)919-2130,
Real People Realty
Source: MRED as distributed by MLS GRID,MLS#: 12708988
Facts & features
Interior
Bedrooms & bathrooms
- Bedrooms: 3
- Bathrooms: 2
- Full bathrooms: 1
- 1/2 bathrooms: 1
Rooms
- Room types: No additional rooms
Primary bedroom
- Features: Flooring (Carpet), Bathroom (Full)
- Level: Second
- Area: 208 Square Feet
- Dimensions: 13X16
Bedroom 2
- Features: Flooring (Carpet)
- Level: Second
- Area: 117 Square Feet
- Dimensions: 9X13
Bedroom 3
- Features: Flooring (Carpet)
- Level: Second
- Area: 90 Square Feet
- Dimensions: 9X10
Dining room
- Features: Flooring (Carpet), Window Treatments (Blinds)
- Level: Main
- Area: 70 Square Feet
- Dimensions: 7X10
Family room
- Features: Flooring (Carpet), Window Treatments (Blinds)
- Level: Main
- Area: 220 Square Feet
- Dimensions: 11X20
Kitchen
- Features: Kitchen (Eating Area-Table Space), Flooring (Ceramic Tile), Window Treatments (Blinds)
- Level: Main
- Area: 90 Square Feet
- Dimensions: 9X10
Laundry
- Features: Flooring (Ceramic Tile)
- Level: Main
- Area: 16 Square Feet
- Dimensions: 4X4
Living room
- Features: Flooring (Carpet), Window Treatments (Blinds)
- Level: Main
- Area: 176 Square Feet
- Dimensions: 11X16
Heating
- Natural Gas, Forced Air
Cooling
- Central Air
Appliances
- Included: Range, Microwave, Dishwasher, Refrigerator, Washer, Dryer
- Laundry: Gas Dryer Hookup, Electric Dryer Hookup
Features
- Basement: Crawl Space
- Attic: Unfinished
Interior area
- Total structure area: 0
- Total interior livable area: 1,680 sqft
Property
Parking
- Total spaces: 2
- Parking features: Concrete, Garage, Yes, Attached
- Attached garage spaces: 2
Accessibility
- Accessibility features: No Disability Access
Features
- Stories: 2
- Fencing: Fenced
Lot
- Dimensions: 29.5x43.4x132.9x67.5x128
Details
- Parcel number: 0506041070200000
- Special conditions: Home Warranty
- Other equipment: Water-Softener Owned
Construction
Type & style
- Home type: SingleFamily
- Architectural style: Traditional
- Property subtype: Single Family Residence
Materials
- Vinyl Siding, Brick
- Foundation: Concrete Perimeter
- Roof: Asphalt
Condition
- New construction: No
- Year built: 1996
Details
- Builder model: traditional
- Warranty included: Yes
Utilities & green energy
- Electric: Circuit Breakers
- Sewer: Public Sewer
- Water: Public
Community & HOA
HOA
- Has HOA: Yes
- Services included: None
- HOA fee: $75 quarterly
Location
- Region: Plainfield
Financial & listing details
- Price per square foot: $211/sqft
- Annual tax amount: $8,179
- Date on market: 7/21/2026
- Ownership: Fee Simple w/ HO Assn.
Estimated market value
Not available
Estimated sales range
Not available
Not available
Price history
| Date | Event | Price |
|---|---|---|
| 7/18/2026 | Listing removed | $375,000$223/sqft |
Source: MRED as distributed by MLS GRID #12577279 Report a problem | ||
| 6/28/2026 | Listed for sale | $375,000+56.3%$223/sqft |
Source:  MRED as distributed by MLS GRID #12577279 Report a problem MRED as distributed by MLS GRID #12577279 Report a problem | ||
| 1/4/2023 | Listing removed | -- |
Source: MRED as distributed by MLS GRID #11662679 Report a problem | ||
| 11/14/2022 | Contingent | $240,000$143/sqft |
Source: MRED as distributed by MLS GRID #11662679 Report a problem | ||
| 11/9/2022 | Price change | $240,000-2%$143/sqft |
Source: MRED as distributed by MLS GRID #11662679 Report a problem | ||
| 10/28/2022 | Listed for sale | $245,000+40.8%$146/sqft |
Source: MRED as distributed by MLS GRID #11662679 Report a problem | ||
| 11/6/2015 | Sold | $174,000+13.4%$104/sqft |
Source: MRED as distributed by MLS GRID #09011528 Report a problem | ||
| 5/5/2009 | Sold | $153,425$91/sqft |
Source: MRED as distributed by MLS GRID #07116530 Report a problem | ||
Public tax history
Tax history is unavailable.
Monthly payment
Est. payment
Payment breakdown
Explore the cost of this home by adjusting the details. Changes won't be saved.Climate risks
Neighborhood: 60586
Nearby schools
GreatSchools rating
- 7/10Troy Hofer Elementary SchoolGrades: PK-4Distance: 0.3 mi
- 8/10Troy Middle SchoolGrades: 7-8Distance: 0.5 mi
- 5/10Joliet West High SchoolGrades: 9-12Distance: 4.6 mi
Schools provided by the listing agent
- District: 30C
Source: MRED as distributed by MLS GRID. This data may not be complete. We recommend contacting the local school district to confirm school assignments for this home.
- $338,5003 bd2 ba1.6k sqft1310 Green Trls, Plainfield, IL 60586Off Market
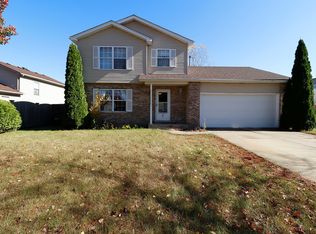
- $339,0003 bd2 ba1.9k sqft1312 Green Trls, Plainfield, IL 60586Off Market
- $363,2004 bd3 ba1.6k sqft5317 Lindenwood Cir, Plainfield, IL 60586Off Market
- $338,7004 bd2 ba1.6k sqft5315 Lindenwood Cir, Plainfield, IL 60586Off Market
- $226,7453 bd2 ba1.1k sqft5312 Riviera Blvd, Plainfield, IL 60586Sold
- $331,700-- bd2 ba1.6k sqft5313 Lindenwood Cir, Plainfield, IL 60586Off Market
- $326,6003 bd3 ba1.5k sqft1311 Green Trls, Plainfield, IL 60586Off Market
- $3,5003 bd1 ba1.3k sqft5310 Riviera Blvd, Plainfield, IL 60586For Rent
A local agent can set up tours, give advice and negotiate with sellers.
Similar homes
- $321,5002 bd2 ba1.2k sqft1705 Lake Pointe Dr, Plainfield, IL 60586New
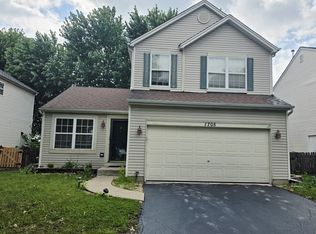 MLS ID #12722318, Nitul Thakkar, Chicagoland Brokers Inc.. MRED as distributed by MLS GRID
 - $389,5003 bd2 ba1.9k sqft1506 Lasser Dr, Plainfield, IL 60586Active
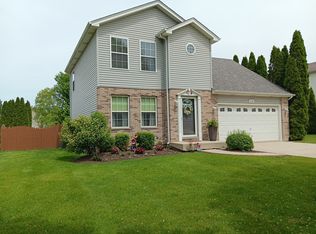 MLS ID #12677017, Daniel Nierman, 4 Sale Realty Advantage LLC. MRED as distributed by MLS GRID
 - $415,0004 bd2 ba1.5k sqft4711 Bluejay Ln, Plainfield, IL 60586Price Change
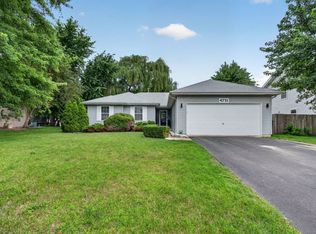 MLS ID #12678078, Richard Baskall, Crosstown Realtors, Inc.. MRED as distributed by MLS GRID
 - $369,9003 bd2 ba1.7k sqft15821 S River Rd, Plainfield, IL 60544Price Change
 MLS ID #12714141, Jack Chandler, Charles Rutenberg Realty of IL. MRED as distributed by MLS GRID
 - $408,0003 bd3 ba2k sqft2095 Wesmere Lakes Dr, Plainfield, IL 60586ActiveMLS ID #12677467, Deborah Scott, Solid Realty Services, Inc.. MRED as distributed by MLS GRID
- $334,9003 bd3 ba1.8k sqft2014 Sudbury Dr, Joliet, IL 60435Price ChangeMLS ID #12702394, David Williamson, Choice Realty Group Inc.. MRED as distributed by MLS GRID
- $359,9003 bd2 ba1.5k sqft3413 Theodore St, Joliet, IL 60431Re-activatedMLS ID #12693784, Stacy Beeson, Coldwell Banker Real Estate Group. MRED as distributed by MLS GRID
- $434,9004 bd3 ba1.9k sqft7307 Atkinson Cir, Plainfield, IL 60586ActiveMLS ID #12710110, Araceli Solis, eXp Realty. MRED as distributed by MLS GRID
- $374,9004 bd2 ba1.5k sqft2337 Golfview Dr, Joliet, IL 60435ActiveMLS ID #12675415, Regi Ortega, SFR,TRC, T.K. Realty Inc. MRED as distributed by MLS GRID
- $389,9003 bd2 ba1.4k sqft805 Chelsea St, New Lenox, IL 60451NewMLS ID #12723211, Yuriy Soloviev, Coldwell Banker Realty. MRED as distributed by MLS GRID
- $354,5004 bd2 ba1.9k sqft2413 Meridian Dr, Joliet, IL 60431ActiveMLS ID #12686555, Marisa Barragan, CRB, Compass REO Incorporated. MRED as distributed by MLS GRID
- $369,0004 bd2 ba1.6k sqft3100 Harris Dr, Joliet, IL 60431ActiveMLS ID #12683216, Ali Barghouti, eXp Realty. MRED as distributed by MLS GRID
- $344,9004 bd2 ba1.8k sqft24 Marnel Rd, Montgomery, IL 60538NewMLS ID #12720987, Diana Chapa, eXp Realty. MRED as distributed by MLS GRID
- $323,6502 bd2 ba1.8k sqft710 S Mecosta Ln, Romeoville, IL 60446NewMLS ID #12723126, Morris H Snitowsky, Century 21 Circle. MRED as distributed by MLS GRID
- $339,9003 bd2 ba1.7k sqft1002 Loren Dr, Joliet, IL 60431ActiveMLS ID #12685470, Mary McEldowney, Real People Realty. MRED as distributed by MLS GRID
- $375,0004 bd3 ba1.9k sqft2022 Whitmore Dr, Romeoville, IL 60446ActiveMLS ID #12714660, Sean Bonselaar, Bons Realty. MRED as distributed by MLS GRID
- $394,0004 bd2 ba1.5k sqft2412 Durness Ct, Crest Hill, IL 60403ActiveMLS ID #12709121, Suzanne Dziedzic, Realty Executives Midwest. MRED as distributed by MLS GRID
- $410,0003 bd2 ba1.7k sqft7S410 Midfield Dr, Aurora, IL 60506NewMLS ID #12719312, Brad Childers, Charles Rutenberg Realty of IL. MRED as distributed by MLS GRID
- $508,0003 bd3 ba2.2k sqft7704 Scarlett Oak Dr, Plainfield, IL 60586ActiveMLS ID #12671300, Andre Calhoun, Real People Realty. MRED as distributed by MLS GRID
- $310,0002 bd2 ba1.5k sqft21564 W Empress Ln, Plainfield, IL 60544NewMLS ID #12702822, Michelle Pieroni, Charles Rutenberg Realty of IL. MRED as distributed by MLS GRID
