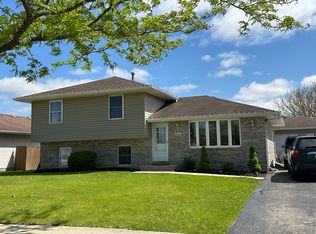
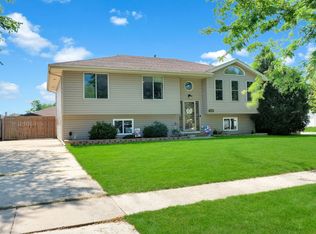
$375,400
-- bd2 ba1.8k sqft
2097 Wesmere Lakes Dr, Plainfield, IL 60586
Off Market
Listing description withheld by the listing agent.
Likely to sell faster than
Zillow last checked:
Listing updated:
Stephon Walker-Purnell 312-989-4660,
Compass

Not available
Estimated sales range
Not available
Not available
| Date | Event | Price |
|---|---|---|
| 8/27/2026 | Listed for sale | $408,000$126/sqft |
Source:  MRED as distributed by MLS GRID #12744189 Report a problem MRED as distributed by MLS GRID #12744189 Report a problem | ||
| 8/19/2026 | Listing removed | $408,000$126/sqft |
Source: MRED as distributed by MLS GRID #12677467 Report a problem | ||
| 7/14/2026 | Price change | $408,000-5.1%$126/sqft |
Source: MRED as distributed by MLS GRID #12677467 Report a problem | ||
| 7/10/2026 | Price change | $429,900-2.3%$132/sqft |
Source: MRED as distributed by MLS GRID #12677467 Report a problem | ||
| 6/28/2026 | Listed for sale | $439,900+54.4%$136/sqft |
Source: MRED as distributed by MLS GRID #12677467 Report a problem | ||
| 1/14/2022 | Sold | $285,000$88/sqft |
Source: Public Record Report a problem | ||
| 8/31/2021 | Sold | $285,000$88/sqft |
Source: MRED as distributed by MLS GRID #11120316 Report a problem | ||
| 6/19/2021 | Contingent | $285,000$88/sqft |
Source: MRED as distributed by MLS GRID #11120316 Report a problem | ||
| 6/11/2021 | Listed for sale | $285,000+53.2%$88/sqft |
Source: MRED as distributed by MLS GRID #11120316 Report a problem | ||
| 1/3/2003 | Sold | $186,000+4.8%$57/sqft |
Source: Public Record Report a problem | ||
| 8/18/2000 | Sold | $177,500+10.6%$55/sqft |
Source: Public Record Report a problem | ||
| 11/5/1998 | Sold | $160,500$49/sqft |
Source: Public Record Report a problem | ||
| Year | Property taxes | Tax assessment |
|---|---|---|
| 2024 | $7,547 +4.6% | $113,383 +10.7% |
| 2023 | $7,218 +6.9% | $102,405 +11.3% |
| 2022 | $6,751 +5.5% | $91,973 +7% |
| 2021 | $6,399 +1.5% | $85,956 +2.9% |
| 2020 | $6,302 +3.6% | $83,517 +4.9% |
| 2019 | $6,081 +4.5% | $79,578 +6.4% |
| 2018 | $5,818 +3.1% | $74,768 +5.2% |
| 2017 | $5,642 +2.1% | $71,052 +4.8% |
| 2016 | $5,526 +5.7% | $67,766 +6.8% |
| 2015 | $5,227 | $63,481 +3.7% |
| 2014 | $5,227 +1.5% | $61,240 |
| 2013 | $5,152 +3.6% | $61,240 -2.3% |
| 2012 | $4,975 +8.5% | $62,650 -1.4% |
| 2011 | $4,583 -8% | $63,553 -13.3% |
| 2010 | $4,979 -6.7% | $73,289 -11.1% |
| 2009 | $5,335 +2.6% | $82,479 |
| 2008 | $5,197 | $82,479 +4.9% |
| 2007 | -- | $78,589 +4.3% |
| 2006 | $4,812 +3.1% | $75,342 +3.4% |
| 2005 | $4,667 +10.8% | $72,844 +14.9% |
| 2004 | $4,213 +2.4% | $63,379 +5% |
| 2003 | $4,115 +4.4% | $60,373 +6.4% |
| 2002 | $3,942 +5% | $56,742 +3.7% |
| 2001 | $3,754 +1.4% | $54,723 -1% |
| 2000 | $3,701 | $55,272 |
Source: MRED as distributed by MLS GRID. This data may not be complete. We recommend contacting the local school district to confirm school assignments for this home.
A local agent can set up tours, give advice and negotiate with sellers.