Beautifully updated and move-in ready, this stunning 3-bedroom ranch in the desirable Streams of Plainfield offers style, space, and top-rated Plainfield Central Schools. The gourmet kitchen features granite countertops, a massive island, stainless steel appliances, and a separate dining area. Enjoy a spacious family room with a fireplace, a separate living room, beautiful wood floors throughout, and a private primary suite with a walk-in closet. Recent updates include a 2-year-old roof, soffits, fascia, and gutters, along with new custom blinds and curtains. A full basement provides endless possibilities, and the rare 3-car garage completes this exceptional home.
Price change
Price cut: $5K (8/27)
$409,900
24221 Cedar Creek Ln, Plainfield, IL 60586
3beds
1,978sqft
Single Family Residence
Built in 2005
0.25 Acres Lot
$-- Zestimate®
$207/sqft
$55/mo HOA
What's special
Massive islandGourmet kitchenSeparate dining areaGranite countertopsFull basementBeautiful wood floors throughoutStainless steel appliances
- 44 days
- 137
- 10
Zillow last checked:
Listing updated:
Listed by:
Steve Sweedler 815-474-5499,
RE/MAX Ultimate Professionals
Source: MRED as distributed by MLS GRID,MLS#: 12635971
Facts & features
Interior
Bedrooms & bathrooms
- Bedrooms: 3
- Bathrooms: 2
- Full bathrooms: 2
Rooms
- Room types: No additional rooms
Primary bedroom
- Features: Flooring (Carpet), Window Treatments (All), Bathroom (Full)
- Level: Main
- Area: 286 Square Feet
- Dimensions: 22X13
Bedroom 2
- Features: Flooring (Carpet), Window Treatments (All)
- Level: Main
- Area: 130 Square Feet
- Dimensions: 10X13
Bedroom 3
- Features: Flooring (Carpet), Window Treatments (All)
- Level: Main
- Area: 121 Square Feet
- Dimensions: 11X11
Dining room
- Features: Flooring (Laminate), Window Treatments (All)
- Level: Main
- Area: 100 Square Feet
- Dimensions: 10X10
Family room
- Features: Flooring (Laminate), Window Treatments (All)
- Level: Main
- Area: 336 Square Feet
- Dimensions: 24X14
Kitchen
- Features: Kitchen (Eating Area-Table Space, Island), Flooring (Laminate), Window Treatments (All)
- Level: Main
- Area: 156 Square Feet
- Dimensions: 12X13
Laundry
- Features: Flooring (Laminate)
- Level: Main
- Area: 66 Square Feet
- Dimensions: 11X6
Living room
- Features: Flooring (Laminate), Window Treatments (All)
- Level: Main
- Area: 270 Square Feet
- Dimensions: 15X18
Heating
- Natural Gas, Forced Air
Cooling
- Central Air
Appliances
- Included: Range, Microwave, Dishwasher, Refrigerator
- Laundry: Main Level, In Unit
Features
- Cathedral Ceiling(s), 1st Floor Bedroom, 1st Floor Full Bath, Walk-In Closet(s)
- Flooring: Laminate
- Basement: Unfinished,Partial
Interior area
- Total structure area: 0
- Total interior livable area: 1,978 sqft
Property
Parking
- Total spaces: 3
- Parking features: Garage Door Opener, Yes, Garage Owned, Attached, Garage
- Attached garage spaces: 3
- Has uncovered spaces: Yes
Accessibility
- Accessibility features: No Disability Access
Features
- Stories: 1
Lot
- Size: 0.25 Acres
Details
- Parcel number: 0603214010580000
- Special conditions: None
Construction
Type & style
- Home type: SingleFamily
- Architectural style: Ranch
- Property subtype: Single Family Residence
Materials
- Vinyl Siding
Condition
- New construction: No
- Year built: 2005
Utilities & green energy
- Sewer: Public Sewer
- Water: Public
Community & HOA
Community
- Features: Sidewalks, Street Lights, Street Paved
HOA
- Has HOA: Yes
- Services included: Other
- HOA fee: $165 quarterly
Location
- Region: Plainfield
Financial & listing details
- Price per square foot: $207/sqft
- Tax assessed value: $356,442
- Annual tax amount: $7,936
- Date on market: 7/16/2026
- Ownership: Fee Simple w/ HO Assn.
Estimated market value
Not available
Estimated sales range
Not available
Not available
Price history
| Date | Event | Price |
|---|---|---|
| 8/27/2026 | Price change | $409,900-1.2%$207/sqft |
Source:  MRED as distributed by MLS GRID #12635971 Report a problem MRED as distributed by MLS GRID #12635971 Report a problem | ||
| 8/13/2026 | Price change | $414,900-2.4%$210/sqft |
Source: MRED as distributed by MLS GRID #12635971 Report a problem | ||
| 8/5/2026 | Price change | $424,900-3.4%$215/sqft |
Source: MRED as distributed by MLS GRID #12635971 Report a problem | ||
| 7/20/2026 | Price change | $439,900-2.2%$222/sqft |
Source: MRED as distributed by MLS GRID #12635971 Report a problem | ||
| 7/16/2026 | Listed for sale | $449,900+16.3%$227/sqft |
Source: MRED as distributed by MLS GRID #12635971 Report a problem | ||
| 8/10/2022 | Sold | $387,000-0.7%$196/sqft |
Source: MRED as distributed by MLS GRID #11444217 Report a problem | ||
| 6/24/2022 | Contingent | $389,900$197/sqft |
Source: MRED as distributed by MLS GRID #11444217 Report a problem | ||
| 6/23/2022 | Price change | $389,900-1.3%$197/sqft |
Source: MRED as distributed by MLS GRID #11444217 Report a problem | ||
| 6/16/2022 | Price change | $394,900-1.3%$200/sqft |
Source:  HomeSmart #11436238 Report a problem HomeSmart #11436238 Report a problem | ||
| 5/20/2022 | Price change | $399,900-2.4%$202/sqft |
Source: HomeSmart #11410297 Report a problem | ||
| 5/14/2022 | Listed for sale | $409,900+44.6%$207/sqft |
Source: HomeSmart #11403523 Report a problem | ||
| 12/21/2005 | Sold | $283,500$143/sqft |
Source: Public Record Report a problem | ||
Public tax history
| Year | Property taxes | Tax assessment |
|---|---|---|
| 2024 | $6,732 -6.2% | $118,814 +10.7% |
| 2023 | $7,179 +3.8% | $107,311 +15.2% |
| 2022 | $6,916 +3.6% | $93,175 +7% |
| 2021 | $6,675 +1.5% | $87,080 +2.9% |
| 2020 | $6,576 +3.8% | $84,609 +5% |
| 2019 | $6,338 +4.8% | $80,618 +6.4% |
| 2018 | $6,046 +3.3% | $75,745 +5.2% |
| 2017 | $5,851 +2.7% | $71,980 +4.9% |
| 2016 | $5,699 +6.1% | $68,650 +6.8% |
| 2015 | $5,370 | $64,309 +3.7% |
| 2014 | $5,370 +1.2% | $62,038 |
| 2013 | $5,307 -12.2% | $62,038 -16.2% |
| 2012 | $6,048 +7.8% | $74,005 -1.4% |
| 2011 | $5,611 -16.7% | $75,071 -21% |
| 2010 | $6,736 +1% | $95,055 -4% |
| 2009 | $6,670 +0.9% | $99,016 |
| 2008 | $6,609 | $99,016 +4.9% |
| 2007 | -- | $94,346 +4.3% |
| 2006 | $6,395 | $90,448 +210244.2% |
| 2005 | -- | $43 |
Find assessor info on the county website
Monthly payment
Est. payment
Payment breakdown
Explore the cost of this home by adjusting the details. Changes won't be saved.Climate risks
Neighborhood: 60586
Nearby schools
Schools provided by the listing agent
- Elementary: River View Elementary School
- Middle: Timber Ridge Middle School
- High: Plainfield Central High School
- District: 202
Source: MRED as distributed by MLS GRID. This data may not be complete. We recommend contacting the local school district to confirm school assignments for this home.
- $420,8004 bd2 ba2.5k sqft24217 Cedar Creek Ln, Plainfield, IL 60586Off Market

- $559,1004 bd4 ba3.6k sqft24223 W Cedar Creek Ln, Plainfield, IL 60586Off Market
- $501,0004 bd3 ba3.2k sqft24215 W Cedar Creek Ln, Plainfield, IL 60586Off Market
- $541,6005 bd4 ba3.4k sqft24225 W Cedar Creek Ln, Plainfield, IL 60586Off Market
Similar homes
- $342,0003 bd2 ba1.5k sqft2111 Victoria Lakes Dr, Plainfield, IL 60586New
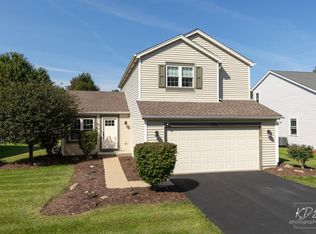 MLS ID #12741548, Ann Blair, ABR,SRES,SRS, RE/MAX Professionals Select. MRED as distributed by MLS GRID
 - $409,9004 bd3 ba2.1k sqft6013 Autumn Oaks Dr, Joliet, IL 60431New
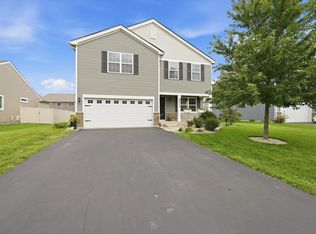 MLS ID #12743277, Josue Duarte, Duarte Realty Company. MRED as distributed by MLS GRID
 - $384,8733 bd2 ba1.9k sqft1506 Lasser Dr, Plainfield, IL 60586Active
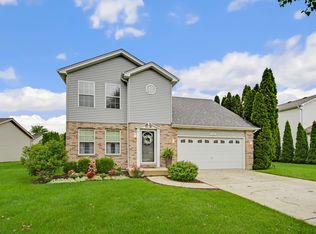 MLS ID #12733047, Thomas Domasik, RE/MAX 10 in the Park. MRED as distributed by MLS GRID
 - $450,0005 bd3 ba2.6k sqft25446 W Ryan Ln, Plainfield, IL 60586Active
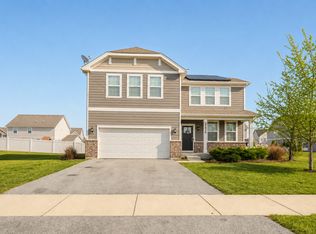 MLS ID #12734009, Ahmed Shakir, ARNI Realty Incorporated. MRED as distributed by MLS GRID
