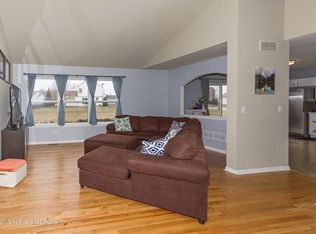
WESMERE COUNTRY CLUB COMMUNITY ~ 2-STORY HUNTINGTON OPEN CONCEPT FLOORPLAN ~ BACKS TO OPEN AREA ~ BLOCKS TO ELEMENTARY SCHOOL & COMMUNITY AMENITIES ~ Perfect for Everyday Living & Entertaining ~ Natural Light Shines Throughout this 3-Bedroom, 1.1 Bath plus Primary Vanity ~ Home with Custom Staircase & Great Updates ~ ~ MAIN LEVEL FEATURES: Entrance with Guest Closet ~ Spacious Living Room features Vaulted Ceilings & Great Windows for Natural Light ~ Eat-in Kitchen with Pantry Closet & Slider to Patio ~ Powder Room ~ Laundry Room / Mudroom ~ Storage Closet with Entrance to Crawl Space (great space for additional storage) ~~ SECOND LEVEL FEATURES: Barn Door leads to the Airy Primary Suite with Vaulted Ceiling, Ceiling Fan, Walk-in Closet, Private Vanity with Sink and Large Cabinet, with Access to the Shared Bathroom ~ Two Additional Bedrooms with Walk-in Closets & Ceiling Fans ~ Full Hall Bath with Double Bowl Sinks and Tub ~ ~ EXTERIOR FEATURES: Large Concrete Back Patio with Yard Backs to Open Area, Walking Path, Park & Gazebo ~ ~ ADDITIONAL FEATURES / UPDATES: Radon Mitigation (2023), Furnace (2023), AC & Humidifier (2024), Dishwasher (2025), Washer & Dryer (2023), Water Heater (2021), Driveway Seal-coated (6/2026) ~~ COMMUNITY FEATURES: Wesmere Clubhouse, Exercise Room, Banquet Room, Activities, Multiple Pools, Lakes, Walking Paths, Neighborhood Parks/Playgrounds, Tennis, Basketball and more ~ Blocks to the Elementary School ~ Minutes to the Shopping, Restaurants, Recreation, Downtown Plainfield & Major Transportation Corridors ~ Plainfield Schools ~~ LIVE-LOVE-PLAINFIELD!
Contingent
$342,000
2111 Victoria Lakes Dr, Plainfield, IL 60586
3beds
1,568sqft
Single Family Residence
Built in 1997
9,583 Square Feet Lot
$-- Zestimate®
$218/sqft
$95/mo HOA
What's special
Entrance with guest closetCustom staircasePowder roomBacks to open areaNatural light shines throughout
- --
- 807
- views
- 91
- saves
Likely to sell faster than
Zillow last checked:
Listing updated:
Listed by:
Ann Blair, ABR,SRES,SRS 630-234-0533,
RE/MAX Professionals Select
Source: MRED as distributed by MLS GRID,MLS#: 12741548
Facts & features
Interior
Bedrooms & bathrooms
- Bedrooms: 3
- Bathrooms: 2
- Full bathrooms: 1
- 1/2 bathrooms: 1
Rooms
- Room types: No additional rooms
Primary bedroom
- Features: Flooring (Carpet), Window Treatments (Blinds), Bathroom (Double Sink)
- Level: Second
- Area: 196 Square Feet
- Dimensions: 14X14
Bedroom 2
- Features: Flooring (Carpet), Window Treatments (Blinds)
- Level: Second
- Area: 110 Square Feet
- Dimensions: 11X10
Bedroom 3
- Features: Flooring (Vinyl), Window Treatments (Blinds)
- Level: Second
- Area: 100 Square Feet
- Dimensions: 10X10
Kitchen
- Features: Kitchen (Eating Area-Table Space, Pantry-Closet), Flooring (Ceramic Tile), Window Treatments (Blinds)
- Level: Main
- Area: 221 Square Feet
- Dimensions: 17X13
Laundry
- Features: Flooring (Vinyl)
- Level: Main
- Area: 64 Square Feet
- Dimensions: 8X8
Living room
- Features: Flooring (Carpet), Window Treatments (Blinds)
- Level: Main
- Area: 357 Square Feet
- Dimensions: 21X17
Heating
- Natural Gas
Cooling
- Central Air
Appliances
- Included: Range, Microwave, Dishwasher, Refrigerator, Washer, Dryer, Disposal, Humidifier, Gas Water Heater
- Laundry: Main Level, In Unit
Features
- Cathedral Ceiling(s)
- Basement: Crawl Space
Interior area
- Total structure area: 0
- Total interior livable area: 1,568 sqft
Property
Parking
- Total spaces: 2
- Parking features: Asphalt, Garage Door Opener, Yes, Garage Owned, Attached, Garage
- Attached garage spaces: 2
- Has uncovered spaces: Yes
Accessibility
- Accessibility features: No Disability Access
Features
- Stories: 2
- Patio & porch: Deck
Lot
- Size: 9,583 Square Feet
- Dimensions: 65 x 145 x 65 x 145
Details
- Parcel number: 0603322020140000
- Special conditions: None
- Other equipment: Ceiling Fan(s), Sump Pump, Radon Mitigation System
Construction
Type & style
- Home type: SingleFamily
- Architectural style: Traditional
- Property subtype: Single Family Residence
Materials
- Vinyl Siding
- Foundation: Concrete Perimeter
- Roof: Asphalt
Condition
- New construction: No
- Year built: 1997
Details
- Builder model: HUNTINGTON
Utilities & green energy
- Sewer: Public Sewer
- Water: Public
Community & HOA
Community
- Features: Clubhouse, Park, Pool, Tennis Court(s), Lake, Curbs, Sidewalks, Street Lights
- Subdivision: Wesmere
HOA
- Has HOA: Yes
- Services included: Insurance, Clubhouse, Exercise Facilities, Pool, Other
- HOA fee: $95 monthly
Location
- Region: Plainfield
Financial & listing details
- Price per square foot: $218/sqft
- Tax assessed value: $283,497
- Annual tax amount: $6,464
- Date on market: 8/26/2026
- Ownership: Fee Simple w/ HO Assn.
Estimated market value
Not available
Estimated sales range
Not available
Not available
Price history
| Date | Event | Price |
|---|---|---|
| 10/26/2022 | Sold | $298,600+6.7%$190/sqft |
Source:  MRED as distributed by MLS GRID #11480587 Report a problem MRED as distributed by MLS GRID #11480587 Report a problem | ||
| 8/16/2022 | Contingent | $279,900$179/sqft |
Source: MRED as distributed by MLS GRID #11480587 Report a problem | ||
| 8/10/2022 | Listed for sale | $279,900+88.5%$179/sqft |
Source: MRED as distributed by MLS GRID #11480587 Report a problem | ||
| 9/4/2012 | Sold | $148,500-0.9%$95/sqft |
Source: MRED as distributed by MLS GRID #08019296 Report a problem | ||
| 8/31/2012 | Pending sale | $149,900$96/sqft |
Source: RE/MAX Ultimate Professionals #08019296 Report a problem | ||
| 5/18/2012 | Price change | $149,900-3.2%$96/sqft |
Source: RE/MAX Ultimate Professionals #08019296 Report a problem | ||
| 4/27/2012 | Price change | $154,900-3.1%$99/sqft |
Source: RE/MAX Ultimate Professionals #08019296 Report a problem | ||
| 4/4/2012 | Price change | $159,900-5.4%$102/sqft |
Source: RE/MAX Ultimate Professionals #08019296 Report a problem | ||
| 3/16/2012 | Listed for sale | $169,000+31%$108/sqft |
Source: RE/MAX Ultimate Professionals #08019296 Report a problem | ||
| 10/22/1997 | Sold | $129,000$82/sqft |
Source: Public Record Report a problem | ||
| 8/4/1997 | Sold | $129,000$82/sqft |
Source: Public Record Report a problem | ||
Public tax history
| Year | Property taxes | Tax assessment |
|---|---|---|
| 2024 | $6,195 +4.8% | $94,499 +10.7% |
| 2023 | $5,914 +6.6% | $85,350 +11.3% |
| 2022 | $5,548 +5.6% | $76,656 +7% |
| 2021 | $5,254 +1.6% | $71,641 +2.9% |
| 2020 | $5,171 +3.7% | $69,608 +4.9% |
| 2019 | $4,985 +4.6% | $66,325 +6.4% |
| 2018 | $4,765 +3.2% | $62,316 +5.2% |
| 2017 | $4,616 +2.2% | $59,219 +4.8% |
| 2016 | $4,517 +6% | $56,480 +6.7% |
| 2015 | $4,262 | $52,909 +3.7% |
| 2014 | $4,262 +1.5% | $51,041 |
| 2013 | $4,201 +3.5% | $51,041 -2.3% |
| 2012 | $4,059 +8.5% | $52,216 -1.4% |
| 2011 | $3,740 -7.9% | $52,969 -13% |
| 2010 | $4,060 -6.5% | $60,866 -10.8% |
| 2009 | $4,343 +2.5% | $68,258 |
| 2008 | $4,237 | $68,258 +4.9% |
| 2007 | -- | $65,039 +4.3% |
| 2006 | $3,923 +3.2% | $62,352 +3.4% |
| 2005 | $3,803 0% | $60,284 +4.4% |
| 2004 | $3,804 +2.1% | $57,717 +5% |
| 2003 | $3,725 +9.9% | $54,979 +11.5% |
| 2002 | $3,390 +5% | $49,292 +3.7% |
| 2001 | $3,227 +19.5% | $47,538 +15.2% |
| 2000 | $2,700 | $41,275 |
Find assessor info on the county website
Monthly payment
Est. payment
Payment breakdown
Explore the cost of this home by adjusting the details. Changes won't be saved.Climate risks
Neighborhood: 60586
Nearby schools
Schools provided by the listing agent
- Elementary: Wesmere Elementary School
- Middle: Drauden Point Middle School
- High: Plainfield South High School
- District: 202
Source: MRED as distributed by MLS GRID. This data may not be complete. We recommend contacting the local school district to confirm school assignments for this home.
- $364,100-- bd2 ba1.7k sqft2113 Victoria Lakes Dr, Plainfield, IL 60586Off Market
- $362,800-- bd2 ba1.7k sqft2109 Victoria Lakes Dr, Plainfield, IL 60586Off Market
- $3-- bd-- ba-- sqftWinding Lakes Dr, Plainfield, IL 60586Off Market
- $372,6003 bd3 ba1.5k sqft2115 Victoria Lakes Dr, Plainfield, IL 60586Off Market
Similar homes
- $369,9003 bd3 ba1.5k sqft2703 Snowmass Ct, Plainfield, IL 60586Active
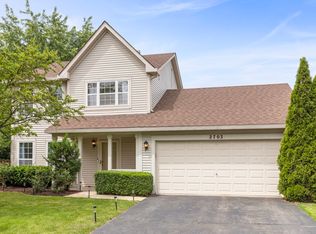 MLS ID #12651960, Kristi Gorski, DPG Real Estate Agency. MRED as distributed by MLS GRID
 - $359,9994 bd3 ba2.3k sqft5301 Whispermeadow Ct, Plainfield, IL 60586Active
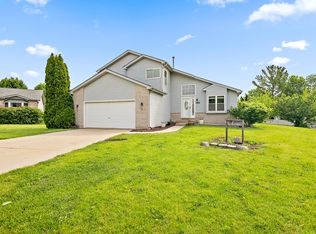 MLS ID #12655521, Sandy Wurster, @home realty|BROKERAGE. MRED as distributed by MLS GRID
 - $400,0004 bd3 ba2.3k sqft5608 Major Dr, Plainfield, IL 60586Active
 MLS ID #12734468, June A Allen-Smith, AHWD,PSA, Keller Williams Infinity. MRED as distributed by MLS GRID
 - $384,8733 bd2 ba1.9k sqft1506 Lasser Dr, Plainfield, IL 60586Active
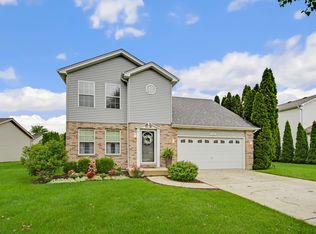 MLS ID #12733047, Thomas Domasik, RE/MAX 10 in the Park. MRED as distributed by MLS GRID
