Stop scrolling and step into low-maintenance, worry-free living designed for your real-life everyday routine. Perfect for a growing family starting a new chapter, or anyone looking to downsize without compromising on comfort, this move-in-ready gem delivers the ideal balance of convenience, safety, and peace of mind. And with 4 beds and 3 baths there's room for everyone! Forget spending your weekends on a budget-draining checklist of home projects. The heavy lifting has already been done for you, giving you total confidence from day one. Brand-New HVAC (2023) Updated Kitchen, and freshly painted, there is nothing left to do but move in! Nestled in friendly, quiet Riverbrook Estates, filled with families, safety and sense of community, you'll enjoy this safe, connected neighborhood built for life. Best of all, you get the quiet comfort of a manageable home while staying just minutes away from everything that makes Plainfield desirable - - top-rated amenities, excellent parks, convenient shopping, and upscale local dining. If you are looking for a solid, beautifully updated home that lets you move right in and focus on living well, this is the one. Schedule your showing today, you'll feel right @home!
Active
Price cut: $14.9K (8/31)
$359,999
5301 Whispermeadow Ct, Plainfield, IL 60586
4beds
2,324sqft
Single Family Residence
Built in 1998
10,018 Square Feet Lot
$-- Zestimate®
$155/sqft
$23/mo HOA
What's special
Updated kitchenFreshly painted
- 109 days
- 3,003
- 199
Zillow last checked:
Listing updated:
Listed by:
Sandy Wurster 815-274-2535,
@home realty|BROKERAGE
Source: MRED as distributed by MLS GRID,MLS#: 12655521
Facts & features
Interior
Bedrooms & bathrooms
- Bedrooms: 4
- Bathrooms: 3
- Full bathrooms: 2
- 1/2 bathrooms: 1
Rooms
- Room types: No additional rooms
Primary bedroom
- Features: Flooring (Carpet), Bathroom (Full)
- Level: Second
- Area: 289 Square Feet
- Dimensions: 17X17
Bedroom 2
- Features: Flooring (Carpet)
- Level: Second
- Area: 120 Square Feet
- Dimensions: 12X10
Bedroom 3
- Features: Flooring (Carpet)
- Level: Second
- Area: 100 Square Feet
- Dimensions: 10X10
Bedroom 4
- Features: Flooring (Wood Laminate)
- Level: Lower
- Area: 130 Square Feet
- Dimensions: 13X10
Dining room
- Features: Flooring (Wood Laminate)
- Level: Main
- Area: 195 Square Feet
- Dimensions: 15X13
Family room
- Features: Flooring (Wood Laminate)
- Level: Lower
- Area: 208 Square Feet
- Dimensions: 16X13
Kitchen
- Features: Kitchen (Eating Area-Table Space, Custom Cabinetry, Granite Counters, Updated Kitchen), Flooring (Wood Laminate)
- Level: Main
- Area: 99 Square Feet
- Dimensions: 11X9
Living room
- Features: Flooring (Wood Laminate)
- Level: Main
- Area: 289 Square Feet
- Dimensions: 17X17
Heating
- Natural Gas, Forced Air
Cooling
- Central Air
Appliances
- Included: Range, Microwave, Dishwasher, Refrigerator, Washer, Dryer, Stainless Steel Appliance(s)
- Laundry: Gas Dryer Hookup
Features
- Walk-In Closet(s)
- Flooring: Laminate
- Basement: Unfinished,Partial
Interior area
- Total structure area: 2,324
- Total interior livable area: 2,324 sqft
Property
Parking
- Total spaces: 2
- Parking features: Concrete, Garage Door Opener, Yes, Garage Owned, Attached, Garage
- Attached garage spaces: 2
- Has uncovered spaces: Yes
Accessibility
- Accessibility features: No Disability Access
Features
- Patio & porch: Deck
- Has view: Yes
- View description: Back of Property
- Has water view: Yes
- Water view: Back of Property
- Waterfront features: Pond
Lot
- Size: 10,018 Square Feet
- Features: Cul-De-Sac
Details
- Parcel number: 0506041100340000
- Special conditions: None
- Other equipment: Ceiling Fan(s), Sump Pump
Construction
Type & style
- Home type: SingleFamily
- Property subtype: Single Family Residence
Materials
- Vinyl Siding, Brick
Condition
- New construction: No
- Year built: 1998
Utilities & green energy
- Sewer: Public Sewer
- Water: Public
Community & HOA
Community
- Features: Park, Lake, Curbs, Sidewalks, Street Lights, Street Paved
- Security: Carbon Monoxide Detector(s)
- Subdivision: Riverbrook Estates
HOA
- Has HOA: Yes
- Services included: Other
- HOA fee: $69 quarterly
Location
- Region: Plainfield
Financial & listing details
- Price per square foot: $155/sqft
- Tax assessed value: $337,629
- Annual tax amount: $9,179
- Date on market: 5/22/2026
- Ownership: Fee Simple
Estimated market value
Not available
Estimated sales range
Not available
$4,056/mo
Price history
| Date | Event | Price |
|---|---|---|
| 8/31/2026 | Price change | $359,999-4%$155/sqft |
Source:  MRED as distributed by MLS GRID #12655521 Report a problem MRED as distributed by MLS GRID #12655521 Report a problem | ||
| 8/3/2026 | Price change | $374,900-2.6%$161/sqft |
Source: MRED as distributed by MLS GRID #12655521 Report a problem | ||
| 7/21/2026 | Price change | $384,900-1.3%$166/sqft |
Source: MRED as distributed by MLS GRID #12655521 Report a problem | ||
| 7/13/2026 | Listed for sale | $389,900$168/sqft |
Source: MRED as distributed by MLS GRID #12655521 Report a problem | ||
| 7/8/2026 | Contingent | $389,900$168/sqft |
Source: MRED as distributed by MLS GRID #12655521 Report a problem | ||
| 6/10/2026 | Price change | $389,900-2.5%$168/sqft |
Source: MRED as distributed by MLS GRID #12655521 Report a problem | ||
| 5/22/2026 | Listed for sale | $399,900+15.9%$172/sqft |
Source: MRED as distributed by MLS GRID #12655521 Report a problem | ||
| 5/23/2022 | Sold | $345,000+4.6%$148/sqft |
Source: MRED as distributed by MLS GRID #11357115 Report a problem | ||
| 5/16/2022 | Pending sale | $329,900$142/sqft |
Source: MRED as distributed by MLS GRID #11357115 Report a problem | ||
| 3/31/2022 | Contingent | $329,900$142/sqft |
Source: MRED as distributed by MLS GRID #11357115 Report a problem | ||
| 3/25/2022 | Listed for sale | $329,900$142/sqft |
Source: MRED as distributed by MLS GRID #11357115 Report a problem | ||
| 3/25/2022 | Listing removed | -- |
Source: MRED as distributed by MLS GRID #11333416 Report a problem | ||
| 3/3/2022 | Contingent | $329,900$142/sqft |
Source: MRED as distributed by MLS GRID #11333416 Report a problem | ||
| 2/25/2022 | Listed for sale | $329,900+17.8%$142/sqft |
Source: MRED as distributed by MLS GRID #11333416 Report a problem | ||
| 2/24/2022 | Sold | $280,000+12.9%$120/sqft |
Source: Public Record Report a problem | ||
| 1/2/2019 | Listing removed | $2,000$1/sqft |
Source: Keller Williams Realty Infinity #10152889 Report a problem | ||
| 12/25/2018 | Listing removed | $248,000$107/sqft |
Source: Keller Williams Realty Infinity #10067987 Report a problem | ||
| 12/25/2018 | Listed for rent | $2,000$1/sqft |
Source: Keller Williams Realty Infinity #10152889 Report a problem | ||
| 11/24/2018 | Price change | $248,000-0.4%$107/sqft |
Source: Keller Williams Realty Infinity #10067987 Report a problem | ||
| 10/30/2018 | Price change | $249,000-0.4%$107/sqft |
Source: Keller Williams Realty Infinity #10067987 Report a problem | ||
| 10/13/2018 | Price change | $249,900-1.6%$108/sqft |
Source: Keller Williams Realty Infinity #10067987 Report a problem | ||
| 9/23/2018 | Price change | $253,900-1.2%$109/sqft |
Source: Keller Williams Realty Infinity #10067987 Report a problem | ||
| 9/15/2018 | Price change | $256,900-1.2%$111/sqft |
Source: Keller Williams Realty Infinity #10067987 Report a problem | ||
| 8/31/2018 | Listed for sale | $259,900+10.6%$112/sqft |
Source: Keller Williams Infinity #10067987 Report a problem | ||
| 2/28/2017 | Sold | $235,000+65.8%$101/sqft |
Source: MRED as distributed by MLS GRID #09361583 Report a problem | ||
| 11/23/2016 | Sold | $141,760$61/sqft |
Source: Public Record Report a problem | ||
| 9/2/2016 | Sold | $141,760-3.1%$61/sqft |
Source: Baird & Warnerc #09256154_60586 Report a problem | ||
| 9/22/2015 | Sold | $146,286-2.5%$63/sqft |
Source: Public Record Report a problem | ||
| 10/29/1998 | Sold | $150,000$65/sqft |
Source: Public Record Report a problem | ||
Public tax history
| Year | Property taxes | Tax assessment |
|---|---|---|
| 2024 | $9,179 +8.8% | $112,543 +12.5% |
| 2023 | $8,435 +3.4% | $100,038 +13.8% |
| 2022 | $8,160 +15.8% | $87,916 +6.3% |
| 2021 | $7,049 +5.7% | $82,706 +5.3% |
| 2020 | $6,672 +3.2% | $78,552 +4.2% |
| 2019 | $6,467 +11% | $75,350 +12.9% |
| 2018 | $5,827 -1.6% | $66,741 +11.8% |
| 2017 | $5,921 +1.6% | $59,700 +5.4% |
| 2016 | $5,826 +27.8% | $56,650 +6.9% |
| 2015 | $4,560 | $53,000 +7.8% |
| 2014 | $4,560 +2% | $49,150 -2.5% |
| 2013 | $4,470 -1.3% | $50,398 -5.8% |
| 2012 | $4,529 -6.1% | $53,486 -15.4% |
| 2011 | $4,826 -2.6% | $63,202 -5.9% |
| 2010 | $4,956 -6.2% | $67,173 -9% |
| 2009 | $5,282 +2.1% | $73,819 |
| 2008 | $5,174 | $73,819 +2.2% |
| 2007 | -- | $72,237 +12.7% |
| 2006 | $4,566 +9% | $64,111 +5.5% |
| 2005 | $4,189 +8.9% | $60,749 +10.1% |
| 2004 | $3,846 -3.5% | $55,198 |
| 2003 | $3,985 +3.9% | $55,198 +5.7% |
| 2002 | $3,834 +3.7% | $52,232 +2.2% |
| 2001 | $3,697 +2% | $51,118 |
| 2000 | $3,623 | $51,118 |
Find assessor info on the county website
Monthly payment
Est. payment
Payment breakdown
Explore the cost of this home by adjusting the details. Changes won't be saved.Climate risks
Neighborhood: 60586
Nearby schools
Schools provided by the listing agent
- Elementary: Troy Hofer Elementary School
- Middle: Troy Middle School
- High: Joliet West High School
- District: 30C
Source: MRED as distributed by MLS GRID. This data may not be complete. We recommend contacting the local school district to confirm school assignments for this home.
- $366,900-- bd2 ba1.7k sqft5302 Whispermeadow Ct, Plainfield, IL 60586Off Market
- $339,9003 bd2 ba1.7k sqft5303 Whispermeadow Ct, Plainfield, IL 60586Off Market
- $364,100-- bd2 ba1.7k sqft1217 Laurakriss Ct, Plainfield, IL 60586Off Market
- $393,7004 bd3 ba2k sqft1215 Laurakriss Ct, Plainfield, IL 60586Off Market
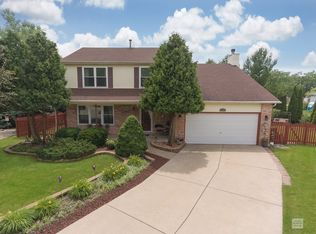
Similar homes
- $400,0004 bd3 ba2.3k sqft5608 Major Dr, Plainfield, IL 60586Active
 MLS ID #12734468, June A Allen-Smith, AHWD,PSA, Keller Williams Infinity. MRED as distributed by MLS GRID
 - $405,0004 bd3 ba2.3k sqft1803 Chestnut Hill Rd, Plainfield, IL 60586Active
 MLS ID #12742103, Hannah Fornelli, john greene Realtor. MRED as distributed by MLS GRID
 - $439,9004 bd3 ba2.5k sqft1251 Idabright Dr, Plainfield, IL 60586Active
 MLS ID #12739988, Rebeca Recio, CSC, John Greene Realtor. MRED as distributed by MLS GRID
 - $346,5003 bd2 ba1.5k sqft4711 Mallard Ln, Plainfield, IL 60586Active
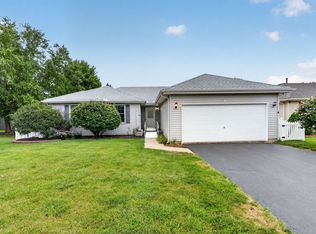 MLS ID #12725281, Elizabeth Jones, Coldwell Banker Real Estate Group. MRED as distributed by MLS GRID
