Beautifully Updated 4-Bedroom Home in Popular Summerfield - Move-In Ready! Located in the highly desirable Summerfield community of Plainfield, this beautifully refreshed 4-bedroom, 2-bath home has been thoughtfully updated from top to bottom. Light, bright, and completely move-in ready, it offers the perfect blend of modern updates and comfortable living. The main level showcases a stunning remodeled kitchen with soaring vaulted ceilings that create an open, airy feel. Enjoy brand-new stainless steel appliances, granite countertops, a center island, stylish backsplash, updated hardware, and new flooring throughout the home. Upstairs, you'll find three spacious bedrooms and a beautifully renovated full bath. The lower level features a cozy family room with a fireplace, a fourth bedroom, and a second fully updated full bath-ideal for guests, a home office, or multi-generational living. The unfinished basement offers abundant storage and endless potential to create additional living space tailored to your needs. Step outside to a large, fully fenced backyard complete with a private patio. Additional updates include: brand-new HVAC system (2025), ducts cleaned (2025), brand-new garage door and garage door opener (2026), newer roof, professionally painted interior, including trim, in warm creamy white tones and new flooring throughout the home. Located within highly rated District 202 schools, this home offers exceptional convenience with easy access to Route 59, I-55, downtown Plainfield, Shorewood, shopping, dining, and everyday amenities. Don't miss the opportunity to own this beautifully updated home in one of Plainfield's most sought-after neighborhoods!
Active
Price cut: $19K (8/18)
$420,000
1702 Pebble Beach Dr, Plainfield, IL 60586
4beds
1,875sqft
Single Family Residence
Built in 1994
8,712 Square Feet Lot
$414,500 Zestimate®
$224/sqft
$18/mo HOA
What's special
- 18 days
- 648
- 36
Likely to sell faster than
Zillow last checked:
Listing updated:
Listed by:
Jody Sholeen 773-401-3441,
john greene Realtor
Source: MRED as distributed by MLS GRID,MLS#: 12735961
Facts & features
Interior
Bedrooms & bathrooms
- Bedrooms: 4
- Bathrooms: 2
- Full bathrooms: 2
Rooms
- Room types: No additional rooms
Primary bedroom
- Features: Flooring (Carpet)
- Level: Second
- Area: 195 Square Feet
- Dimensions: 15X13
Bedroom 2
- Features: Flooring (Wood Laminate)
- Level: Second
- Area: 132 Square Feet
- Dimensions: 12X11
Bedroom 3
- Features: Flooring (Wood Laminate)
- Level: Second
- Area: 110 Square Feet
- Dimensions: 11X10
Bedroom 4
- Features: Flooring (Wood Laminate)
- Level: Lower
- Area: 156 Square Feet
- Dimensions: 12X13
Family room
- Features: Flooring (Wood Laminate)
- Level: Lower
- Area: 391 Square Feet
- Dimensions: 23X17
Kitchen
- Features: Kitchen (Eating Area-Table Space, Island), Flooring (Wood Laminate)
- Level: Main
- Area: 192 Square Feet
- Dimensions: 16X12
Laundry
- Level: Basement
Living room
- Features: Flooring (Wood Laminate)
- Level: Main
- Area: 176 Square Feet
- Dimensions: 16X11
Heating
- Natural Gas
Cooling
- Central Air
Appliances
- Included: Range, Microwave, Dishwasher, Refrigerator
Features
- Cathedral Ceiling(s), Walk-In Closet(s)
- Flooring: Laminate
- Windows: Screens
- Basement: Unfinished,Partial
- Number of fireplaces: 1
- Fireplace features: Wood Burning, Family Room
Interior area
- Total structure area: 0
- Total interior livable area: 1,875 sqft
Property
Parking
- Total spaces: 2
- Parking features: Asphalt, Yes, Garage Owned, Attached, Garage
- Attached garage spaces: 2
Accessibility
- Accessibility features: No Disability Access
Features
- Levels: Tri-Level
- Patio & porch: Patio
- Fencing: Fenced
Lot
- Size: 8,712 Square Feet
- Dimensions: 70X129
Details
- Additional structures: Shed(s)
- Parcel number: 0603334510470000
- Special conditions: None
Construction
Type & style
- Home type: SingleFamily
- Property subtype: Single Family Residence
Materials
- Vinyl Siding, Brick
- Foundation: Concrete Perimeter
- Roof: Asphalt
Condition
- New construction: No
- Year built: 1994
- Major remodel year: 2025
Utilities & green energy
- Sewer: Public Sewer
- Water: Public
Community & HOA
Community
- Subdivision: Summerfield
HOA
- Has HOA: Yes
- Services included: Insurance
- HOA fee: $220 annually
Location
- Region: Plainfield
Financial & listing details
- Price per square foot: $224/sqft
- Tax assessed value: $330,678
- Annual tax amount: $7,631
- Date on market: 8/18/2026
- Ownership: Fee Simple w/ HO Assn.
Estimated market value
$414,500
$394,000 - $435,000
$3,196/mo
Price history
| Date | Event | Price |
|---|---|---|
| 8/18/2026 | Price change | $420,000-4.3%$224/sqft |
Source:  MRED as distributed by MLS GRID #12735961 Report a problem MRED as distributed by MLS GRID #12735961 Report a problem | ||
| 8/6/2026 | Listed for sale | $439,000+40.3%$234/sqft |
Source: MRED as distributed by MLS GRID #12715218 Report a problem | ||
| 9/9/2025 | Sold | $313,000-5.2%$167/sqft |
Source: Public Record Report a problem | ||
| 3/28/2025 | Listing removed | $330,000$176/sqft |
Source: MRED as distributed by MLS GRID #12177990 Report a problem | ||
| 10/15/2024 | Contingent | $330,000$176/sqft |
Source: MRED as distributed by MLS GRID #12177990 Report a problem | ||
| 10/9/2024 | Listed for sale | $330,000$176/sqft |
Source: MRED as distributed by MLS GRID #12177990 Report a problem | ||
| 10/8/2024 | Contingent | $330,000$176/sqft |
Source: MRED as distributed by MLS GRID #12177990 Report a problem | ||
| 10/1/2024 | Listed for sale | $330,000-4.3%$176/sqft |
Source: MRED as distributed by MLS GRID #12177990 Report a problem | ||
| 9/13/2024 | Listing removed | $345,000$184/sqft |
Source: MRED as distributed by MLS GRID #12117049 Report a problem | ||
| 8/26/2024 | Price change | $345,000-1.4%$184/sqft |
Source: MRED as distributed by MLS GRID #12117049 Report a problem | ||
| 7/21/2024 | Listed for sale | $350,000+20.3%$187/sqft |
Source: MRED as distributed by MLS GRID #12117049 Report a problem | ||
| 11/22/2021 | Sold | $291,000-0.3%$155/sqft |
Source: MRED as distributed by MLS GRID #11233432 Report a problem | ||
| 10/13/2021 | Contingent | $292,000$156/sqft |
Source: MRED as distributed by MLS GRID #11233432 Report a problem | ||
| 10/6/2021 | Listed for sale | $292,000+118.7%$156/sqft |
Source: MRED as distributed by MLS GRID #11233432 Report a problem | ||
| 7/6/1994 | Sold | $133,500$71/sqft |
Source: Public Record Report a problem | ||
Public tax history
| Year | Property taxes | Tax assessment |
|---|---|---|
| 2024 | $7,321 +4.6% | $110,226 +10.7% |
| 2023 | $7,000 +6.9% | $99,554 +11.3% |
| 2022 | $6,550 +5.5% | $89,413 +7% |
| 2021 | $6,208 +1.6% | $83,564 +2.9% |
| 2020 | $6,113 +3.6% | $81,193 +4.9% |
| 2019 | $5,898 +0.4% | $77,364 +2.5% |
| 2018 | $5,875 +3.1% | $75,441 +5.2% |
| 2017 | $5,698 +2.1% | $71,692 +4.8% |
| 2016 | $5,581 +5.7% | $68,376 +6.7% |
| 2015 | $5,279 | $64,053 +3.7% |
| 2014 | $5,279 +1.5% | $61,791 |
| 2013 | $5,204 -9.3% | $61,791 -13.4% |
| 2012 | $5,740 +8.6% | $71,357 -1.4% |
| 2011 | $5,286 +3.9% | $72,385 -3.2% |
| 2010 | $5,090 -6.1% | $74,792 -10.6% |
| 2009 | $5,420 +2.8% | $83,699 |
| 2008 | $5,272 | $83,699 +5% |
| 2007 | -- | $79,751 +4.3% |
| 2006 | $4,880 +3.1% | $76,455 +3.4% |
| 2005 | $4,733 +0.8% | $73,919 +5.2% |
| 2004 | $4,698 +2.6% | $70,238 +5% |
| 2003 | $4,578 +4.7% | $66,906 +6.7% |
| 2002 | $4,374 +5.1% | $62,731 +3.7% |
| 2001 | $4,162 +20.8% | $60,498 +16.6% |
| 2000 | $3,445 | $51,886 |
Find assessor info on the county website
Monthly payment
Est. payment
Payment breakdown
Explore the cost of this home by adjusting the details. Changes won't be saved.Climate risks
Neighborhood: 60586
Nearby schools
Schools provided by the listing agent
- Elementary: River View Elementary School
- Middle: Timber Ridge Middle School
- High: Plainfield Central High School
- District: 202
Source: MRED as distributed by MLS GRID. This data may not be complete. We recommend contacting the local school district to confirm school assignments for this home.
- $381,200-- bd2 ba1.8k sqft1700 Pebble Beach Dr, Plainfield, IL 60586Off Market
- $388,7003 bd2 ba1.6k sqft1704 Pebble Beach Dr, Plainfield, IL 60586Off Market
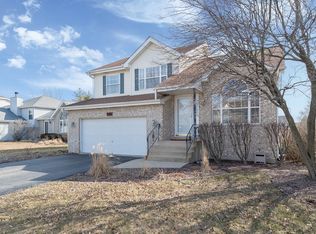
- $375,400-- bd-- ba1.9k sqft1703 Canterbury Ct, Plainfield, IL 60586Off Market
- $417,300-- bd-- ba2.3k sqft1705 Canterbury Ct, Plainfield, IL 60586Off Market
Similar homes
- $405,0004 bd3 ba2.3k sqft1803 Chestnut Hill Rd, Plainfield, IL 60586Active
 MLS ID #12742103, Hannah Fornelli, john greene Realtor. MRED as distributed by MLS GRID
 - $414,9903 bd3 ba1.6k sqft5305 Lindenwood Cir, Plainfield, IL 60586Active
 MLS ID #12743848, Julia Leon, KOMAR. MRED as distributed by MLS GRID
 - $439,9004 bd3 ba2.5k sqft1251 Idabright Dr, Plainfield, IL 60586Price Change
 MLS ID #12739988, Rebeca Recio, CSC, John Greene Realtor. MRED as distributed by MLS GRID
 - $384,8733 bd2 ba1.9k sqft1506 Lasser Dr, Plainfield, IL 60586Active
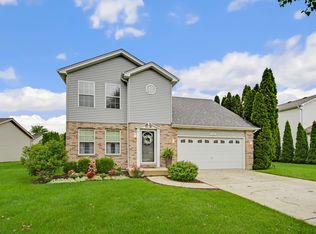 MLS ID #12733047, Thomas Domasik, RE/MAX 10 in the Park. MRED as distributed by MLS GRID
