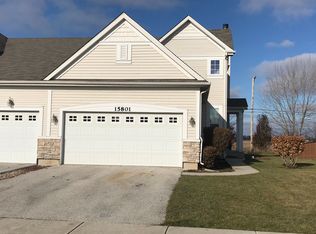
Welcome to this inviting 3-bedroom, 2.5-bathroom home in Plainfield! Built in 2008, this well-maintained 2-story home offers approximately 1,900 square feet of living space plus a full finished basement. The open-concept main level provides an ideal setting for everyday living and entertaining, featuring a cozy fireplace in the living room and a seamless flow into the dining and kitchen areas. The spacious primary suite offers a walk-in closet and a private full bathroom complete with a separate shower, soaking tub, and double-sink vanity. The kitchen offers plenty of functionality, with all appliances staying with the home. Most of the home features carpeting, with easy-care flooring in the kitchen, dining area, bathrooms, and laundry room. The full finished basement provides additional versatile living space with endless possibilities for a recreation room, home office, workout area, or entertainment space. Recent improvements include a newer water heater installed in 2024, fresh interior paint, and professionally cleaned carpets, helping make this home move-in ready. A 2-car attached garage provides convenient parking and additional storage. Conveniently located near restaurants, parks, and other local amenities, this home offers a great combination of space, comfort, and convenience. Don't miss the opportunity to make this Plainfield home your own!
Active
$395,000
15801 Cove Cir #0, Plainfield, IL 60544
3beds
1,972sqft
Condominium, Duplex, Single Family Residence
Built in 2008
-- sqft lot
$-- Zestimate®
$200/sqft
$116/mo HOA
What's special
Full finished basementOpen-concept main levelSoaking tubDouble-sink vanityWalk-in closetSpacious primary suiteSeparate shower
- 7 days
- 182
- 9
Zillow last checked:
Listing updated:
Listed by:
Ryan Cherney (630)862-5181,
Circle One Realty
Source: MRED as distributed by MLS GRID,MLS#: 12750330
Facts & features
Interior
Bedrooms & bathrooms
- Bedrooms: 3
- Bathrooms: 3
- Full bathrooms: 2
- 1/2 bathrooms: 1
Rooms
- Room types: Eating Area, Walk In Closet
Primary bedroom
- Features: Flooring (Carpet), Window Treatments (Curtains/Drapes), Bathroom (Full)
- Level: Second
- Area: 165 Square Feet
- Dimensions: 15X11
Bedroom 2
- Features: Flooring (Carpet), Window Treatments (Curtains/Drapes)
- Level: Second
- Area: 120 Square Feet
- Dimensions: 10X12
Bedroom 3
- Features: Flooring (Carpet), Window Treatments (Curtains/Drapes)
- Level: Second
- Area: 132 Square Feet
- Dimensions: 12X11
Eating area
- Features: Flooring (Ceramic Tile), Window Treatments (Blinds)
- Level: Main
- Area: 182 Square Feet
- Dimensions: 14X13
Family room
- Features: Flooring (Carpet), Window Treatments (Blinds)
- Level: Main
- Area: 120 Square Feet
- Dimensions: 10X12
Kitchen
- Features: Kitchen (Island), Flooring (Ceramic Tile)
- Level: Main
- Area: 182 Square Feet
- Dimensions: 14X13
Laundry
- Features: Flooring (Vinyl)
- Level: Main
- Area: 35 Square Feet
- Dimensions: 7X5
Living room
- Features: Flooring (Carpet), Window Treatments (Blinds)
- Level: Main
- Area: 180 Square Feet
- Dimensions: 15X12
Walk in closet
- Features: Flooring (Carpet)
- Level: Second
- Area: 70 Square Feet
- Dimensions: 10X7
Heating
- Natural Gas, Electric, Forced Air
Cooling
- Central Air
Appliances
- Included: Range, Microwave, Dishwasher, Refrigerator, Washer, Dryer, Disposal
- Laundry: Main Level
Features
- Vaulted Ceiling(s)
- Windows: Screens
- Basement: Finished,Full
- Number of fireplaces: 1
- Fireplace features: Wood Burning, Gas Starter, Living Room
- Common walls with other units/homes: End Unit
Interior area
- Total structure area: 0
- Total interior livable area: 1,972 sqft
Property
Parking
- Total spaces: 2
- Parking features: Asphalt, Garage Door Opener, Yes, Garage Owned, Attached, Garage
- Attached garage spaces: 2
- Has uncovered spaces: Yes
Accessibility
- Accessibility features: No Disability Access
Lot
- Size: 6,000 Square Feet
- Dimensions: 50x120
Details
- Parcel number: 0603173080240000
- Special conditions: None
- Other equipment: Ceiling Fan(s), Sump Pump
Construction
Type & style
- Home type: Condo
- Property subtype: Condominium, Duplex, Single Family Residence
Materials
- Vinyl Siding, Brick
- Foundation: Concrete Perimeter
- Roof: Asphalt
Condition
- New construction: No
- Year built: 2008
Utilities & green energy
- Sewer: Public Sewer
- Water: Lake Michigan
- Utilities for property: Cable Available
Community & HOA
Community
- Security: Carbon Monoxide Detector(s)
- Subdivision: Creekside Crossing
HOA
- Has HOA: Yes
- Services included: Lawn Care, Snow Removal
- HOA fee: $116 monthly
Location
- Region: Plainfield
Financial & listing details
- Price per square foot: $200/sqft
- Annual tax amount: $7,563
- Date on market: 9/3/2026
- Ownership: Fee Simple w/ HO Assn.
Estimated market value
Not available
Estimated sales range
Not available
Not available
Price history
| Date | Event | Price |
|---|---|---|
| 9/3/2026 | Listed for sale | $395,000$200/sqft |
Source:  MRED as distributed by MLS GRID #12750330 Report a problem MRED as distributed by MLS GRID #12750330 Report a problem | ||
Public tax history
Tax history is unavailable.
Monthly payment
Est. payment
Payment breakdown
Explore the cost of this home by adjusting the details. Changes won't be saved.Climate risks
Neighborhood: 60544
Nearby schools
Schools provided by the listing agent
- Elementary: Wallin Oaks Elementary School
- Middle: Ira Jones Middle School
- High: Plainfield North High School
- District: 202
Source: MRED as distributed by MLS GRID. This data may not be complete. We recommend contacting the local school district to confirm school assignments for this home.

Similar homes
- $409,9003 bd2 ba1.9k sqft24221 Cedar Creek Ln, Plainfield, IL 60586New
 MLS ID #12755268, Steve Sweedler, RE/MAX Ultimate Professionals. MRED as distributed by MLS GRID
 - $369,9003 bd2 ba1.7k sqft15821 S River Rd, Plainfield, IL 60544Active
 MLS ID #12714141, Jack Chandler, Charles Rutenberg Realty of IL. MRED as distributed by MLS GRID
 - $408,4953 bd3 ba1.7k sqft25663 W Wakefield Dr, Plainfield, IL 60544New
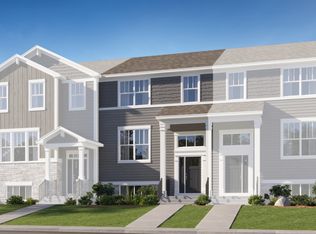 MRED as distributed by MLS GRID
 - $379,4953 bd3 ba1.7k sqft25661 W Wakefield Dr, Plainfield, IL 60544NewMRED as distributed by MLS GRID
