Fully rehabbed full brick home close to downtown. Solid home with new roof, new electric, air conditioning, and much more. Beautiful 3 bedroom home with a full basement. Good size yard for relaxing. New fireplace and new bathrooms. Large second floor bedroom with private bathroom and plenty of storage space.
Active
Price cut: $20K (8/15)
$425,000
15311 S Joliet Rd, Plainfield, IL 60544
3beds
1,680sqft
Single Family Residence
Built in 1940
6,098 Square Feet Lot
$412,200 Zestimate®
$253/sqft
$-- HOA
What's special
Full brick homeNew fireplaceNew bathroomsAir conditioningFull basementPlenty of storage spaceNew roof
- 67 days
- 393
- 13
Zillow last checked:
Listing updated:
Listed by:
Robert Loncar 312-863-9337,
Loncar Real Estate LTD
Source: MRED as distributed by MLS GRID,MLS#: 12709523
Facts & features
Interior
Bedrooms & bathrooms
- Bedrooms: 3
- Bathrooms: 2
- Full bathrooms: 2
Rooms
- Room types: No additional rooms
Primary bedroom
- Features: Flooring (Hardwood), Bathroom (Full)
- Level: Second
- Area: 240 Square Feet
- Dimensions: 20X12
Bedroom 2
- Features: Flooring (Hardwood)
- Level: Main
- Area: 110 Square Feet
- Dimensions: 10X11
Bedroom 3
- Features: Flooring (Hardwood)
- Level: Main
- Area: 110 Square Feet
- Dimensions: 10X11
Dining room
- Features: Flooring (Hardwood)
- Level: Main
- Area: 120 Square Feet
- Dimensions: 10X12
Kitchen
- Features: Flooring (Other)
- Level: Main
- Area: 120 Square Feet
- Dimensions: 10X12
Living room
- Features: Flooring (Hardwood)
- Level: Main
- Area: 224 Square Feet
- Dimensions: 16X14
Heating
- Forced Air
Cooling
- Central Air
Features
- Basement: Partially Finished,Full
- Attic: Dormer
- Number of fireplaces: 1
- Fireplace features: Wood Burning, Family Room
Interior area
- Total structure area: 3,680
- Total interior livable area: 1,680 sqft
Property
Parking
- Total spaces: 3
- Parking features: Asphalt, Yes, Owned
Accessibility
- Accessibility features: No Disability Access
Features
- Stories: 1.5
- Patio & porch: Porch
Lot
- Size: 6,098 Square Feet
- Dimensions: 50X120
Details
- Parcel number: 0603151090270000
- Special conditions: None
Construction
Type & style
- Home type: SingleFamily
- Architectural style: Tudor
- Property subtype: Single Family Residence
Materials
- Brick
Condition
- New construction: No
- Year built: 1940
- Major remodel year: 2020
Utilities & green energy
- Sewer: Public Sewer
- Water: Public
Community & HOA
HOA
- Services included: None
Location
- Region: Plainfield
Financial & listing details
- Price per square foot: $253/sqft
- Tax assessed value: $231,015
- Annual tax amount: $5,087
- Date on market: 7/19/2026
- Ownership: Fee Simple
Estimated market value
$412,200
$392,000 - $433,000
$2,955/mo
Price history
| Date | Event | Price |
|---|---|---|
| 8/15/2026 | Price change | $425,000-4.5%$253/sqft |
Source:  MRED as distributed by MLS GRID #12709523 Report a problem MRED as distributed by MLS GRID #12709523 Report a problem | ||
| 7/19/2026 | Listed for sale | $445,000+217.9%$265/sqft |
Source: MRED as distributed by MLS GRID #12709523 Report a problem | ||
| 5/27/2020 | Sold | $140,000-6.7%$83/sqft |
Source: MRED as distributed by MLS GRID #10676168 Report a problem | ||
| 4/14/2020 | Pending sale | $150,000$89/sqft |
Source: Wilk Real Estate #10676168 Report a problem | ||
| 3/25/2020 | Listed for sale | $150,000+20.1%$89/sqft |
Source: Wilk Real Estate #10676168 Report a problem | ||
| 3/25/2019 | Listing removed | $124,900$74/sqft |
Source: RE/MAX Professionals #10308057 Report a problem | ||
| 3/14/2019 | Listed for sale | $124,900+26.2%$74/sqft |
Source: RE/MAX Professionals #10308057 Report a problem | ||
| 10/17/2017 | Listing removed | $99,000$59/sqft |
Source: Potterco #09608523 Report a problem | ||
| 7/26/2017 | Pending sale | $99,000$59/sqft |
Source: Potterco #09608523 Report a problem | ||
| 7/18/2017 | Listed for sale | $99,000-16.8%$59/sqft |
Source: Potterco #09608523 Report a problem | ||
| 6/16/2017 | Listing removed | $119,000$71/sqft |
Source: Potterco #09608523 Report a problem | ||
| 6/10/2017 | Price change | $119,000-7.8%$71/sqft |
Source: Potterco #09608523 Report a problem | ||
| 5/30/2017 | Pending sale | $129,000$77/sqft |
Source: Potterco #09608523 Report a problem | ||
| 4/27/2017 | Listed for sale | $129,000-19.4%$77/sqft |
Source: Potterco #09608523 Report a problem | ||
| 11/10/2004 | Sold | $160,000$95/sqft |
Source: Public Record Report a problem | ||
Public tax history
| Year | Property taxes | Tax assessment |
|---|---|---|
| 2024 | $5,087 +5.1% | $77,005 +10.7% |
| 2023 | $4,839 +2.4% | $69,549 +8.3% |
| 2022 | $4,726 +6.3% | $64,215 +7% |
| 2021 | $4,447 -8.8% | $60,014 +2.9% |
| 2020 | $4,878 +3.4% | $58,311 +4.9% |
| 2019 | $4,719 0% | $55,561 +2% |
| 2018 | $4,721 +2.9% | $54,466 +5.2% |
| 2017 | $4,590 +2.2% | $51,759 +4.8% |
| 2016 | $4,490 -8.9% | $49,365 +6.8% |
| 2015 | $4,928 | $46,243 -10.1% |
| 2014 | $4,928 +1.2% | $51,419 |
| 2013 | $4,869 +17.5% | $51,419 -2.3% |
| 2012 | $4,144 +7.7% | $52,603 -1.4% |
| 2011 | $3,847 +3.2% | $53,361 -3.5% |
| 2010 | $3,727 +0.8% | $55,278 -5.9% |
| 2009 | $3,699 -1.7% | $58,760 |
| 2008 | $3,764 | $58,760 +4.9% |
| 2007 | -- | $55,989 +4.3% |
| 2006 | $3,444 +5.1% | $53,676 +3.4% |
| 2005 | $3,275 +3.1% | $51,896 +5.2% |
| 2004 | $3,177 +2.7% | $49,312 +5% |
| 2003 | $3,094 +3.9% | $46,973 +6.7% |
| 2002 | $2,976 +4.1% | $44,042 +3.7% |
| 2001 | $2,859 | $42,475 |
Find assessor info on the county website
Monthly payment
Est. payment
Payment breakdown
Explore the cost of this home by adjusting the details. Changes won't be saved.Climate risks
Neighborhood: Downtown Plainfield
Nearby schools
Schools provided by the listing agent
- District: 202
Source: MRED as distributed by MLS GRID. This data may not be complete. We recommend contacting the local school district to confirm school assignments for this home.
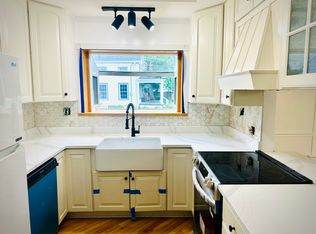
Similar homes
- $409,9002 bd3 ba2.2k sqft21070 W Hazelnut Ln, Plainfield, IL 60544Active
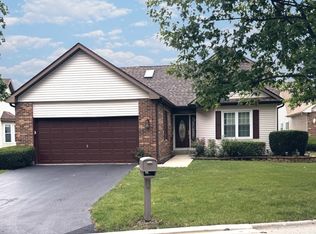 MLS ID #12726939, Jorge Romero, Realty One Group Inc.. MRED as distributed by MLS GRID
 - $370,0003 bd2 ba1.3k sqft22854 W Charlotte Rd, Plainfield, IL 60586Active
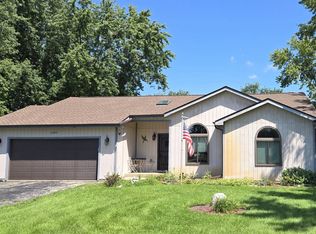 MLS ID #12740331, Julie Washington, Spring Realty. MRED as distributed by MLS GRID
 - $440,0003 bd3 ba2k sqft1914 Olde Mill Rd, Plainfield, IL 60586Active
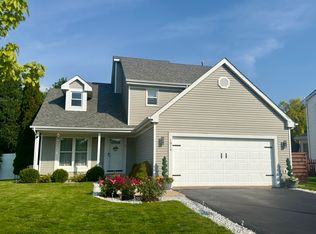 MLS ID #12708649, Vaidota Vaitekonis, ERA Partners. MRED as distributed by MLS GRID
 - $389,0005 bd2 ba2.3k sqft341 Hale Ave, Romeoville, IL 60446New
 MLS ID #12759546, Paul Goree, Baird & Warner. MRED as distributed by MLS GRID
