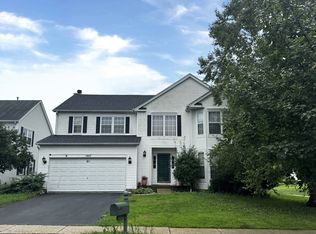
Welcome home to this stunning 4-bedroom, 2.1-bath two-story home that offers the perfect blend of elegance, comfort, and space! Step into the dramatic two-story foyer featuring soaring cathedral ceilings that create an unforgettable first impression. The inviting living room showcases beautiful vaulted ceilings and is filled with natural light, making it the perfect space to gather with family and friends. The spacious primary suite is a true retreat, featuring a bright and airy bedroom and a generous en-suite bath with an updated walk-in shower, dual vanity with his-and-her sinks, and a relaxing soaking tub. The heart of the home is the beautiful kitchen, complete with granite countertops, ample cabinetry, and plenty of space for cooking and entertaining. Just steps away, the cozy step-down family room features a warm fireplace, creating the perfect setting for relaxing on chilly winter evenings. The full finished basement offers exceptional additional living space with a large recreation room, an impressive bar ideal for entertaining, and a pool table that can stay with the home. An additional finished room provides endless possibilities as a home gym, guest room, office, or hobby space, along with plenty of storage. Step outside to enjoy the oversized backyard featuring beautiful landscaping, a storage shed, and direct access to a park-perfect for children and outdoor activities. Conveniently located within walking distance to schools, parks, and shopping, this home truly has it all. **Additional Highlight:** The current property taxes do **not** reflect the Homeowner's Exemption, offering potential tax savings for an owner-occupant. MOTIVATED SELLER
Active
Price cut: $5K (8/26)
$429,900
7307 Atkinson Cir, Plainfield, IL 60586
4beds
1,926sqft
Single Family Residence
Built in 1999
-- sqft lot
$425,400 Zestimate®
$223/sqft
$16/mo HOA
What's special
- 69 days
- 683
- 19
Zillow last checked:
Listing updated:
Listed by:
Araceli Solis (773)425-8169,
eXp Realty
Source: MRED as distributed by MLS GRID,MLS#: 12710110
Facts & features
Interior
Bedrooms & bathrooms
- Bedrooms: 4
- Bathrooms: 3
- Full bathrooms: 2
- 1/2 bathrooms: 1
Rooms
- Room types: Exercise Room, Foyer, Storage
Primary bedroom
- Features: Flooring (Hardwood), Window Treatments (Blinds), Bathroom (Full, Double Sink, Tub & Separate Shwr)
- Level: Second
- Area: 204 Square Feet
- Dimensions: 17X12
Bedroom 2
- Features: Flooring (Hardwood), Window Treatments (Blinds)
- Level: Second
- Area: 176 Square Feet
- Dimensions: 16X11
Bedroom 3
- Features: Flooring (Hardwood), Window Treatments (Blinds)
- Level: Second
- Area: 154 Square Feet
- Dimensions: 11X14
Bedroom 4
- Features: Flooring (Hardwood), Window Treatments (Blinds)
- Level: Second
- Area: 165 Square Feet
- Dimensions: 15X11
Dining room
- Features: Flooring (Hardwood), Window Treatments (Blinds)
- Level: Main
- Area: 156 Square Feet
- Dimensions: 13X12
Exercise room
- Level: Basement
- Area: 180 Square Feet
- Dimensions: 15X12
Family room
- Features: Flooring (Hardwood)
- Level: Basement
- Area: 625 Square Feet
- Dimensions: 25X25
Foyer
- Features: Flooring (Hardwood)
- Level: Main
- Area: 132 Square Feet
- Dimensions: 12X11
Kitchen
- Features: Kitchen (Eating Area-Table Space, Island), Flooring (Ceramic Tile), Window Treatments (Blinds)
- Level: Main
- Area: 240 Square Feet
- Dimensions: 20X12
Laundry
- Features: Flooring (Vinyl)
- Level: Basement
- Area: 54 Square Feet
- Dimensions: 6X9
Living room
- Features: Flooring (Hardwood), Window Treatments (Blinds)
- Level: Main
- Area: 221 Square Feet
- Dimensions: 17X13
Storage
- Level: Basement
- Area: 55 Square Feet
- Dimensions: 11X5
Heating
- Natural Gas
Cooling
- Central Air
Appliances
- Included: Range, Microwave, Dishwasher, Refrigerator, Washer, Dryer
- Laundry: Gas Dryer Hookup, Sink
Features
- Vaulted Ceiling(s), Cathedral Ceiling(s), Dry Bar, Walk-In Closet(s), High Ceilings, Granite Counters, Separate Dining Room
- Flooring: Hardwood
- Doors: Storm Door(s)
- Windows: Drapes, Blinds, Screens
- Basement: Finished,Sleeping Area,Storage Space,Full
- Number of fireplaces: 1
- Fireplace features: Gas Log, Gas Starter, Family Room
Interior area
- Total structure area: 0
- Total interior livable area: 1,926 sqft
Property
Parking
- Total spaces: 2
- Parking features: Asphalt, Yes, Attached, Garage
- Attached garage spaces: 2
Accessibility
- Accessibility features: No Disability Access
Features
- Stories: 2
Lot
- Dimensions: 70x126x70x115
Details
- Parcel number: 0636401022
- Special conditions: None
Construction
Type & style
- Home type: SingleFamily
- Property subtype: Single Family Residence
Materials
- Vinyl Siding, Brick
- Foundation: Concrete Perimeter
- Roof: Asphalt
Condition
- New construction: No
- Year built: 1999
Utilities & green energy
- Sewer: Public Sewer
- Water: Public
Community & HOA
HOA
- Has HOA: Yes
- Services included: None
- HOA fee: $195 annually
Location
- Region: Plainfield
Financial & listing details
- Price per square foot: $223/sqft
- Tax assessed value: $394,878
- Annual tax amount: $8,413
- Date on market: 7/27/2026
- Ownership: Fee Simple
Estimated market value
$425,400
$404,000 - $447,000
$3,471/mo
Price history
| Date | Event | Price |
|---|---|---|
| 8/26/2026 | Price change | $429,900-1.1%$223/sqft |
Source:  MRED as distributed by MLS GRID #12710110 Report a problem MRED as distributed by MLS GRID #12710110 Report a problem | ||
| 7/27/2026 | Listed for sale | $434,900+72.9%$226/sqft |
Source: MRED as distributed by MLS GRID #12710110 Report a problem | ||
| 11/12/2004 | Sold | $251,500+32%$131/sqft |
Source: Public Record Report a problem | ||
| 8/31/1999 | Sold | $190,500$99/sqft |
Source: Public Record Report a problem | ||
Public tax history
| Year | Property taxes | Tax assessment |
|---|---|---|
| 2025 | $8,330 -1% | $131,626 +7.6% |
| 2024 | $8,413 +8.6% | $122,338 +14.8% |
| 2023 | $7,747 +15.3% | $106,534 +11.7% |
| 2022 | $6,721 +5% | $95,402 +8% |
| 2021 | $6,399 -4.1% | $88,350 +2.2% |
| 2020 | $6,675 +0.8% | $86,486 +5% |
| 2019 | $6,624 +3.4% | $82,391 |
| 2018 | $6,407 -1.2% | $82,391 +5.7% |
| 2017 | $6,486 +5.9% | $77,963 +7.8% |
| 2016 | $6,124 +0.7% | $72,326 +5.4% |
| 2015 | $6,083 | $68,640 +12.3% |
| 2014 | $6,083 | $61,139 |
| 2013 | -- | $61,139 |
| 2012 | -- | $61,139 -15% |
| 2011 | -- | $71,928 -13.4% |
| 2010 | -- | $83,091 -1% |
| 2009 | -- | $83,930 +4% |
| 2008 | -- | $80,706 |
| 2007 | -- | $80,706 |
| 2006 | $5,169 | $80,706 -3.7% |
| 2005 | -- | $83,833 +24.5% |
| 2004 | $4,760 +3.5% | $67,316 +8% |
| 2003 | $4,597 | $62,350 |
| 2002 | $4,597 +1.6% | $62,350 |
| 2001 | $4,526 +1.1% | $62,350 |
| 2000 | $4,478 | $62,350 |
Find assessor info on the county website
Monthly payment
Est. payment
Payment breakdown
Explore the cost of this home by adjusting the details. Changes won't be saved.Climate risks
Neighborhood: 60586
Nearby schools
Schools provided by the listing agent
- High: Plainfield South High School
- District: 202
Source: MRED as distributed by MLS GRID. This data may not be complete. We recommend contacting the local school district to confirm school assignments for this home.
Similar homes
- $399,0003 bd3 ba1.8k sqft1830 Field Ct, Plainfield, IL 60586New
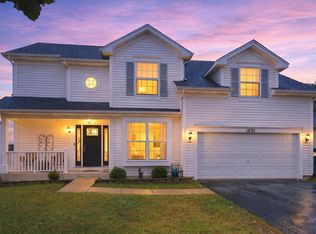 MLS ID #12774424, Vanessa Mancilla, Kale Realty. MRED as distributed by MLS GRID
 - $419,0005 bd4 ba1.9k sqft1902 Chestnut Grove Dr, Plainfield, IL 60586New
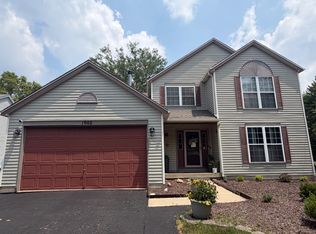 MLS ID #12775900, Clarissa M Vega, Avenue Properties Chicago. MRED as distributed by MLS GRID
 - $425,0005 bd3 ba2.7k sqft1808 Arbor Gate Dr, Plainfield, IL 60586New
 MLS ID #12773231, Jose M Garcia, Century 21 Circle. MRED as distributed by MLS GRID
 - $407,5004 bd3 ba2.6k sqft1907 Ridgemoor Dr, Plainfield, IL 60586Price Change
 MLS ID #12757372, Marisa Barragan, CRB, Compass REO Incorporated. MRED as distributed by MLS GRID
