Great New Listing in Wesmere Club Community! Welcome to this spacious 2-story home offering 4 bedrooms, 2.1 baths, and 2,375 square feet of living space! Freshly painted inside and out, the home features new carpeting and vinyl plank flooring throughout, giving it a fresh, updated feel. The U-shaped kitchen offers oak cabinetry and stainless steel appliances, while the convenient first-floor laundry/mudroom off the garage includes a dryer. The full basement provides plenty of opportunity to customize and create additional living space to suit your needs. Step outside and enjoy a backyard that backs to a common area. With a roof replaced in 2017/2018 and numerous recent updates, this home is ready for you to move in and make it your own! Being sold AS IS, the property is in good overall condition. Don't miss this wonderful opportunity to make this home yours!
New
$399,900
1902 Arbor Gate Dr, Plainfield, IL 60586
4beds
2,376sqft
Single Family Residence
Built in 2001
7,200 Square Feet Lot
$-- Zestimate®
$168/sqft
$95/mo HOA
What's special
U-shaped kitchenStainless steel appliancesOak cabinetry
- --
- 286
- views
- 30
- saves
Zillow last checked:
Listing updated:
Listed by:
Ron Thomas 630-253-2970,
RE/MAX of Naperville
Source: MRED as distributed by MLS GRID,MLS#: 12790578
Facts & features
Interior
Bedrooms & bathrooms
- Bedrooms: 4
- Bathrooms: 3
- Full bathrooms: 2
- 1/2 bathrooms: 1
Rooms
- Room types: Breakfast Room
Primary bedroom
- Features: Flooring (Carpet), Bathroom (Full)
- Area: 294 Square Feet
- Dimensions: 14X21
Bedroom 2
- Features: Flooring (Carpet)
- Area: 132 Square Feet
- Dimensions: 12X11
Bedroom 3
- Features: Flooring (Carpet)
- Area: 132 Square Feet
- Dimensions: 12X11
Bedroom 4
- Features: Flooring (Carpet)
- Area: 140 Square Feet
- Dimensions: 14X10
Breakfast room
- Features: Flooring (Plank), Window Treatments (All)
- Area: 160 Square Feet
- Dimensions: 16X10
Dining room
- Features: Flooring (Carpet), Window Treatments (All)
- Area: 150 Square Feet
- Dimensions: 10X15
Family room
- Features: Flooring (Plank), Window Treatments (All)
- Area: 322 Square Feet
- Dimensions: 14X23
Kitchen
- Features: Kitchen (Breakfast Room), Flooring (Plank), Window Treatments (All)
- Area: 160 Square Feet
- Dimensions: 16X10
Laundry
- Features: Flooring (Plank)
- Area: 72 Square Feet
- Dimensions: 12X6
Living room
- Features: Flooring (Carpet), Window Treatments (All)
- Area: 210 Square Feet
- Dimensions: 15X14
Heating
- Forced Air
Cooling
- Central Air
Appliances
- Included: Range, Microwave, Dishwasher, Refrigerator, Dryer, Disposal, Stainless Steel Appliance(s), Humidifier
- Laundry: In Unit
Features
- Basement: Unfinished,Partial
- Attic: Unfinished
Interior area
- Total structure area: 0
- Total interior livable area: 2,376 sqft
Video & virtual tour
Property
Parking
- Total spaces: 2
- Parking features: Asphalt, Garage Door Opener, Yes, Attached, Garage
- Attached garage spaces: 2
- Has uncovered spaces: Yes
Accessibility
- Accessibility features: No Disability Access
Features
- Stories: 2
Lot
- Size: 7,200 Square Feet
- Dimensions: 60x120
Details
- Parcel number: 0603333080260000
- Special conditions: None
- Other equipment: Ceiling Fan(s), Sump Pump
Construction
Type & style
- Home type: SingleFamily
- Property subtype: Single Family Residence
Materials
- Aluminum Siding
- Foundation: Concrete Perimeter
- Roof: Asphalt
Condition
- New construction: No
- Year built: 2001
Details
- Builder model: Westbrook 4BR model
Utilities & green energy
- Electric: Circuit Breakers
- Sewer: Public Sewer, Storm Sewer
- Water: Public
Community & HOA
Community
- Security: Carbon Monoxide Detector(s)
- Subdivision: Wesmere
HOA
- Has HOA: Yes
- Services included: Insurance, Clubhouse, Exercise Facilities, Pool
- HOA fee: $95 monthly
Location
- Region: Plainfield
Financial & listing details
- Price per square foot: $168/sqft
- Tax assessed value: $382,122
- Annual tax amount: $9,450
- Date on market: 10/21/2026
- Ownership: Fee Simple w/ HO Assn.
Estimated market value
Not available
Estimated sales range
Not available
Not available
Price history
| Date | Event | Price |
|---|---|---|
| 10/21/2026 | Listed for sale | $399,900+73.5%$168/sqft |
Source:  MRED as distributed by MLS GRID #12790578 Report a problem | ||
| 4/6/2005 | Sold | $230,500+12.2%$97/sqft |
Source: Public Record Report a problem | ||
| 11/24/2004 | Sold | $205,390+4.3%$86/sqft |
Source: Public Record Report a problem | ||
| 6/19/2001 | Sold | $197,000$83/sqft |
Source: Public Record Report a problem | ||
Public tax history
| Year | Property taxes | Tax assessment |
|---|---|---|
| 2024 | $9,122 +3.7% | $127,374 +10.7% |
| 2023 | $8,796 +8.4% | $115,042 +11.3% |
| 2022 | $8,114 +5% | $103,323 +7% |
| 2021 | $7,728 +1.3% | $96,563 +2.9% |
| 2020 | $7,628 +3.2% | $93,823 +5% |
| 2019 | $7,388 +4% | $89,397 +6.4% |
| 2018 | $7,106 +2.6% | $83,993 +5.2% |
| 2017 | $6,923 +1.6% | $79,818 +4.8% |
| 2016 | $6,811 +4.6% | $76,126 +6.7% |
| 2015 | $6,510 | $71,313 +3.7% |
| 2014 | $6,510 +1.5% | $68,795 |
| 2013 | $6,417 +3.8% | $68,795 -2.3% |
| 2012 | $6,181 +8.7% | $70,379 -1.4% |
| 2011 | $5,685 -6.8% | $71,393 -13.4% |
| 2010 | $6,100 -5.9% | $82,440 -11.3% |
| 2009 | $6,484 +3.3% | $92,954 |
| 2008 | $6,276 | $92,954 +4.9% |
| 2007 | -- | $88,570 +4.3% |
| 2006 | $5,808 +9.5% | $84,910 +3.4% |
| 2005 | $5,304 +10.5% | $82,094 +14.7% |
| 2004 | $4,802 +2.7% | $71,542 +5% |
| 2003 | $4,678 | $68,148 |
Find assessor info on the county website
Monthly payment
Est. payment
Payment breakdown
Explore the cost of this home by adjusting the details. Changes won't be saved.Climate risks
Neighborhood: 60586
Nearby schools
Schools provided by the listing agent
- Elementary: Wesmere Elementary School
- Middle: Drauden Point Middle School
- High: Plainfield South High School
- District: 202
Source: MRED as distributed by MLS GRID. This data may not be complete. We recommend contacting the local school district to confirm school assignments for this home.
- $429,700-- bd2 ba2.5k sqft1900 Arbor Gate Dr, Plainfield, IL 60586Off Market
- $418,200-- bd2 ba2.6k sqft1904 Arbor Gate Dr, Plainfield, IL 60586Off Market
- $437,2004 bd2 ba2.8k sqft1816 Arbor Gate Dr, Plainfield, IL 60586Off Market
- $394,5004 bd2 ba2.7k sqft1906 Arbor Gate Dr, Plainfield, IL 60586Off Market
Similar homes
- $409,9004 bd3 ba2.3k sqft5212 Aladdin Ct, Plainfield, IL 60586New
 MLS ID #12791838, Mihaela Chiderov, Mkey Realty Corp. MRED as distributed by MLS GRID
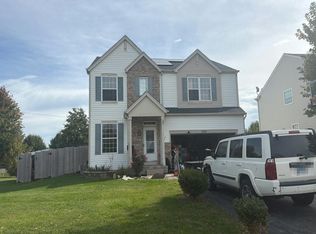
- $--4 bd3 ba2.1k sqft1920 Breckenridge Dr, Plainfield, IL 60586Auction
 Auction.com 2
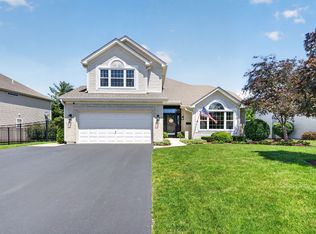
- $450,0004 bd3 ba1.8k sqft2214 Stonehaven Dr, Plainfield, IL 60586New
 MLS ID #12787167, Natalie Mareci, Coldwell Banker Real Estate Group. MRED as distributed by MLS GRID
- $--4 bd3 ba2.3k sqft2720 Arches Dr, Plainfield, IL 60586Auction
 Auction.com 2
