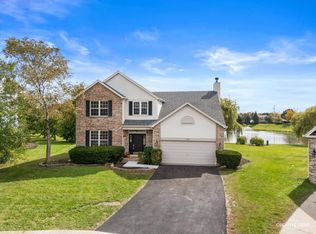
Instantly fall in love with this beautifully renovated home in the desirable Riverbrook Estates neighborhood of Plainfield - a perfect blend of soaring, modern style and everyday comfort. This open-concept home offers a light-filled layout with vaulted ceilings and durable, high-quality wood-look laminate flooring throughout for easy living and low maintenance. The heart of the home is a show-stopping chef's kitchen, featuring a striking two-tone design with crisp white upper cabinetry and rich navy lower cabinets, finished with brushed gold hardware. A hexagonal marble mosaic backsplash and quartz countertops add texture and sophistication, while a stunning copper farmhouse sink and matching gooseneck faucet serve as the kitchen's centerpiece. Stainless steel appliances - including a gas range, built-in microwave, and French door refrigerator - complete this move-in ready space. The oversized center island offers additional prep space and seating, flowing seamlessly into a bright, airy great room warmed by natural light and topped with a chic chandelier. Step outside through the sliding glass doors to your own private retreat: a spacious wood deck covered by a striking cedar-post pergola with a durable hard-top roof, complete with a skylight cutout and cafe string lighting for evening ambiance. It's the perfect spot for outdoor dining or relaxing rain or shine. Beyond the deck, a large, fully fenced backyard offers plenty of green space for play, gardening, or future landscaping projects, all set against a peaceful, private backdrop. The solar panels are $111 per month adding energy-efficient value for the next owner.
Active
$409,900
5212 Aladdin Ct, Plainfield, IL 60586
4beds
2,324sqft
Single Family Residence
Built in 1996
8,508 Square Feet Lot
$404,200 Zestimate®
$176/sqft
$26/mo HOA
What's special
French door refrigeratorCrisp white upper cabinetryBeautifully renovated homeChic chandelierSpacious wood deckGas rangeOpen-concept home
- 24 days
- 910
- 119
Zillow last checked:
Listing updated:
Listed by:
Daniela Ivanov 773-814-8485,
Relyant Realty Group
Source: MRED as distributed by MLS GRID,MLS#: 12767304
Facts & features
Interior
Bedrooms & bathrooms
- Bedrooms: 4
- Bathrooms: 3
- Full bathrooms: 2
- 1/2 bathrooms: 1
Rooms
- Room types: No additional rooms
Primary bedroom
- Features: Flooring (Luxury Vinyl)
- Level: Second
- Area: 256 Square Feet
- Dimensions: 16X16
Bedroom 2
- Features: Flooring (Luxury Vinyl)
- Level: Second
- Area: 132 Square Feet
- Dimensions: 12X11
Bedroom 3
- Features: Flooring (Luxury Vinyl)
- Level: Second
- Area: 110 Square Feet
- Dimensions: 11X10
Bedroom 4
- Features: Flooring (Carpet)
- Level: Basement
- Area: 456 Square Feet
- Dimensions: 19X24
Dining room
- Features: Flooring (Luxury Vinyl)
- Level: Main
- Area: 120 Square Feet
- Dimensions: 12X10
Family room
- Features: Flooring (Luxury Vinyl)
- Level: Main
- Area: 304 Square Feet
- Dimensions: 19X16
Kitchen
- Features: Kitchen (Island), Flooring (Luxury Vinyl)
- Level: Main
- Area: 192 Square Feet
- Dimensions: 16X12
Laundry
- Features: Flooring (Luxury Vinyl)
- Level: Main
- Area: 27 Square Feet
- Dimensions: 9X3
Living room
- Features: Flooring (Luxury Vinyl)
- Level: Main
- Area: 209 Square Feet
- Dimensions: 19X11
Heating
- Natural Gas
Cooling
- Central Air
Features
- Basement: Finished,Partial
Interior area
- Total structure area: 0
- Total interior livable area: 2,324 sqft
Property
Parking
- Total spaces: 2
- Parking features: Concrete, Yes, Attached, Garage
- Attached garage spaces: 2
Accessibility
- Accessibility features: No Disability Access
Features
- Stories: 2
- Patio & porch: Deck
Lot
- Size: 8,508 Square Feet
Details
- Additional structures: Pergola
- Parcel number: 0506041060210000
- Special conditions: None
- Other equipment: Sump Pump
Construction
Type & style
- Home type: SingleFamily
- Property subtype: Single Family Residence
Materials
- Vinyl Siding
- Roof: Asphalt
Condition
- New construction: No
- Year built: 1996
- Major remodel year: 2022
Utilities & green energy
- Electric: Circuit Breakers
- Sewer: Public Sewer
- Water: Public
Community & HOA
Community
- Security: Carbon Monoxide Detector(s)
HOA
- Has HOA: Yes
- Services included: None
- HOA fee: $79 quarterly
Location
- Region: Plainfield
Financial & listing details
- Price per square foot: $176/sqft
- Tax assessed value: $329,886
- Annual tax amount: $9,467
- Date on market: 9/24/2026
- Ownership: Fee Simple
Estimated market value
$404,200
$384,000 - $424,000
$3,648/mo
Price history
| Date | Event | Price |
|---|---|---|
| 9/24/2026 | Listed for sale | $409,900+74.4%$176/sqft |
Source:  MRED as distributed by MLS GRID #12767304 Report a problem MRED as distributed by MLS GRID #12767304 Report a problem | ||
| 8/4/2005 | Sold | $235,000+32.8%$101/sqft |
Source: Public Record Report a problem | ||
| 4/28/2005 | Sold | $176,958+20.8%$76/sqft |
Source: Public Record Report a problem | ||
| 12/3/1996 | Sold | $146,500$63/sqft |
Source: Public Record Report a problem | ||
Public tax history
| Year | Property taxes | Tax assessment |
|---|---|---|
| 2024 | $8,952 +9.5% | $109,962 +13.1% |
| 2023 | $8,178 +10.9% | $97,232 +13.7% |
| 2022 | $7,377 +6.7% | $85,480 +6.3% |
| 2021 | $6,915 +5.6% | $80,414 +5.3% |
| 2020 | $6,546 +3.1% | $76,359 +4.3% |
| 2019 | $6,348 +13.5% | $73,246 +15.3% |
| 2018 | $5,593 +9.5% | $63,500 +10.4% |
| 2017 | $5,107 +2.1% | $57,500 +5.2% |
| 2016 | $5,003 +14.4% | $54,650 +7.7% |
| 2015 | $4,375 | $50,750 +7.1% |
| 2014 | $4,375 +0.4% | $47,400 -3.8% |
| 2013 | $4,357 -4.1% | $49,272 -8.1% |
| 2012 | $4,542 -5.9% | $53,616 -15.1% |
| 2011 | $4,824 -3.1% | $63,186 -6.4% |
| 2010 | $4,981 -4.9% | $67,481 -7.9% |
| 2009 | $5,237 +2.1% | $73,245 |
| 2008 | $5,131 | $73,245 +2.2% |
| 2007 | -- | $71,675 +12.7% |
| 2006 | $4,526 +9% | $63,593 +5.5% |
| 2005 | $4,153 +9.1% | $60,271 +10.2% |
| 2004 | $3,808 -3.5% | $54,701 |
| 2003 | $3,946 +4.1% | $54,701 +5.9% |
| 2002 | $3,790 +3.7% | $51,666 +2.2% |
| 2001 | $3,654 +2% | $50,564 |
| 2000 | $3,581 | $50,564 |
Find assessor info on the county website
Monthly payment
Est. payment
Payment breakdown
Explore the cost of this home by adjusting the details. Changes won't be saved.Climate risks
Neighborhood: 60586
Nearby schools
Schools provided by the listing agent
- District: 30C
Source: MRED as distributed by MLS GRID. This data may not be complete. We recommend contacting the local school district to confirm school assignments for this home.
- $329,700-- bd-- ba-- sqft5210 Aladdin Ct #5210, Plainfield, IL 60586Off Market
- $362,3003 bd7 ba1.9k sqft5210 Aladdin Ct #0, Plainfield, IL 60586Off Market
- $314,7003 bd2 ba1.9k sqft5210 Aladdin Ct #000, Plainfield, IL 60586Off Market
- $314,7003 bd2 ba1.9k sqft5210 Aladdin Ct #00, Plainfield, IL 60586Off Market
Similar homes
- $410,0004 bd3 ba2.3k sqft1703 Hidden Oaks Ct, Plainfield, IL 60586New
 MLS ID #12783736, Jody Sholeen, john greene Realtor. MRED as distributed by MLS GRID
 - $399,9004 bd3 ba2.5k sqft1251 Idabright Dr, Plainfield, IL 60586Price Change
 MLS ID #12780615, Rebeca Recio, CSC, John Greene Realtor. MRED as distributed by MLS GRID
 - $379,9004 bd3 ba2k sqft1216 Laurakriss Ct, Plainfield, IL 60586Active
 MLS ID #12773663, Maria Huerta, Triple A Real Estate, LLC.. MRED as distributed by MLS GRID
 - $415,0005 bd3 ba2.2k sqft5320 Meadowbrook St, Plainfield, IL 60586Active
 MLS ID #12764959, Heather Schmidt, AXEN Realty. MRED as distributed by MLS GRID
