Welcome home to the highly sought-after Wesmere subdivision! This beautifully maintained residence features a bright, open floor plan highlighted by a dramatic two-story living area with floor-to-ceiling windows that flood the space with natural light. The kitchen offers a comfortable eat-in space that flows seamlessly into the main living area, creating an ideal setup for hosting. Upstairs, the primary suite features a private full bath and walk-in closet, accompanied by two additional bedrooms and a shared bath. The finished basement adds versatile living space with an extra bedroom and plenty of room for storage or a media lounge. For everyday convenience, you'll also find a dedicated main-level laundry room. The true showstopper is the stunning backyard. It's an expansive outdoor retreat featuring a large entertainment deck and a charming gazebo, perfect for long summer evenings and gatherings. Located just moments from premier shopping, dining, and easy expressway access, this home is perfectly positioned for modern living
Active
$389,900
2031 Ridgemoor Dr, Plainfield, IL 60586
4beds
2,624sqft
Single Family Residence
Built in 2000
8,276 Square Feet Lot
$385,700 Zestimate®
$149/sqft
$95/mo HOA
What's special
- 6 days
- 610
- 67
Likely to sell faster than
Zillow last checked:
Listing updated:
Listed by:
Dino Hasapis (847)687-3056,
Compass
Source: MRED as distributed by MLS GRID,MLS#: 12774446
Facts & features
Interior
Bedrooms & bathrooms
- Bedrooms: 4
- Bathrooms: 4
- Full bathrooms: 2
- 1/2 bathrooms: 2
Rooms
- Room types: No additional rooms
Primary bedroom
- Features: Flooring (Carpet), Bathroom (Full)
- Level: Second
- Area: 180 Square Feet
- Dimensions: 15X12
Bedroom 2
- Features: Flooring (Carpet)
- Level: Second
- Area: 121 Square Feet
- Dimensions: 11X11
Bedroom 3
- Features: Flooring (Carpet)
- Level: Second
- Area: 121 Square Feet
- Dimensions: 11X11
Bedroom 4
- Level: Basement
- Area: 238 Square Feet
- Dimensions: 17X14
Dining room
- Features: Flooring (Luxury Vinyl)
- Level: Main
- Area: 121 Square Feet
- Dimensions: 11X11
Family room
- Level: Main
- Area: 165 Square Feet
- Dimensions: 15X11
Kitchen
- Features: Kitchen (Eating Area-Breakfast Bar), Flooring (Luxury Vinyl)
- Level: Main
- Area: 110 Square Feet
- Dimensions: 11X10
Laundry
- Level: Main
- Area: 50 Square Feet
- Dimensions: 10X5
Living room
- Features: Flooring (Carpet)
- Level: Main
- Area: 286 Square Feet
- Dimensions: 22X13
Heating
- Natural Gas
Cooling
- Central Air
Appliances
- Laundry: In Unit
Features
- Walk-In Closet(s)
- Flooring: Laminate, Carpet
- Basement: Finished,Full
Interior area
- Total structure area: 2,624
- Total interior livable area: 2,624 sqft
- Finished area below ground: 922
Property
Parking
- Total spaces: 2
- Parking features: Yes, Garage Owned, Attached, Garage
- Attached garage spaces: 2
Accessibility
- Accessibility features: No Disability Access
Features
- Stories: 2
Lot
- Size: 8,276 Square Feet
- Dimensions: 125X60
Details
- Parcel number: 0603324010690000
- Special conditions: None
Construction
Type & style
- Home type: SingleFamily
- Property subtype: Single Family Residence
Materials
- Vinyl Siding
Condition
- New construction: No
- Year built: 2000
Utilities & green energy
- Electric: Circuit Breakers
- Sewer: Public Sewer
- Water: Public
Community & HOA
Community
- Subdivision: Wesmere
HOA
- Has HOA: Yes
- Services included: Clubhouse, Exercise Facilities, Pool, Other
- HOA fee: $95 monthly
Location
- Region: Plainfield
Financial & listing details
- Price per square foot: $149/sqft
- Tax assessed value: $302,910
- Annual tax amount: $6,102
- Date on market: 10/1/2026
- Ownership: Fee Simple
Estimated market value
$385,700
$366,000 - $405,000
$4,013/mo
Price history
| Date | Event | Price |
|---|---|---|
| 10/1/2026 | Listing removed | $399,900$152/sqft |
Source:  MRED as distributed by MLS GRID #12744893 Report a problem MRED as distributed by MLS GRID #12744893 Report a problem | ||
| 8/27/2026 | Price change | $399,900-8.1%$152/sqft |
Source: MRED as distributed by MLS GRID #12744893 Report a problem | ||
| 8/19/2026 | Listed for sale | $435,000+45%$166/sqft |
Source: MRED as distributed by MLS GRID #12733625 Report a problem | ||
| 12/16/2021 | Sold | $300,000+93.5%$114/sqft |
Source: Public Record Report a problem | ||
| 9/14/2000 | Sold | $155,000$59/sqft |
Source: Public Record Report a problem | ||
Public tax history
| Year | Property taxes | Tax assessment |
|---|---|---|
| 2024 | $6,102 +5.8% | $100,970 +10.7% |
| 2023 | $5,769 +3.6% | $91,194 +11.3% |
| 2022 | $5,568 -0.9% | $81,904 +7% |
| 2021 | $5,618 +1.1% | $76,546 +2.9% |
| 2020 | $5,559 +3.7% | $74,374 +5% |
| 2019 | $5,361 +4.6% | $70,866 +6.4% |
| 2018 | $5,126 +3.2% | $66,582 +5.2% |
| 2017 | $4,968 +2.2% | $63,273 +4.8% |
| 2016 | $4,862 +5.9% | $60,347 +6.8% |
| 2015 | $4,593 | $56,531 +3.7% |
| 2014 | $4,593 +1.5% | $54,535 |
| 2013 | $4,527 +3.5% | $54,535 -2.3% |
| 2012 | $4,373 +8.5% | $55,791 -1.4% |
| 2011 | $4,029 -7.9% | $56,595 -13.1% |
| 2010 | $4,373 -6.6% | $65,104 -11% |
| 2009 | $4,681 +2.6% | $73,110 |
| 2008 | $4,565 | $73,110 +4.9% |
| 2007 | -- | $69,662 +4.3% |
| 2006 | $4,226 +3.1% | $66,784 +3.4% |
| 2005 | $4,098 +1.2% | $64,569 +5.7% |
| 2004 | $4,050 +2% | $61,071 +5% |
| 2003 | $3,969 +9.1% | $58,174 +10.6% |
| 2002 | $3,639 +4.9% | $52,608 +3.7% |
| 2001 | $3,468 | $50,736 |
Find assessor info on the county website
Monthly payment
Est. payment
Payment breakdown
Explore the cost of this home by adjusting the details. Changes won't be saved.Climate risks
Neighborhood: 60586
Nearby schools
Schools provided by the listing agent
- Elementary: Wesmere Elementary School
- Middle: Drauden Point Middle School
- High: Plainfield South High School
- District: 202
Source: MRED as distributed by MLS GRID. This data may not be complete. We recommend contacting the local school district to confirm school assignments for this home.
Similar homes
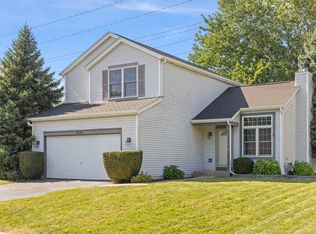
- $355,0003 bd2 ba1.7k sqft2018 Alpine Way, Plainfield, IL 60586Active
 MLS ID #12762839, Ioannis Karnavas, @properties Christies International Real Estate. MRED as distributed by MLS GRID

 - $409,0004 bd3 ba2.3k sqft1904 Brighton Ln, Plainfield, IL 60586Active
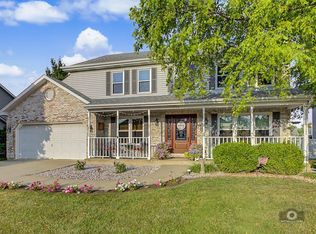 MLS ID #12700337, Chad Cutshall, Real People Realty. MRED as distributed by MLS GRID
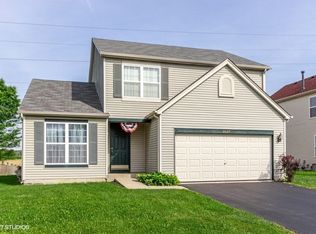
 - $375,0003 bd2 ba1.9k sqft1506 Lasser Dr, Plainfield, IL 60586Active
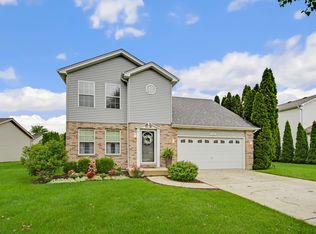 MLS ID #12769317, Thomas Domasik, RE/MAX 10 in the Park. MRED as distributed by MLS GRID
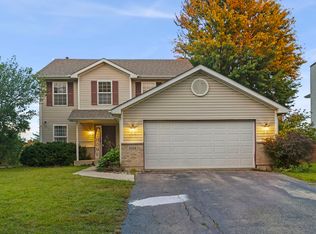
 - $405,0003 bd3 ba2.7k sqft2303 Riverside Dr, Plainfield, IL 60586Active
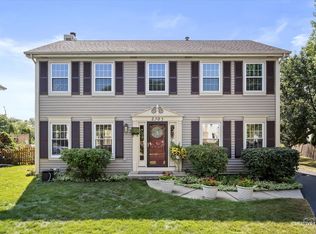 MLS ID #12759603, Michelle Teng, CSC, john greene, Realtor. MRED as distributed by MLS GRID
