Located in the highly sought-after Riverbrook Estate community, this popular tri-level home with a sub-basement offers the space, layout, and potential buyers have been looking for-and it won't last long! From the moment you step inside, you'll appreciate the vaulted ceilings and natural light in the spacious living room. The open kitchen and eat-in area overlook the lower-level family room, creating a functional and inviting main living space that's perfect for both everyday living and entertaining. A short flight of stairs leads to three generously sized bedrooms and a full bathroom. The lower level features a second full bathroom, a spacious family room, and direct access to the attached garage. The sub-basement provides even more potential and has already been framed out, making it ready to finish and add valuable additional living space and equity. With a desirable location, sought-after school district, popular floor plan, and significant value-add potential, this home is an excellent opportunity at this price point. Whether you're looking to make it your own or add value through future improvements, this one deserves a closer look. Schedule your showing today-this opportunity won't last!
Pending
$299,900
5210 Pine Trails Cir, Plainfield, IL 60586
3beds
1,747sqft
Single Family Residence
Built in 1997
8,137 Square Feet Lot
$299,500 Zestimate®
$172/sqft
$-- HOA
What's special
Three generously sized bedroomsVaulted ceilingsLower-level family room
- 15 days
- 1,724
- 153
Likely to sell faster than
Zillow last checked:
Listing updated:
Listed by:
Ryan Smith 630-810-9260,
Smith Partners & Associates
Source: MRED as distributed by MLS GRID,MLS#: 12769483
Facts & features
Interior
Bedrooms & bathrooms
- Bedrooms: 3
- Bathrooms: 2
- Full bathrooms: 2
Rooms
- Room types: No additional rooms
Primary bedroom
- Level: Second
- Area: 204 Square Feet
- Dimensions: 17X12
Bedroom 2
- Level: Second
- Area: 130 Square Feet
- Dimensions: 13X10
Bedroom 3
- Level: Second
- Area: 187 Square Feet
- Dimensions: 17X11
Dining room
- Level: Main
- Area: 48 Square Feet
- Dimensions: 08X06
Family room
- Level: Lower
- Area: 550 Square Feet
- Dimensions: 25X22
Kitchen
- Level: Main
- Area: 204 Square Feet
- Dimensions: 17X12
Laundry
- Level: Basement
- Area: 32 Square Feet
- Dimensions: 08X04
Living room
- Level: Main
- Area: 238 Square Feet
- Dimensions: 17X14
Heating
- Natural Gas, Forced Air
Cooling
- Central Air
Features
- Basement: Finished,Sub-Basement,Full
Interior area
- Total structure area: 0
- Total interior livable area: 1,747 sqft
Property
Parking
- Total spaces: 2
- Parking features: Yes, Garage Owned, Attached, Garage
- Attached garage spaces: 2
Accessibility
- Accessibility features: No Disability Access
Lot
- Size: 8,137 Square Feet
Details
- Parcel number: 0506041070610000
- Special conditions: None
Construction
Type & style
- Home type: SingleFamily
- Property subtype: Single Family Residence
Materials
- Vinyl Siding
Condition
- New construction: No
- Year built: 1997
Utilities & green energy
- Sewer: Public Sewer
- Water: Public
Community & HOA
Community
- Subdivision: Riverbrook Estates
HOA
- Services included: None
Location
- Region: Plainfield
Financial & listing details
- Price per square foot: $172/sqft
- Annual tax amount: $7,094
- Date on market: 10/5/2026
- Ownership: Fee Simple
Estimated market value
$299,500
$285,000 - $314,000
$3,005/mo
Price history
| Date | Event | Price |
|---|---|---|
| 10/14/2026 | Pending sale | $299,900$172/sqft |
Source:  MRED as distributed by MLS GRID #12769483 Report a problem | ||
| 10/5/2026 | Listed for sale | $299,900-6.3%$172/sqft |
Source: MRED as distributed by MLS GRID #12769483 Report a problem | ||
| 4/2/2026 | Listing removed | $320,000$183/sqft |
Source: MRED as distributed by MLS GRID #12546920 Report a problem | ||
| 3/26/2026 | Price change | $320,000-5.9%$183/sqft |
Source: MRED as distributed by MLS GRID #12546920 Report a problem | ||
| 1/13/2026 | Listed for sale | $340,000$195/sqft |
Source: MRED as distributed by MLS GRID #12546920 Report a problem | ||
| 9/6/2025 | Listing removed | $340,000$195/sqft |
Source: MRED as distributed by MLS GRID #12457205 Report a problem | ||
| 8/28/2025 | Listed for sale | $340,000$195/sqft |
Source: MRED as distributed by MLS GRID #12457205 Report a problem | ||
Public tax history
Tax history is unavailable.
Monthly payment
Est. payment
Payment breakdown
Explore the cost of this home by adjusting the details. Changes won't be saved.Climate risks
Neighborhood: 60586
Nearby schools
Schools provided by the listing agent
- Elementary: Troy Hofer Elementary School
- Middle: Troy Middle School
- High: Joliet West High School
- District: 30C
Source: MRED as distributed by MLS GRID. This data may not be complete. We recommend contacting the local school district to confirm school assignments for this home.
- $266,409-- bd1 ba1.7k sqft5210 Pine Trail Cir, Plainfield, IL 60586Off Market
- $328,900-- bd2 ba1.4k sqft5208 Pine Trail Cir, Plainfield, IL 60586Off Market
- $357,8004 bd2 ba1.9k sqft5212 Pine Trail Cir, Plainfield, IL 60586Off Market
- $345,2004 bd2 ba1.7k sqft5206 Pine Trail Cir, Plainfield, IL 60586Off Market
Similar homes
- $328,0003 bd2 ba1.8k sqft2208 Cherry Ridge Dr, Plainfield, IL 60586Re-activated
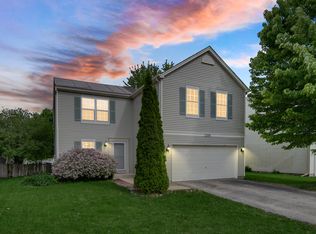 MLS ID #12630320, Tim Ryan, AHWD, Real People Realty. MRED as distributed by MLS GRID
- $375,0005 bd3 ba2.2k sqft1401 Lasser Dr, Plainfield, IL 60586Active
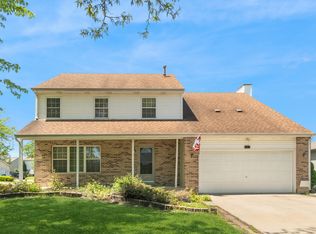 MLS ID #12687796, Mary Kaley, CSC, Baird & Warner. MRED as distributed by MLS GRID
- $349,9005 bd3 ba1.5k sqft2601 Ruth Fitzgerald Dr, Plainfield, IL 60586Price Change
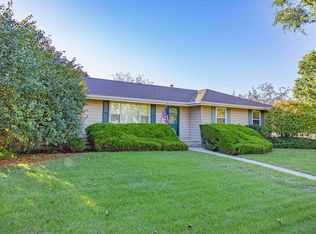 MLS ID #12778929, Matt Trusk, Re/Max Ultimate Professionals. MRED as distributed by MLS GRID
- $359,5003 bd2 ba1.8k sqft3233 Rosemont Dr, Joliet, IL 60431New
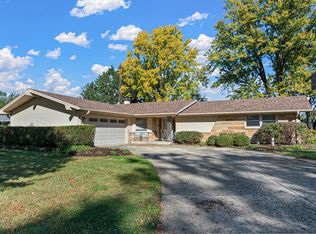 MLS ID #12769389, Thomas Mulvey, Dow Realty. MRED as distributed by MLS GRID
