Step inside this beautifully renovated home in Downtown Plainfield and immediately notice the bright, fresh interior, refinished hardwood floors, new flooring, and updated paint throughout. The inviting living room provides a comfortable place to relax or entertain, while the adjoining dining room is ready for family dinners and gatherings with friends. Continue into the modern kitchen, where new cabinetry, quartz countertops, and stainless-steel appliances create a clean, stylish space for everyday cooking and entertaining. The main floor also features a private primary suite with its own bathroom, offering the convenience of first-floor living. An additional flexible room on the main level could become a fourth bedroom, home office, playroom, den, or guest space-whatever best fits your lifestyle. Upstairs, you'll find two additional bedrooms with hardwood floors and a full bathroom. Major improvements include new windows, freshly painted exterior siding, and a roof that is approximately five years old. Outside, the large lot provides plenty of room to relax, entertain, garden, or explore future possibilities. Located close to Downtown Plainfield's restaurants, shopping, entertainment, and community events, this property offers much more than a beautifully updated home. It could also be an appealing investment property or potentially accommodate light-business use, subject to rezoning and Village approval. Move-in ready, thoughtfully updated, and full of possibilities-this is a rare opportunity to own a flexible property in one of Plainfield's most desirable locations.
Active
Price cut: $50.1K (9/30)
$299,900
15311 S Route 59, Plainfield, IL 60544
3beds
1,656sqft
Single Family Residence
Built in 1908
0.25 Acres Lot
$293,600 Zestimate®
$181/sqft
$-- HOA
What's special
Updated paint throughoutModern kitchenQuartz countertopsBright fresh interiorAdjoining dining roomNew windowsFreshly painted exterior siding
- 36 days
- 1,647
- 152
Zillow last checked:
Listing updated:
Listed by:
Neil Gates 630-528-0497,
Chase Real Estate LLC
Source: MRED as distributed by MLS GRID,MLS#: 12756592
Facts & features
Interior
Bedrooms & bathrooms
- Bedrooms: 3
- Bathrooms: 2
- Full bathrooms: 2
Rooms
- Room types: Office
Primary bedroom
- Features: Flooring (Carpet), Bathroom (Full)
- Level: Main
- Area: 108 Square Feet
- Dimensions: 12X9
Bedroom 2
- Level: Second
- Area: 100 Square Feet
- Dimensions: 10X10
Bedroom 3
- Features: Flooring (Carpet)
- Level: Second
- Area: 180 Square Feet
- Dimensions: 12X15
Dining room
- Features: Flooring (Carpet)
- Level: Main
- Area: 108 Square Feet
- Dimensions: 12X9
Kitchen
- Features: Kitchen (Eating Area-Table Space, Galley), Flooring (Vinyl)
- Level: Main
- Area: 135 Square Feet
- Dimensions: 15X9
Living room
- Features: Flooring (Carpet)
- Level: Main
- Area: 195 Square Feet
- Dimensions: 13X15
Office
- Features: Flooring (Carpet)
- Level: Main
- Area: 72 Square Feet
- Dimensions: 6X12
Heating
- Natural Gas, Forced Air
Cooling
- Central Air, Window Unit(s)
Appliances
- Included: Range, Microwave, Dishwasher, Refrigerator
Features
- Basement: Unfinished,Full
Interior area
- Total structure area: 0
- Total interior livable area: 1,656 sqft
Video & virtual tour
Property
Parking
- Total spaces: 4
- Parking features: Asphalt, Off Street, Yes, Owned
Accessibility
- Accessibility features: No Disability Access
Features
- Stories: 2
Lot
- Size: 0.25 Acres
- Dimensions: 82.5X141.74
Details
- Parcel number: 0603151080050000
- Special conditions: None
Construction
Type & style
- Home type: SingleFamily
- Property subtype: Single Family Residence
Materials
- Aluminum Siding
- Foundation: Stone
Condition
- New construction: No
- Year built: 1908
Utilities & green energy
- Sewer: Public Sewer
- Water: Lake Michigan
Community & HOA
Community
- Features: Curbs, Sidewalks, Street Lights, Street Paved
HOA
- Services included: None
Location
- Region: Plainfield
Financial & listing details
- Price per square foot: $181/sqft
- Tax assessed value: $240,393
- Annual tax amount: $5,907
- Date on market: 9/11/2026
- Ownership: Fee Simple
Estimated market value
$293,600
$279,000 - $308,000
$2,672/mo
Price history
| Date | Event | Price |
|---|---|---|
| 9/30/2026 | Price change | $299,900-14.3%$181/sqft |
Source: MRED as distributed by MLS GRID #12756592 Report a problem | ||
| 9/22/2026 | Price change | $350,000-6.7%$211/sqft |
Source: MRED as distributed by MLS GRID #12756592 Report a problem | ||
| 9/11/2026 | Listed for sale | $375,000+66.7%$226/sqft |
Source:  MRED as distributed by MLS GRID #12756592 Report a problem MRED as distributed by MLS GRID #12756592 Report a problem | ||
| 6/11/2026 | Listing removed | $225,000$136/sqft |
Source: MRED as distributed by MLS GRID #12615622 Report a problem | ||
| 6/4/2026 | Price change | $225,000-11.8%$136/sqft |
Source: MRED as distributed by MLS GRID #12615622 Report a problem | ||
| 5/21/2026 | Price change | $255,000-10.5%$154/sqft |
Source: MRED as distributed by MLS GRID #12615622 Report a problem | ||
| 5/7/2026 | Price change | $285,000-3.4%$172/sqft |
Source: MRED as distributed by MLS GRID #12615622 Report a problem | ||
| 4/17/2026 | Listed for sale | $295,000+145.8%$178/sqft |
Source: MRED as distributed by MLS GRID #12615622 Report a problem | ||
| 12/16/2016 | Listing removed | $1,400+0.4%$1/sqft |
Source: Chase Real Estate LLC #09391175 Report a problem | ||
| 12/16/2014 | Listing removed | $1,395$1/sqft |
Source: Chase Real Estate Report a problem | ||
| 11/19/2014 | Listed for rent | $1,395-0.4%$1/sqft |
Source: Chase Real Estate, LLC #08788485 Report a problem | ||
| 11/26/2013 | Listing removed | $1,400$1/sqft |
Source: Chase Real Estate, LLC #08473994 Report a problem | ||
| 11/19/2013 | Price change | $1,400-6.7%$1/sqft |
Source: Chase Real Estate, LLC #08473994 Report a problem | ||
| 11/12/2013 | Price change | $1,500-6.3%$1/sqft |
Source: Chase Real Estate, LLC #08473994 Report a problem | ||
| 10/25/2013 | Listed for rent | $1,600$1/sqft |
Source: Chase Real Estate, LLC #08473994 Report a problem | ||
| 9/25/2013 | Sold | $120,000-7%$72/sqft |
Source: MRED as distributed by MLS GRID #07968692 Report a problem | ||
| 7/23/2013 | Price change | $129,000-13.4%$78/sqft |
Source: CENTURY 21 Affiliated Pro-Team #07968692 Report a problem | ||
| 5/22/2013 | Price change | $149,000-16.8%$90/sqft |
Source: CENTURY 21 Affiliated Pro-Team #07968692 Report a problem | ||
| 5/12/2013 | Price change | $179,000-5.3%$108/sqft |
Source: CENTURY 21 Affiliated Pro-Team #07968692 Report a problem | ||
| 2/23/2013 | Price change | $189,000-5%$114/sqft |
Source: CENTURY 21 Pro-Team #07968692 Report a problem | ||
| 11/9/2012 | Price change | $199,000-15.3%$120/sqft |
Source: CENTURY 21 Pro-Team #07968692 Report a problem | ||
| 10/11/2012 | Price change | $235,000-2.1%$142/sqft |
Source: CENTURY 21 Pro-Team #07968692 Report a problem | ||
| 8/29/2012 | Price change | $240,000-2%$145/sqft |
Source: CENTURY 21 Pro-Team #07968692 Report a problem | ||
| 7/28/2012 | Listed for sale | $245,000-10.9%$148/sqft |
Source: CENTURY 21 Pro-Team #07968692 Report a problem | ||
| 9/15/2010 | Listed for sale | $275,000$166/sqft |
Source: CENTURY 21 Pro-Team #07323332 Report a problem | ||
Public tax history
| Year | Property taxes | Tax assessment |
|---|---|---|
| 2024 | $5,908 +3.8% | $80,131 +10.7% |
| 2023 | $5,690 +4.9% | $72,373 +8.3% |
| 2022 | $5,424 +5.5% | $66,823 +7% |
| 2021 | $5,142 +1.3% | $62,452 +2.9% |
| 2020 | $5,076 +3.4% | $60,680 +5% |
| 2019 | $4,911 +8.2% | $57,818 +10.4% |
| 2018 | $4,539 +2.9% | $52,360 +5.2% |
| 2017 | $4,412 +2.2% | $49,758 +4.9% |
| 2016 | $4,317 -7% | $47,456 +6.8% |
| 2015 | $4,643 | $44,455 -8.2% |
| 2014 | $4,643 +15.5% | $48,445 |
| 2013 | $4,020 +3.8% | $48,445 -2.2% |
| 2012 | $3,874 +7.7% | $49,560 -1.4% |
| 2011 | $3,596 +2.8% | $50,274 -3.8% |
| 2010 | $3,497 +0.7% | $52,233 -6.9% |
| 2009 | $3,471 -2.9% | $56,105 |
| 2008 | $3,576 | $56,105 +4.9% |
| 2007 | -- | $53,459 +4.3% |
| 2006 | $3,272 +5.2% | $51,250 +3.4% |
| 2005 | $3,111 +3.1% | $49,550 +5.2% |
| 2004 | $3,017 +2.5% | $47,083 +5% |
| 2003 | $2,943 | $44,850 |
Find assessor info on the county website
Monthly payment
Est. payment
Payment breakdown
Explore the cost of this home by adjusting the details. Changes won't be saved.Climate risks
Neighborhood: Downtown Plainfield
Nearby schools
Schools provided by the listing agent
- District: 202
Source: MRED as distributed by MLS GRID. This data may not be complete. We recommend contacting the local school district to confirm school assignments for this home.
Similar homes
- $339,9003 bd2 ba1.7k sqft13712 S Mallard Ct, Plainfield, IL 60544Active
 MLS ID #12609900, Christi Avelar, Keller Williams Premiere Properties. MRED as distributed by MLS GRID
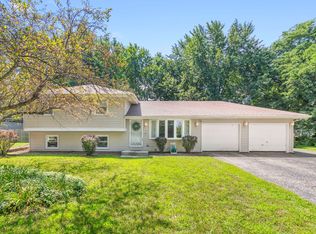
 - $329,9003 bd2 ba1.6k sqft3906 W Theodore St, Joliet, IL 60431Active
 MLS ID #12731136, Armando Acosta, NextHome Acosta. MRED as distributed by MLS GRID
 - $315,0003 bd3 ba1.5k sqft21544 Essex Dr, Crest Hill, IL 60403Active
 MLS ID #12781138, Chris Grano, Keller Williams Infinity. MRED as distributed by MLS GRID
 - $349,0003 bd4 ba1.8k sqft20937 W Orangeblossom Ln, Plainfield, IL 60544Price Change
 MLS ID #12636109, Nan Smith, Baird & Warner. MRED as distributed by MLS GRID
