Enjoy this "Reedswood" subdivision Joliet home! Featuring a 3 bedroom 2 bathroom floor plan with full finished lower level family room with fireplace! Attached two car heated garage! 3 Seasons room that leads out to your fenced in back yard! Make an appointment to view today! (Estate sale, sold as is) Quick closing possible!
Active
$299,900
312 Earl Ave, Joliet, IL 60436
3beds
1,672sqft
Single Family Residence
Built in 1965
7,800 Square Feet Lot
$-- Zestimate®
$179/sqft
$-- HOA
What's special
- 13 days
- 737
- 67
Likely to sell faster than
Zillow last checked:
Listing updated:
Listed by:
Robert Findlay 815-210-0610,
Findlay Real Estate Group Inc,
Valerie Findlay, CSC 708-305-8900,
Findlay Real Estate Group Inc
Source: MRED as distributed by MLS GRID,MLS#: 12770896
Facts & features
Interior
Bedrooms & bathrooms
- Bedrooms: 3
- Bathrooms: 2
- Full bathrooms: 2
Rooms
- Room types: Foyer, Sun Room
Primary bedroom
- Features: Flooring (Carpet)
- Level: Second
- Area: 180 Square Feet
- Dimensions: 15X12
Bedroom 2
- Features: Flooring (Carpet)
- Level: Second
- Area: 132 Square Feet
- Dimensions: 12X11
Bedroom 3
- Features: Flooring (Carpet)
- Level: Second
- Area: 88 Square Feet
- Dimensions: 11X8
Dining room
- Features: Flooring (Wood Laminate)
- Level: Main
- Area: 108 Square Feet
- Dimensions: 12X9
Family room
- Features: Flooring (Carpet)
- Level: Lower
- Area: 220 Square Feet
- Dimensions: 20X11
Foyer
- Features: Flooring (Wood Laminate)
- Level: Main
- Area: 30 Square Feet
- Dimensions: 6X5
Kitchen
- Features: Kitchen (Eating Area-Breakfast Bar, Island), Flooring (Wood Laminate)
- Level: Main
- Area: 144 Square Feet
- Dimensions: 12X12
Laundry
- Features: Flooring (Ceramic Tile)
- Level: Lower
- Area: 112 Square Feet
- Dimensions: 14X8
Living room
- Features: Flooring (Carpet)
- Level: Main
- Area: 224 Square Feet
- Dimensions: 16X14
Sun room
- Features: Flooring (Carpet)
- Level: Main
- Area: 225 Square Feet
- Dimensions: 15X15
Heating
- Natural Gas, Forced Air
Cooling
- Central Air
Appliances
- Included: Range, Dishwasher, Disposal
Features
- Basement: Crawl Space
- Attic: Unfinished
- Number of fireplaces: 1
- Fireplace features: Attached Fireplace Doors/Screen, Gas Log, Family Room
Interior area
- Total structure area: 0
- Total interior livable area: 1,672 sqft
Property
Parking
- Total spaces: 2
- Parking features: Concrete, Garage Door Opener, Heated Garage, Yes, Garage Owned, Attached, Garage
- Attached garage spaces: 2
- Has uncovered spaces: Yes
Accessibility
- Accessibility features: Stair Lift, Grab Bars Throughout, Disability Access
Features
- Levels: Tri-Level
- Patio & porch: Patio
- Fencing: Fenced
Lot
- Size: 7,800 Square Feet
- Dimensions: 60X130
Details
- Additional structures: Shed(s)
- Parcel number: 3007171100260000
- Special conditions: None
- Other equipment: Ceiling Fan(s), Sump Pump
Construction
Type & style
- Home type: SingleFamily
- Property subtype: Single Family Residence
Materials
- Brick
- Foundation: Concrete Perimeter
- Roof: Asphalt
Condition
- New construction: No
- Year built: 1965
Utilities & green energy
- Electric: Fuses, 100 Amp Service
- Sewer: Public Sewer
- Water: Public
Community & HOA
Community
- Features: Park, Curbs, Sidewalks, Street Lights, Street Paved
- Security: Carbon Monoxide Detector(s)
- Subdivision: Reedswood
HOA
- Services included: None
Location
- Region: Joliet
Financial & listing details
- Price per square foot: $179/sqft
- Tax assessed value: $280,026
- Annual tax amount: $3,011
- Date on market: 10/4/2026
- Ownership: Fee Simple
Estimated market value
Not available
Estimated sales range
Not available
Not available
Price history
| Date | Event | Price |
|---|---|---|
| 10/4/2026 | Listed for sale | $299,900+76.5%$179/sqft |
Source:  MRED as distributed by MLS GRID #12770896 Report a problem MRED as distributed by MLS GRID #12770896 Report a problem | ||
| 8/23/2011 | Listing removed | $169,900$102/sqft |
Source: KARGES REALTY #07837865 Report a problem | ||
| 6/22/2011 | Listed for sale | $169,900-12.4%$102/sqft |
Source: BIRDVIEW Technologies. Inc. #07837865 Report a problem | ||
| 2/13/2011 | Listing removed | $193,900$116/sqft |
Source: KARGES REALTY #07647005 Report a problem | ||
| 10/3/2010 | Listed for sale | $193,900$116/sqft |
Source: KARGES REALTY #07647005 Report a problem | ||
Public tax history
| Year | Property taxes | Tax assessment |
|---|---|---|
| 2024 | $3,011 -6.1% | $93,342 +12.5% |
| 2023 | $3,207 -45.8% | $82,934 +10.5% |
| 2022 | $5,912 +6.5% | $75,020 +7.1% |
| 2021 | $5,551 +6.4% | $70,067 +5.3% |
| 2020 | $5,215 +6.7% | $66,541 +7.6% |
| 2019 | $4,886 +19.7% | $61,841 +8.2% |
| 2018 | $4,081 -14% | $57,144 +10% |
| 2017 | $4,747 +5.6% | $51,954 +8.6% |
| 2016 | $4,496 +4.9% | $47,832 +6.6% |
| 2015 | $4,287 | $44,850 +0.6% |
| 2014 | $4,287 +1.1% | $44,600 -4.5% |
| 2013 | $4,242 -0.6% | $46,718 -8.5% |
| 2012 | $4,268 +1% | $51,084 -9.3% |
| 2011 | $4,226 -0.6% | $56,350 -7.9% |
| 2010 | $4,254 -1.1% | $61,209 -8% |
| 2009 | $4,302 +2.8% | $66,560 |
| 2008 | $4,183 | $66,560 +4% |
| 2007 | -- | $64,000 +8.6% |
| 2006 | $3,857 +5.3% | $58,950 +7.9% |
| 2005 | $3,662 +0.5% | $54,634 +3.1% |
| 2004 | $3,642 +0.5% | $52,971 +4.1% |
| 2003 | $3,623 +3.7% | $50,900 +5.7% |
| 2002 | $3,494 +7.3% | $48,155 +4% |
| 2001 | $3,256 +4.1% | $46,312 +2% |
| 2000 | $3,129 | $45,404 |
Find assessor info on the county website
Monthly payment
Est. payment
Payment breakdown
Explore the cost of this home by adjusting the details. Changes won't be saved.Climate risks
Neighborhood: Reedwood
Nearby schools
Schools provided by the listing agent
- District: 86
Source: MRED as distributed by MLS GRID. This data may not be complete. We recommend contacting the local school district to confirm school assignments for this home.
Similar homes
- $299,9003 bd3 ba1.8k sqft418 Earl Ave, Joliet, IL 60436Active
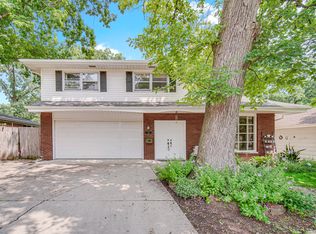 MLS ID #12762893, Edward Pluchar, 1% Lists Real Estate Solutions. MRED as distributed by MLS GRID
 - $299,9004 bd3 ba2k sqft356 N William St, Joliet, IL 60435Active
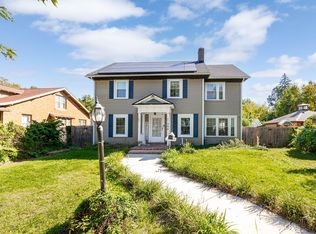 MLS ID #12768719, Ewelina Rafael, Coldwell Banker Realty. MRED as distributed by MLS GRID
 - $269,9003 bd2 ba1.1k sqft201 S Reedwood Dr, Joliet, IL 60436For Sale
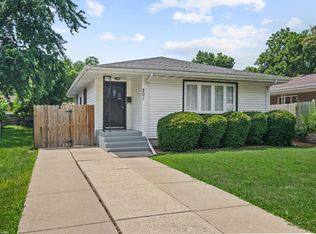 EXIT Realty broker feed
 - $315,0003 bd3 ba1.6k sqft1813 W Acres Rd, Joliet, IL 60435Re-activated
 MLS ID #12699946, Irina Allison, Allison Towne Realty, Inc.. MRED as distributed by MLS GRID
