*MOTIVATED SELLERS* Welcome home to this charming raised ranch ideally located within walking distance to an award-winning school and the neighborhood playground-perfect for enjoying the best of community living. Commuters will appreciate the quick access to I-55 and I-80, making daily travel a breeze. Step inside and enjoy abundant natural light pouring through the large front windows with beautiful southeast exposure. The main level offers a convenient half bath, laundry closet, and a spacious recreation room that overlooks one of the largest lots in the neighborhood! The backyard is fully fenced with a 6-foot privacy fence and features a patio-ideal for relaxing, entertaining, or enjoying summer evenings outdoors. Upstairs, you'll find the bright and inviting main living space including the living room, dining area, and kitchen. The kitchen is equipped with newer stainless steel appliances, a movable island for flexible prep space, and a hanging pot rack for added convenience and charm. Each bedroom offers generous closet space, while the primary bedroom enjoys shared access to the full bath. Additional peace of mind comes with a new furnace installed just last year. With its spacious layout, oversized lot, and fantastic location, this home presents an incredible opportunity you won't want to miss.
Active
Price cut: $8K (10/8)
$275,000
945 Surrey Ct, Joliet, IL 60431
3beds
1,525sqft
Single Family Residence
Built in 1990
5,662 Square Feet Lot
$-- Zestimate®
$180/sqft
$-- HOA
What's special
Charming raised ranchSpacious recreation roomBeautiful southeast exposureSpacious layoutOversized lotDining areaConvenient half bath
- 45 days
- 1,294
- 197
Likely to sell faster than
Zillow last checked:
Listing updated:
Listed by:
Melissa Dorchak 734-338-5404,
Innovated Realty Solutions
Source: MRED as distributed by MLS GRID,MLS#: 12746931
Facts & features
Interior
Bedrooms & bathrooms
- Bedrooms: 3
- Bathrooms: 2
- Full bathrooms: 1
- 1/2 bathrooms: 1
Rooms
- Room types: Foyer
Primary bedroom
- Level: Second
- Area: 154 Square Feet
- Dimensions: 14X11
Bedroom 2
- Level: Second
- Area: 121 Square Feet
- Dimensions: 11X11
Bedroom 3
- Level: Second
- Area: 110 Square Feet
- Dimensions: 11X10
Dining room
- Level: Second
- Area: 99 Square Feet
- Dimensions: 9X11
Family room
- Level: Main
- Area: 280 Square Feet
- Dimensions: 20X14
Foyer
- Level: Main
- Area: 72 Square Feet
- Dimensions: 8X9
Kitchen
- Level: Second
- Area: 100 Square Feet
- Dimensions: 10X10
Living room
- Features: Flooring (Carpet)
- Level: Second
- Area: 182 Square Feet
- Dimensions: 14X13
Heating
- Natural Gas, Forced Air
Cooling
- Central Air
Appliances
- Included: Range, Microwave, Dishwasher, Refrigerator, Washer, Dryer, Stainless Steel Appliance(s), Gas Water Heater
- Laundry: Main Level, In Bathroom, Laundry Closet
Features
- Basement: None
Interior area
- Total structure area: 0
- Total interior livable area: 1,525 sqft
Property
Parking
- Total spaces: 2
- Parking features: Concrete, Yes, Garage Owned, Attached, Garage
- Attached garage spaces: 2
Accessibility
- Accessibility features: No Disability Access
Features
- Patio & porch: Patio
- Fencing: Fenced
Lot
- Size: 5,662 Square Feet
- Dimensions: 55X105
Details
- Parcel number: 0506232010650000
- Special conditions: None
- Other equipment: Ceiling Fan(s)
Construction
Type & style
- Home type: SingleFamily
- Architectural style: Raised Ranch
- Property subtype: Single Family Residence
Materials
- Vinyl Siding, Stone
- Roof: Asphalt
Condition
- New construction: No
- Year built: 1990
Utilities & green energy
- Sewer: Public Sewer
- Water: Public
Community & HOA
Community
- Features: Park, Curbs, Street Lights, Street Paved
HOA
- Services included: None
Location
- Region: Joliet
Financial & listing details
- Price per square foot: $180/sqft
- Tax assessed value: $252,342
- Annual tax amount: $6,683
- Date on market: 8/31/2026
- Ownership: Fee Simple
Estimated market value
Not available
Estimated sales range
Not available
Not available
Price history
| Date | Event | Price |
|---|---|---|
| 10/8/2026 | Price change | $275,000-2.8%$180/sqft |
Source:  MRED as distributed by MLS GRID #12746931 Report a problem MRED as distributed by MLS GRID #12746931 Report a problem | ||
| 9/10/2026 | Price change | $283,000-1.7%$186/sqft |
Source: MRED as distributed by MLS GRID #12746931 Report a problem | ||
| 8/31/2026 | Listed for sale | $288,000$189/sqft |
Source: MRED as distributed by MLS GRID #12746931 Report a problem | ||
| 6/29/2026 | Sold | $288,000+1.1%$189/sqft |
Source: MRED as distributed by MLS GRID #12591489 Report a problem | ||
| 5/22/2026 | Contingent | $285,000$187/sqft |
Source: MRED as distributed by MLS GRID #12591489 Report a problem | ||
| 5/20/2026 | Listing removed | $285,000$187/sqft |
Source: MRED as distributed by MLS GRID #12591489 Report a problem | ||
| 5/8/2026 | Contingent | $285,000$187/sqft |
Source: MRED as distributed by MLS GRID #12591489 Report a problem | ||
| 5/1/2026 | Listed for sale | $285,000$187/sqft |
Source: MRED as distributed by MLS GRID #12591489 Report a problem | ||
| 4/22/2026 | Contingent | $285,000$187/sqft |
Source: MRED as distributed by MLS GRID #12591489 Report a problem | ||
| 4/16/2026 | Price change | $285,000-4.7%$187/sqft |
Source: MRED as distributed by MLS GRID #12591489 Report a problem | ||
| 4/9/2026 | Price change | $299,000-3.2%$196/sqft |
Source: MRED as distributed by MLS GRID #12591489 Report a problem | ||
| 3/27/2026 | Listed for sale | $309,000+76.7%$203/sqft |
Source: MRED as distributed by MLS GRID #12591489 Report a problem | ||
| 7/15/2019 | Sold | $174,900-2.8%$115/sqft |
Source: MRED as distributed by MLS GRID #10386452 Report a problem | ||
| 5/30/2019 | Pending sale | $179,999$118/sqft |
Source: All Area Realty Inc #10386452 Report a problem | ||
| 5/20/2019 | Listed for sale | $179,999+71.4%$118/sqft |
Source: All Area Realty Inc #10386452 Report a problem | ||
| 7/15/2011 | Sold | $105,000-38.2%$69/sqft |
Source: Public Record Report a problem | ||
| 10/9/2008 | Listing removed | $169,900$111/sqft |
Source: Coldwell Banker** #06962600 Report a problem | ||
| 7/24/2008 | Listed for sale | $169,900$111/sqft |
Source: Coldwell Banker** #06962600 Report a problem | ||
Public tax history
| Year | Property taxes | Tax assessment |
|---|---|---|
| 2024 | $6,683 +7.9% | $84,114 +11.3% |
| 2023 | $6,193 +16.3% | $75,574 +19.2% |
| 2022 | $5,325 +6.9% | $63,377 +6.3% |
| 2021 | $4,982 +13.9% | $59,621 +12.5% |
| 2020 | $4,374 +3.3% | $53,012 +4.3% |
| 2019 | $4,234 +8.5% | $50,850 +10.2% |
| 2018 | $3,903 +6.4% | $46,125 -0.7% |
| 2017 | $3,668 -6% | $46,450 +5.7% |
| 2016 | $3,903 +12.7% | $43,950 +7.7% |
| 2015 | $3,463 | $40,820 +5.3% |
| 2014 | $3,463 -5.6% | $38,770 -8.6% |
| 2013 | $3,667 +4% | $42,425 -1.2% |
| 2012 | $3,525 +111.5% | $42,958 -13.7% |
| 2011 | $1,666 +4.1% | $49,759 -13% |
| 2010 | $1,600 -57.6% | $57,186 -2.2% |
| 2009 | $3,777 +146.3% | $58,502 |
| 2008 | $1,534 | $58,502 +7.2% |
| 2007 | -- | $54,579 +9.2% |
| 2006 | $1,642 +0.4% | $50,001 +12.8% |
| 2005 | $1,635 -1.9% | $44,320 +1.4% |
| 2004 | $1,667 -10.8% | $43,687 +8.2% |
| 2003 | $1,869 -2% | $40,392 -2.3% |
| 2002 | $1,908 +1.3% | $41,324 +2.2% |
| 2001 | $1,883 +2% | $40,442 +4.4% |
| 2000 | $1,845 | $38,753 |
Find assessor info on the county website
Monthly payment
Est. payment
Payment breakdown
Explore the cost of this home by adjusting the details. Changes won't be saved.Climate risks
Neighborhood: 60431
Nearby schools
Schools provided by the listing agent
- Elementary: Troy Heritage Trail School
- Middle: Troy Middle School
- High: Joliet West High School
- District: 30C
Source: MRED as distributed by MLS GRID. This data may not be complete. We recommend contacting the local school district to confirm school assignments for this home.
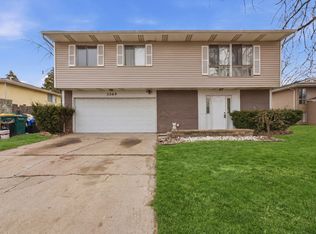
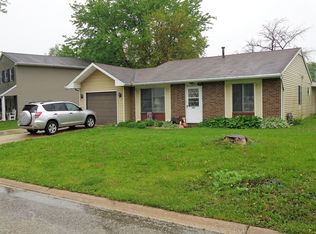
Similar homes
- $299,9003 bd2 ba1.6k sqft312 Earl Ave, Joliet, IL 60436Active
 MLS ID #12770896, Robert Findlay, Findlay Real Estate Group Inc. MRED as distributed by MLS GRID
 - $239,0003 bd2 ba1.4k sqft514 Springwood Dr, Joliet, IL 60431Re-activated
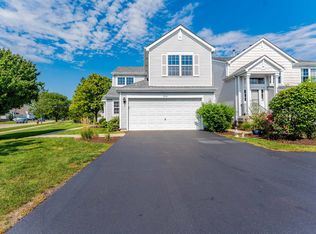 MLS ID #12739220, Esmeralda Vazquez, Realty of America, LLC. MRED as distributed by MLS GRID
 - $285,0002 bd2 ba1.4k sqft4326 River Glen Dr, Joliet, IL 60431Active
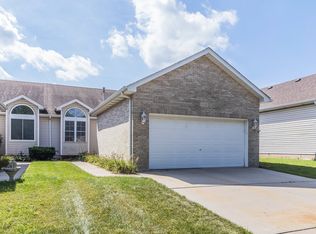 MLS ID #12758641, Ellen Williams, ABR,CRS,GRI, Coldwell Banker Real Estate Group. MRED as distributed by MLS GRID
 - $269,9993 bd2 ba1.4k sqft2157 Rossiter Pkwy, Plainfield, IL 60586New
 MLS ID #12786258, Andrea Estrada, john greene, Realtor. MRED as distributed by MLS GRID
