Completely renovated in 2026, this move-in ready 4-bedroom, 1-bath home offers modern finishes & thoughtful updates throughout. Step inside from the covered front porch to a bright and sunny main level with new wood laminate flooring. The spacious living room flows into the brand new kitchen featuring new cabinets, granite countertops, stainless steel appliances, and a charming window seat. A separate dining room just off the kitchen provides the perfect space for everyday meals or entertaining. The main level also includes two bedrooms, a beautifully remodeled full bathroom with a dual vanity, soaking tub, and convenient first-floor laundry. Upstairs, you'll find two spacious bedrooms, each with walk-in closets and brand-new carpeting. Outside, the large backyard offers a plenty of room to add a garage or driveway for off-street parking. Additional improvements all in 2026 include: Brand new AC with warranty, new siding with warranty, new doors, new light fixtures &duct cleaning. The furnace is newer and was recently professionally inspected. Conveniently located with easy access to multiple forest preserves, the Joliet Metra station, Pace bus routes, and with a grocery store just around the corner. This beautifully updated home is the perfect place to start your next chapter.
New
$269,900
411 Leach Ave, Joliet, IL 60432
4beds
1,430sqft
Single Family Residence
Built in 1908
5,850 Square Feet Lot
$-- Zestimate®
$189/sqft
$-- HOA
What's special
New siding with warrantyConvenient first-floor laundryLarge backyardCharming window seatCovered front porchBrand new kitchenSeparate dining room
- 3 days
- 165
- 12
Zillow last checked:
Listing updated:
Listed by:
Oscar Ochoa (224)699-5002,
Redfin Corporation
Source: MRED as distributed by MLS GRID,MLS#: 12792070
Facts & features
Interior
Bedrooms & bathrooms
- Bedrooms: 4
- Bathrooms: 1
- Full bathrooms: 1
Rooms
- Room types: No additional rooms
Primary bedroom
- Features: Flooring (Wood Laminate)
- Level: Main
- Area: 108 Square Feet
- Dimensions: 9X12
Bedroom 2
- Features: Flooring (Wood Laminate)
- Level: Main
- Area: 120 Square Feet
- Dimensions: 12X10
Bedroom 3
- Features: Flooring (Carpet)
- Area: 238 Square Feet
- Dimensions: 17X14
Bedroom 4
- Features: Flooring (Carpet)
- Area: 228 Square Feet
- Dimensions: 19X12
Dining room
- Features: Flooring (Wood Laminate)
- Level: Main
- Area: 144 Square Feet
- Dimensions: 12X12
Kitchen
- Features: Kitchen (Eating Area-Breakfast Bar, SolidSurfaceCounter, Updated Kitchen), Flooring (Wood Laminate)
- Level: Main
- Area: 143 Square Feet
- Dimensions: 13X11
Living room
- Features: Flooring (Wood Laminate)
- Level: Main
- Area: 165 Square Feet
- Dimensions: 11X15
Heating
- Forced Air
Cooling
- Central Air
Appliances
- Included: Range, Dishwasher, Refrigerator, Washer, Dryer, Stainless Steel Appliance(s)
- Laundry: Main Level, In Unit, In Bathroom
Features
- 1st Floor Bedroom, 1st Floor Full Bath, Open Floorplan, Separate Dining Room
- Flooring: Carpet
- Basement: Crawl Space
Interior area
- Total structure area: 1,430
- Total interior livable area: 1,430 sqft
Property
Accessibility
- Accessibility features: No Disability Access
Features
- Stories: 2
Lot
- Size: 5,850 Square Feet
Details
- Parcel number: 3007112200160000
- Special conditions: None
Construction
Type & style
- Home type: SingleFamily
- Property subtype: Single Family Residence
Materials
- Vinyl Siding
Condition
- New construction: No
- Year built: 1908
- Major remodel year: 2026
Utilities & green energy
- Sewer: Public Sewer
- Water: Public
Community & HOA
Community
- Features: Park, Sidewalks, Street Lights, Street Paved
HOA
- Services included: None
Location
- Region: Joliet
Financial & listing details
- Price per square foot: $189/sqft
- Tax assessed value: $135,738
- Annual tax amount: $3,789
- Date on market: 10/22/2026
- Ownership: Fee Simple
Estimated market value
Not available
Estimated sales range
Not available
Not available
Price history
| Date | Event | Price |
|---|---|---|
| 10/22/2026 | Listed for sale | $269,900-1.8%$189/sqft |
Source:  MRED as distributed by MLS GRID #12792070 Report a problem MRED as distributed by MLS GRID #12792070 Report a problem | ||
| 10/22/2026 | Listing removed | $274,900$192/sqft |
Source: MRED as distributed by MLS GRID #12769568 Report a problem | ||
| 9/25/2026 | Price change | $274,900-1.5%$192/sqft |
Source: MRED as distributed by MLS GRID #12769568 Report a problem | ||
| 9/10/2026 | Listed for sale | $279,000$195/sqft |
Source: MRED as distributed by MLS GRID #12756255 Report a problem | ||
| 9/10/2026 | Listing removed | $279,000$195/sqft |
Source: MRED as distributed by MLS GRID #12703831 Report a problem | ||
| 7/31/2026 | Contingent | $279,000$195/sqft |
Source: MRED as distributed by MLS GRID #12703831 Report a problem | ||
| 7/14/2026 | Listed for sale | $279,000+99.3%$195/sqft |
Source: MRED as distributed by MLS GRID #12703831 Report a problem | ||
| 4/17/2026 | Sold | $140,000-12.4%$98/sqft |
Source: MRED as distributed by MLS GRID #12498554 Report a problem | ||
| 3/11/2026 | Pending sale | $159,900$112/sqft |
Source: MRED as distributed by MLS GRID #12498554 Report a problem | ||
| 2/21/2026 | Price change | $159,900-5.9%$112/sqft |
Source: MRED as distributed by MLS GRID #12498554 Report a problem | ||
| 1/21/2026 | Listed for sale | $169,900$119/sqft |
Source: MRED as distributed by MLS GRID #12498554 Report a problem | ||
| 1/5/2026 | Contingent | $169,900$119/sqft |
Source: MRED as distributed by MLS GRID #12498554 Report a problem | ||
| 1/1/2026 | Listed for sale | $169,900$119/sqft |
Source: MRED as distributed by MLS GRID #12498554 Report a problem | ||
| 11/8/2025 | Contingent | $169,900$119/sqft |
Source: MRED as distributed by MLS GRID #12498554 Report a problem | ||
| 10/17/2025 | Listed for sale | $169,900+324.8%$119/sqft |
Source: MRED as distributed by MLS GRID #12498554 Report a problem | ||
| 6/28/1996 | Sold | $40,000$28/sqft |
Source: Public Record Report a problem | ||
Public tax history
| Year | Property taxes | Tax assessment |
|---|---|---|
| 2024 | $3,790 +5.7% | $45,246 +12.5% |
| 2023 | $3,586 +6.8% | $40,201 +10.5% |
| 2022 | $3,358 +5.2% | $36,365 +7.1% |
| 2021 | $3,192 +5.4% | $33,964 +5.3% |
| 2020 | $3,028 +5.1% | $32,255 +7.6% |
| 2019 | $2,881 +7.5% | $29,977 +11.5% |
| 2018 | $2,679 +6.1% | $26,884 +10% |
| 2017 | $2,525 +6.4% | $24,442 +10.7% |
| 2016 | $2,373 +3.7% | $22,077 +6.7% |
| 2015 | $2,288 | $20,700 +0.5% |
| 2014 | $2,288 -0.7% | $20,600 -6.8% |
| 2013 | $2,303 -6.2% | $22,106 -14.8% |
| 2012 | $2,455 -9.7% | $25,938 -19.9% |
| 2011 | $2,720 -4.7% | $32,400 -12.5% |
| 2010 | $2,853 -0.2% | $37,028 -8% |
| 2009 | $2,859 +3.7% | $40,242 |
| 2008 | $2,757 | $40,242 +7% |
| 2007 | -- | $37,610 +15% |
| 2006 | $2,338 +10.5% | $32,700 +14% |
| 2005 | $2,115 +11.8% | $28,673 +15% |
| 2004 | $1,892 +14.8% | $24,925 +15.6% |
| 2003 | $1,649 +16.2% | $21,570 +19% |
| 2002 | $1,418 +7% | $18,126 +4% |
| 2001 | $1,326 +6% | $17,432 +4% |
| 2000 | $1,251 | $16,757 |
Find assessor info on the county website
Monthly payment
Est. payment
Payment breakdown
Explore the cost of this home by adjusting the details. Changes won't be saved.Climate risks
Neighborhood: Ridgewood
Nearby schools
Schools provided by the listing agent
- Elementary: A O Marshall Elementary School
- Middle: Gompers Junior High School
- High: Joliet Central High School
- District: 86
Source: MRED as distributed by MLS GRID. This data may not be complete. We recommend contacting the local school district to confirm school assignments for this home.
Similar homes
- $254,0002 bd2 ba1.3k sqft9 Blackman Ave, Joliet, IL 60436Active
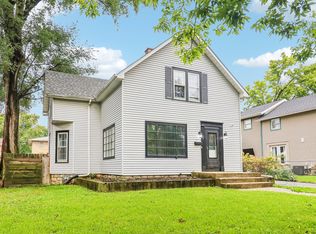 MLS ID #12788011, Lisa Soltesz, Opendoor Brokerage, LLC. MRED as distributed by MLS GRID
 - $200,0002 bd1 ba921 sqft1651 Elgin Ave, Joliet, IL 60432Active
 MLS ID #12757680, Jennifer Viano, Town Center Realty LLC. MRED as distributed by MLS GRID
 - $249,9003 bd2 ba1.4k sqft116 N Hickory St, Joliet, IL 60435Active
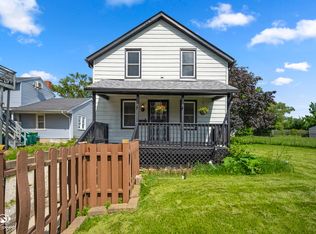 MLS ID #12687387, Hannah Fornelli, john greene Realtor. MRED as distributed by MLS GRID
 - $284,9002 bd2 ba1k sqft1521 McKinley Ave, Joliet, IL 60436Active
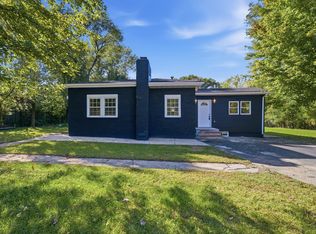 MLS ID #12779105, Jorge Escudero, Eden Properties Real Estate Gr. MRED as distributed by MLS GRID
