Welcome home to this spacious 4-bedroom, 2.5-bath home, built in 2020 and thoughtfully designed for comfortable everyday living. The bright, open-concept main level features generous living and dining areas, along with a dedicated first-floor office ideal for working from home, studying, or hobbies. Upstairs, you will find four spacious bedrooms, including a relaxing primary suite with a private bathroom. The full unfinished basement offers endless possibilities for future living space, a recreation room, home gym, or additional storage. Enjoy the large yard, fully enclosed by a vinyl privacy fence and perfect for entertaining, gardening, or relaxing outdoors. With plenty of room to live, work, and grow, this inviting home is ready for its next owner!
Active
$324,900
300 Carriage Ln, Joliet, IL 60433
4beds
1,917sqft
Single Family Residence
Built in 2020
7,995 Square Feet Lot
$-- Zestimate®
$169/sqft
$-- HOA
What's special
Four spacious bedroomsLarge yardDedicated first-floor officeBright open-concept main level
- --
- 1,515
- views
- 212
- saves
Zillow last checked:
Listing updated:
Listed by:
Tameka Lewis-Madkins, CSC,PSA,SRES,SRS 847-445-0542,
Keller Williams Preferred Rlty
Source: MRED as distributed by MLS GRID,MLS#: 12700504
Facts & features
Interior
Bedrooms & bathrooms
- Bedrooms: 4
- Bathrooms: 3
- Full bathrooms: 2
- 1/2 bathrooms: 1
Rooms
- Room types: Office
Primary bedroom
- Features: Flooring (Vinyl), Bathroom (Full)
- Level: Second
- Area: 195 Square Feet
- Dimensions: 15X13
Bedroom 2
- Features: Flooring (Vinyl)
- Level: Second
- Area: 143 Square Feet
- Dimensions: 13X11
Bedroom 3
- Features: Flooring (Vinyl)
- Level: Second
- Area: 121 Square Feet
- Dimensions: 11X11
Bedroom 4
- Features: Flooring (Vinyl)
- Level: Second
- Area: 121 Square Feet
- Dimensions: 11X11
Kitchen
- Features: Flooring (Vinyl)
- Level: Main
- Area: 195 Square Feet
- Dimensions: 15X13
Laundry
- Features: Flooring (Vinyl)
- Level: Second
- Area: 49 Square Feet
- Dimensions: 7X7
Living room
- Features: Flooring (Vinyl)
- Level: Main
- Area: 304 Square Feet
- Dimensions: 19X16
Office
- Features: Flooring (Vinyl)
- Level: Main
- Area: 90 Square Feet
- Dimensions: 10X9
Heating
- Forced Air
Cooling
- Central Air
Appliances
- Included: Range, Microwave, Dishwasher, Refrigerator
- Laundry: In Unit
Features
- Basement: Unfinished,Full
Interior area
- Total structure area: 0
- Total interior livable area: 1,917 sqft
Property
Parking
- Total spaces: 2
- Parking features: Asphalt, Yes, Garage Owned, Attached, Garage
- Attached garage spaces: 2
Accessibility
- Accessibility features: No Disability Access
Features
- Stories: 2
- Fencing: Fenced
Lot
- Size: 7,995 Square Feet
- Dimensions: 65X123
Details
- Parcel number: 3007271160090000
- Special conditions: Short Sale
Construction
Type & style
- Home type: SingleFamily
- Property subtype: Single Family Residence
Materials
- Vinyl Siding
- Roof: Shake
Condition
- New construction: No
- Year built: 2020
- Major remodel year: 2025
Utilities & green energy
- Sewer: Public Sewer
- Water: Public
Community & HOA
HOA
- Services included: None
Location
- Region: Joliet
Financial & listing details
- Price per square foot: $169/sqft
- Tax assessed value: $328,050
- Annual tax amount: $8,132
- Date on market: 9/8/2026
- Ownership: Fee Simple
Estimated market value
Not available
Estimated sales range
Not available
Not available
Price history
| Date | Event | Price |
|---|---|---|
| 12/31/2020 | Sold | $253,190$132/sqft |
Source: Public Record Report a problem | ||
Public tax history
| Year | Property taxes | Tax assessment |
|---|---|---|
| 2024 | $8,132 +8.8% | $109,350 +12.5% |
| 2023 | $7,472 +8.1% | $97,157 +10.6% |
| 2022 | $6,914 +8.1% | $87,885 +7.1% |
| 2021 | $6,398 +816.5% | $82,082 +875.4% |
| 2020 | $698 +6.5% | $8,415 +7.6% |
| 2019 | $655 +4.7% | $7,821 +8.2% |
| 2018 | $626 +9.4% | $7,227 +10% |
| 2017 | $572 -2.1% | $6,571 +1% |
| 2016 | $585 +5.3% | $6,506 +6.7% |
| 2015 | $555 | $6,100 +0.3% |
| 2014 | $555 +5.6% | $6,080 |
| 2013 | $526 +3.3% | $6,080 -1.7% |
| 2012 | $509 -10.1% | $6,188 -15.8% |
| 2011 | $567 -7.9% | $7,350 -8.2% |
| 2010 | $615 +6.2% | $8,007 -2.3% |
| 2009 | $579 +0.6% | $8,195 |
| 2008 | $576 | $8,195 +4% |
| 2007 | -- | $7,880 +11.2% |
| 2006 | $509 | $7,084 |
Find assessor info on the county website
Monthly payment
Est. payment
Payment breakdown
Explore the cost of this home by adjusting the details. Changes won't be saved.Climate risks
Neighborhood: Preston Heights
Nearby schools
Similar homes
- $361,9004 bd3 ba2k sqft914 Sudbury Dr, Joliet, IL 60435Active
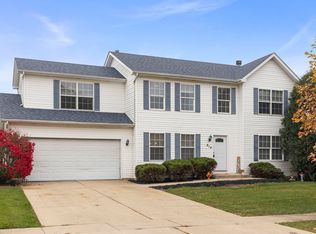 MLS ID #12798593, David Rosenlund, Rosenlund & Inorio, Inc.. MRED as distributed by MLS GRID
- $385,0003 bd3 ba1.8k sqft6617 Eich Dr, Joliet, IL 60431Active
 MLS ID #12802806, Monica Navarro, John Greene Realtor. MRED as distributed by MLS GRID
- $429,0004 bd2 ba2.2k sqft3455 Regan Rd, Joliet, IL 60431New
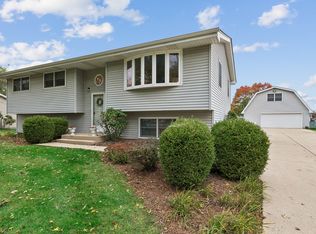 MLS ID #12796586, Jayne Sinchak, ABR,SRS, Baird & Warner. MRED as distributed by MLS GRID
- $374,9004 bd3 ba2k sqft1216 Laurakriss Ct, Plainfield, IL 60586Active
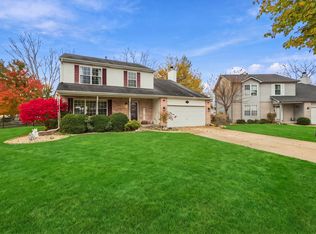 MLS ID #12802332, Maria Huerta, Triple A Real Estate, LLC.. MRED as distributed by MLS GRID
