Welcome home to this spacious and nicely finished 3-bedroom, 1.5-bath home offering 1,560 sq. ft. of comfortable living space. The inviting layout provides plenty of room for everyday living and entertaining, with carpeting throughout the upstairs, living room and family room. All three bedrooms feature walk-in closets, offering excellent storage, while the convenient upstairs laundry makes everyday living a little easier. Both bathrooms were beautifully remodeled in 2024, and the roof was replaced in 2020. The unfinished basement provides great additional storage and the opportunity to create even more living space. Step outside to a fully fenced backyard featuring an above-ground pool and outdoor playset-perfect for enjoying time outdoors. The home backs to an open field and school, creating a spacious, open feel, and a nearby walking/bike path is just a short stroll to the neighborhood retention pond. A two-car garage adds convenient parking and storage. With its comfortable layout, thoughtful updates and inviting outdoor space, this home is ready to welcome its next owners!
Active
Price cut: $5K (10/23)
$354,900
1628 Hawthorne Ridge Dr, Plainfield, IL 60586
3beds
1,560sqft
Single Family Residence
Built in 2002
7,840 Square Feet Lot
$-- Zestimate®
$228/sqft
$17/mo HOA
What's special
- 6 days
- 303
- 20
Zillow last checked:
Listing updated:
Listed by:
Nicole Tudisco, CNC,CSC,e-PRO,SFR (630)973-8932,
Wheatland Realty,
Allison Pavon 331-215-2224,
Wheatland Realty
Source: MRED as distributed by MLS GRID,MLS#: 12790868
Facts & features
Interior
Bedrooms & bathrooms
- Bedrooms: 3
- Bathrooms: 2
- Full bathrooms: 1
- 1/2 bathrooms: 1
Rooms
- Room types: No additional rooms
Primary bedroom
- Features: Flooring (Carpet)
- Area: 240 Square Feet
- Dimensions: 16X15
Bedroom 2
- Features: Flooring (Carpet)
- Area: 165 Square Feet
- Dimensions: 15X11
Bedroom 3
- Features: Flooring (Carpet)
- Area: 154 Square Feet
- Dimensions: 14X11
Family room
- Features: Flooring (Carpet)
- Level: Main
- Area: 120 Square Feet
- Dimensions: 10X12
Kitchen
- Features: Kitchen (Eating Area-Table Space), Flooring (Wood Laminate)
- Level: Main
- Area: 100 Square Feet
- Dimensions: 10X10
Living room
- Features: Flooring (Carpet)
- Level: Main
- Area: 266 Square Feet
- Dimensions: 19X14
Heating
- Forced Air
Cooling
- Central Air
Appliances
- Included: Range, Microwave, Dishwasher, Refrigerator, Disposal, Humidifier, Gas Water Heater
- Laundry: In Unit
Features
- Flooring: Carpet
- Doors: Panel Door(s)
- Windows: Window Treatments
- Basement: Unfinished,Full
Interior area
- Total structure area: 0
- Total interior livable area: 1,560 sqft
Property
Parking
- Total spaces: 2
- Parking features: Asphalt, Garage Door Opener, Yes, Garage Owned, Attached, Garage
- Attached garage spaces: 2
- Has uncovered spaces: Yes
Accessibility
- Accessibility features: No Disability Access
Features
- Stories: 2
- Pool features: Above Ground
- Fencing: Fenced
Lot
- Size: 7,840 Square Feet
Details
- Parcel number: 0603323040200000
- Special conditions: None
- Other equipment: Ceiling Fan(s), Sump Pump
Construction
Type & style
- Home type: SingleFamily
- Architectural style: American 4-Sq.
- Property subtype: Single Family Residence
Materials
- Vinyl Siding
- Roof: Asphalt
Condition
- New construction: No
- Year built: 2002
Utilities & green energy
- Sewer: Public Sewer, Storm Sewer
- Water: Public
Community & HOA
Community
- Features: Park, Lake, Curbs, Sidewalks, Street Lights, Street Paved
- Security: Carbon Monoxide Detector(s)
- Subdivision: Caton Ridge
HOA
- Has HOA: Yes
- Services included: Other
- HOA fee: $200 annually
Location
- Region: Plainfield
Financial & listing details
- Price per square foot: $228/sqft
- Tax assessed value: $276,699
- Annual tax amount: $6,049
- Date on market: 10/23/2026
- Ownership: Fee Simple w/ HO Assn.
Estimated market value
Not available
Estimated sales range
Not available
Not available
Price history
| Date | Event | Price |
|---|---|---|
| 10/23/2026 | Price change | $354,900-1.4%$228/sqft |
Source:  MRED as distributed by MLS GRID #12790868 Report a problem | ||
| 9/17/2026 | Listed for sale | $359,900$231/sqft |
Source: MRED as distributed by MLS GRID #12760142 Report a problem | ||
Public tax history
| Year | Property taxes | Tax assessment |
|---|---|---|
| 2024 | $6,049 +4.7% | $92,233 +10.7% |
| 2023 | $5,777 +6.9% | $83,303 +11.3% |
| 2022 | $5,404 +5.6% | $74,817 +7% |
| 2021 | $5,116 +1.6% | $69,922 +2.9% |
| 2020 | $5,035 +3.7% | $67,938 +4.9% |
| 2019 | $4,854 +4.7% | $64,734 +6.4% |
| 2018 | $4,638 +3.2% | $60,821 +5.2% |
| 2017 | $4,493 -8.9% | $57,798 +4.8% |
| 2016 | $4,932 +23.9% | $55,125 +6.8% |
| 2015 | $3,981 | $51,639 +7.4% |
| 2014 | $3,981 +1.5% | $48,066 |
| 2013 | $3,924 +3.5% | $48,066 -2.3% |
| 2012 | $3,791 -3.7% | $49,173 -11.3% |
| 2011 | $3,936 +5.2% | $55,424 -2% |
| 2010 | $3,741 -10.7% | $56,555 -14.4% |
| 2009 | $4,190 +2.5% | $66,070 |
| 2008 | $4,089 | $66,070 +4.9% |
| 2007 | -- | $62,954 +4.3% |
| 2006 | $3,786 +3.2% | $60,353 +3.4% |
| 2005 | $3,671 +0.7% | $58,352 +5.2% |
| 2004 | $3,644 +6.2% | $55,447 +9.2% |
| 2003 | $3,432 +143.1% | $50,774 +166.5% |
| 2002 | $1,412 | $19,050 |
Find assessor info on the county website
Monthly payment
Est. payment
Payment breakdown
Explore the cost of this home by adjusting the details. Changes won't be saved.Climate risks
Neighborhood: 60586
Nearby schools
Schools provided by the listing agent
- Elementary: Ridge Elementary School
- Middle: Drauden Point Middle School
- High: Plainfield South High School
- District: 202
Source: MRED as distributed by MLS GRID. This data may not be complete. We recommend contacting the local school district to confirm school assignments for this home.
- $367,5003 bd2 ba2k sqft1626 Hawthorne Ridge Dr, Plainfield, IL 60586Off Market
- $347,8003 bd2 ba1.8k sqft1700 Hawthorne Ridge Dr, Plainfield, IL 60586Off Market
- $354,9003 bd2 ba1.9k sqft1624 Hawthorne Ridge Dr, Plainfield, IL 60586Off Market
- $396,5004 bd4 ba2k sqft1702 Hawthorne Ridge Dr, Plainfield, IL 60586Off Market
Similar homes
- $328,0003 bd2 ba1.8k sqft2208 Cherry Ridge Dr, Plainfield, IL 60586Active
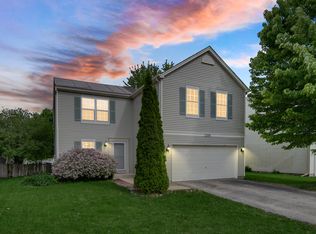 MLS ID #12630320, Tim Ryan, AHWD, Real People Realty. MRED as distributed by MLS GRID
- $349,9993 bd2 ba1.5k sqft5205 Gardiner Glenn Dr, Plainfield, IL 60586Active
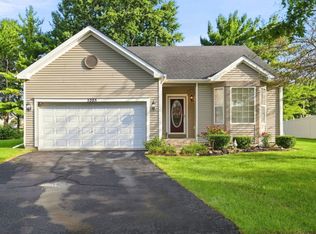 MLS ID #12745626, Nancy Mahoney, Findlay Real Estate Group Inc. MRED as distributed by MLS GRID
- $359,9994 bd3 ba2.3k sqft5301 Whispermeadow Ct, Plainfield, IL 60586Re-activated
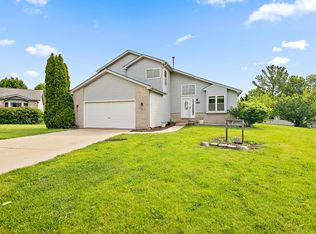 MLS ID #12655521, Sandy Wurster, @home realty|BROKERAGE. MRED as distributed by MLS GRID
- $345,0003 bd2 ba1.8k sqft128 Bush Dr, Elwood, IL 60421Active
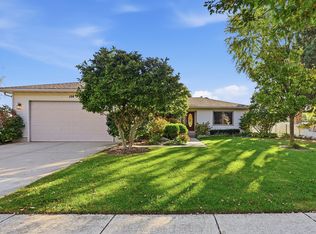 MLS ID #12776527, Maribeth Marsik, CSC, @properties Christie's International Real Estate. MRED as distributed by MLS GRID
