Welcome to this spacious 4-bedroom, 2.5-bath home in the Kipling Estates subdivision of Shorewood! Offering approximately 1,975 square feet of living space, an open floor plan, and a nearly half-acre lot with natural privacy, this home provides the perfect blend of comfort, space, and community amenities. The main level features beautiful wood flooring throughout and an inviting layout ideal for everyday living and entertaining. Upstairs, you'll find three generously sized bedrooms, including the vaulted-ceiling primary suite with a large 9' x 10' walk-in closet, along with two full bathrooms. The English lower level offers a comfortable family room with a fireplace, an additional fourth bedroom, a convenient laundry room, and access to a partially unfinished basement providing extra storage or future potential. Additional highlights include a 2.5-car garage and major updates, including a new furnace, hot water heater, and radon mitigation system in 2021, plus updated appliances from 2021-2022. Enjoy an exceptional location directly across from the subdivision clubhouse, featuring a workout area, swimming pool, children's pool, tennis court, volleyball court, and large playground. Located within Minooka schools and just moments from shopping, I-80, and I-55, this home offers space, privacy, and convenient access to everyday essentials and recreation. Don't miss this opportunity to enjoy all that Kipling Estates has to offer!
Active
$429,900
1503 Callaway Ct, Shorewood, IL 60404
4beds
1,975sqft
Single Family Residence
Built in 2000
0.39 Acres Lot
$-- Zestimate®
$218/sqft
$40/mo HOA
What's special
Vaulted-ceiling primary suiteOpen floor planBeautiful wood flooring throughoutConvenient laundry room
- 20 days
- 786
- 72
Likely to sell faster than
Zillow last checked:
Listing updated:
Listed by:
Nicole Tudisco, CNC,CSC,e-PRO,SFR (630)973-8932,
Wheatland Realty,
Allison Pavon 331-215-2224,
Wheatland Realty
Source: MRED as distributed by MLS GRID,MLS#: 12785446
Facts & features
Interior
Bedrooms & bathrooms
- Bedrooms: 4
- Bathrooms: 3
- Full bathrooms: 2
- 1/2 bathrooms: 1
Rooms
- Room types: No additional rooms
Primary bedroom
- Features: Flooring (Carpet), Bathroom (Full)
- Area: 221 Square Feet
- Dimensions: 13X17
Bedroom 2
- Features: Flooring (Carpet)
- Area: 110 Square Feet
- Dimensions: 10X11
Bedroom 3
- Features: Flooring (Carpet)
- Area: 132 Square Feet
- Dimensions: 11X12
Bedroom 4
- Features: Flooring (Carpet)
- Level: Lower
- Area: 110 Square Feet
- Dimensions: 10X11
Dining room
- Level: Main
- Dimensions: COMBO
Family room
- Features: Flooring (Carpet)
- Level: Lower
- Area: 264 Square Feet
- Dimensions: 12X22
Kitchen
- Features: Flooring (Hardwood)
- Level: Main
- Area: 140 Square Feet
- Dimensions: 10X14
Laundry
- Level: Lower
- Area: 48 Square Feet
- Dimensions: 6X8
Living room
- Features: Flooring (Hardwood)
- Level: Main
- Area: 360 Square Feet
- Dimensions: 18X20
Heating
- Has Heating (Unspecified Type)
Cooling
- Central Air
Appliances
- Included: Range, Microwave, Dishwasher, Refrigerator, Washer, Dryer
- Laundry: In Unit
Features
- Doors: Panel Door(s)
- Windows: Screens, Window Treatments
- Basement: Unfinished,Daylight
- Number of fireplaces: 1
- Fireplace features: Gas Log, Family Room
Interior area
- Total structure area: 0
- Total interior livable area: 1,975 sqft
Property
Parking
- Total spaces: 2.5
- Parking features: Concrete, Garage Door Opener, Yes, Garage Owned, Attached, Garage
- Attached garage spaces: 2.5
- Has uncovered spaces: Yes
Accessibility
- Accessibility features: No Disability Access
Features
- Stories: 2
Lot
- Size: 0.39 Acres
- Features: Cul-De-Sac
Details
- Additional structures: None
- Parcel number: 0506202010070000
- Special conditions: None
Construction
Type & style
- Home type: SingleFamily
- Property subtype: Single Family Residence
Materials
- Vinyl Siding, Brick
- Foundation: Concrete Perimeter
- Roof: Asphalt
Condition
- New construction: No
- Year built: 2000
Utilities & green energy
- Sewer: Public Sewer
- Water: Public
Community & HOA
Community
- Features: Clubhouse, Park, Pool, Tennis Court(s), Curbs, Sidewalks, Street Lights, Street Paved
HOA
- Has HOA: Yes
- Services included: Clubhouse, Exercise Facilities, Pool
- HOA fee: $120 quarterly
Location
- Region: Shorewood
Financial & listing details
- Price per square foot: $218/sqft
- Tax assessed value: $324,321
- Annual tax amount: $8,198
- Date on market: 10/21/2026
- Ownership: Fee Simple w/ HO Assn.
Estimated market value
Not available
Estimated sales range
Not available
Not available
Price history
| Date | Event | Price |
|---|---|---|
| 10/21/2026 | Listed for sale | $429,900+40.3%$218/sqft |
Source:  MRED as distributed by MLS GRID #12785446 Report a problem | ||
| 8/30/2021 | Sold | $306,500+5.7%$155/sqft |
Source: MRED as distributed by MLS GRID #11172150 Report a problem | ||
| 8/3/2021 | Contingent | $289,900$147/sqft |
Source: MRED as distributed by MLS GRID #11172150 Report a problem | ||
| 7/29/2021 | Listed for sale | $289,900+29.1%$147/sqft |
Source: MRED as distributed by MLS GRID #11172150 Report a problem | ||
| 11/1/2012 | Listing removed | $224,500$114/sqft |
Source: Charles Rutenberg Realty #07932136 Report a problem | ||
| 6/1/2012 | Price change | $224,500-4.4%$114/sqft |
Source: Charles Rutenberg Realty #07932136 Report a problem | ||
| 12/16/2011 | Listed for sale | $234,900+2.1%$119/sqft |
Source: Charles Rutenberg Realty #07932136 Report a problem | ||
| 6/26/2003 | Sold | $230,000$116/sqft |
Source: Public Record Report a problem | ||
Public tax history
| Year | Property taxes | Tax assessment |
|---|---|---|
| 2024 | $7,621 +9.8% | $108,107 +11.3% |
| 2023 | $6,942 +6.2% | $97,131 +8.3% |
| 2022 | $6,537 +13.6% | $89,707 +6.3% |
| 2021 | $5,755 -1.5% | $84,391 |
| 2020 | $5,845 +2.4% | $84,391 +4.3% |
| 2019 | $5,708 +6.9% | $80,950 +7.1% |
| 2018 | $5,341 +6.5% | $75,600 +6.7% |
| 2017 | $5,016 +5% | $70,850 +5.6% |
| 2016 | $4,778 +14.1% | $67,100 +4.3% |
| 2015 | $4,188 | $64,303 +4.9% |
| 2014 | $4,188 +2.8% | $61,276 |
| 2013 | $4,072 -9.8% | $61,276 -9.6% |
| 2012 | $4,516 +1.3% | $67,782 -2.4% |
| 2011 | $4,459 -0.7% | $69,460 -14.6% |
| 2010 | $4,491 +1.2% | $81,320 -2.3% |
| 2009 | $4,437 -26.1% | $83,192 -17.2% |
| 2008 | $6,007 | $100,450 +2.2% |
| 2007 | -- | $98,297 +10.9% |
| 2006 | $5,795 +26.7% | $88,660 +3.5% |
| 2005 | $4,573 -1% | $85,646 +19.7% |
| 2004 | $4,620 -2.2% | $71,521 |
| 2003 | $4,723 | $71,521 |
Find assessor info on the county website
Monthly payment
Est. payment
Payment breakdown
Explore the cost of this home by adjusting the details. Changes won't be saved.Climate risks
Neighborhood: 60404
Nearby schools
Schools provided by the listing agent
- Elementary: Walnut Trails
- Middle: Minooka Intermediate School
- High: Minooka Community High School
- District: 201
Source: MRED as distributed by MLS GRID. This data may not be complete. We recommend contacting the local school district to confirm school assignments for this home.


Similar homes
- $450,0004 bd3 ba2.9k sqft406 Buckingham Pl, Shorewood, IL 60404Active
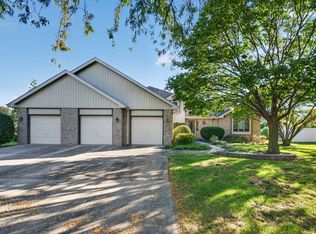 MLS ID #12778186, Sarah Short, Coldwell Banker Real Estate Group. MRED as distributed by MLS GRID
- $459,9994 bd2 ba2k sqft21140 Coventry Cir, Shorewood, IL 60404Active
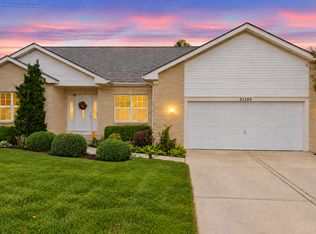 MLS ID #12783576, Colleen Basinski, Real Broker, LLC. MRED as distributed by MLS GRID
- $579,0004 bd3 ba2.6k sqft1009 Callaway Dr W, Shorewood, IL 60404Active
 MLS ID #12727066, Dayana Velazquez, Keller Williams Infinity. MRED as distributed by MLS GRID
- $429,0003 bd3 ba1.9k sqft1216 Colaric Dr Lot 183, Joliet, IL 60431New
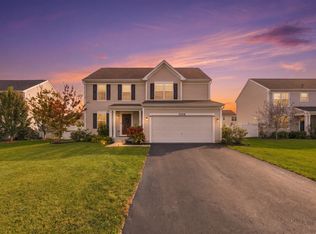 MLS ID #12803516, Ahmed Shakir, ARNI Realty Incorporated. MRED as distributed by MLS GRID
