Spacious Corner-Lot Home in Desirable Clublands - Steps from Community Amenities! Welcome to this beautifully maintained 4-bedroom, 2.5-bath home offering 2,308 sq ft, a classic full-brick front elevation, and an exceptional floor plan. Formal living and dining rooms, an expansive family room, open kitchen with eating area, and versatile upper-level loft provide plenty of flexible living space. The generous primary suite features a private en-suite bath with dual vanities and an oversized walk-in closet. A full unfinished basement with 9-foot ceilings and a bathroom rough-in offers outstanding potential for future finished living space. Step outside to an oversized, fully fenced corner lot with a patio and pergola-but the location is what truly sets this home apart. Walk out the back gate and the Clublands clubhouse, pool and tennis courts are approximately half a block away! Parks, playgrounds, volleyball, scenic lakes and walking paths are also just steps from home. The nearby elementary and high schools are within walking distance as well. And when it's time for fireworks, stay home! The backyard offers a fantastic vantage point for fireworks displays from two neighboring communities, giving you a front-row experience without leaving home. Major updates include roof and gutters ~2023, furnace 2019 and water heater 2017. All household appliances stay with the home. Enjoy the space of a 4-bedroom home, the privacy of a fenced corner lot, and Clublands amenities practically outside your back gate-all in one exceptional location.
Active
Price cut: $5.1K (9/23)
$429,900
1806 Crestview Dr, Plainfield, IL 60586
4beds
2,308sqft
Single Family Residence
Built in 2006
-- sqft lot
$-- Zestimate®
$186/sqft
$60/mo HOA
What's special
Versatile upper-level loftClassic full-brick front elevationGenerous primary suiteExpansive family roomExceptional floor planSpacious corner-lot homePatio and pergola
- 48 days
- 988
- 39
Zillow last checked:
Listing updated:
Listed by:
Tina Evans, AHWD,CIPS,e-PRO,PSA,SFR 815-409-5284,
Fathom Realty IL LLC
Source: MRED as distributed by MLS GRID,MLS#: 12729716
Facts & features
Interior
Bedrooms & bathrooms
- Bedrooms: 4
- Bathrooms: 3
- Full bathrooms: 2
- 1/2 bathrooms: 1
Rooms
- Room types: Eating Area, Loft, Walk In Closet, Foyer, Deck
Primary bedroom
- Features: Flooring (Carpet), Bathroom (Full)
- Level: Second
- Area: 300 Square Feet
- Dimensions: 20X15
Bedroom 2
- Features: Flooring (Carpet)
- Level: Second
- Area: 144 Square Feet
- Dimensions: 12X12
Bedroom 3
- Features: Flooring (Carpet)
- Level: Second
- Area: 143 Square Feet
- Dimensions: 13X11
Bedroom 4
- Features: Flooring (Carpet)
- Level: Second
- Area: 160 Square Feet
- Dimensions: 16X10
Deck
- Level: Main
- Area: 576 Square Feet
- Dimensions: 24X24
Dining room
- Features: Flooring (Carpet)
- Level: Main
- Area: 154 Square Feet
- Dimensions: 14X11
Eating area
- Features: Flooring (Ceramic Tile)
- Level: Main
- Area: 112 Square Feet
- Dimensions: 14X8
Family room
- Features: Flooring (Carpet)
- Level: Main
- Area: 320 Square Feet
- Dimensions: 20X16
Foyer
- Features: Flooring (Ceramic Tile)
- Level: Main
- Area: 242 Square Feet
- Dimensions: 11X22
Kitchen
- Features: Flooring (Ceramic Tile)
- Level: Main
- Area: 180 Square Feet
- Dimensions: 12X15
Laundry
- Features: Flooring (Ceramic Tile)
- Level: Main
- Area: 36 Square Feet
- Dimensions: 6X6
Living room
- Features: Flooring (Carpet)
- Level: Main
- Area: 154 Square Feet
- Dimensions: 14X11
Loft
- Features: Flooring (Carpet)
- Level: Second
- Area: 110 Square Feet
- Dimensions: 11X10
Walk in closet
- Features: Flooring (Carpet)
- Level: Second
- Area: 100 Square Feet
- Dimensions: 5X20
Heating
- Natural Gas
Cooling
- Central Air
Features
- Basement: Unfinished,Bath/Stubbed,9 ft + pour,Full
Interior area
- Total structure area: 3,462
- Total interior livable area: 2,308 sqft
Property
Parking
- Total spaces: 2
- Parking features: Asphalt, Garage Door Opener, Garage, Yes, Garage Owned, Attached
- Attached garage spaces: 2
- Has uncovered spaces: Yes
Accessibility
- Accessibility features: No Disability Access
Features
- Stories: 2
- Patio & porch: Deck
- Fencing: Fenced
Lot
- Features: Corner Lot, Irregular Lot
Details
- Parcel number: 0636310011
- Special conditions: None
Construction
Type & style
- Home type: SingleFamily
- Property subtype: Single Family Residence
Materials
- Vinyl Siding, Brick
- Foundation: Concrete Perimeter
- Roof: Asphalt
Condition
- New construction: No
- Year built: 2006
Details
- Builder model: Amberleigh
Utilities & green energy
- Electric: Circuit Breakers
- Sewer: Public Sewer
- Water: Lake Michigan, Public
Community & HOA
Community
- Features: Clubhouse, Park, Pool, Tennis Court(s), Lake, Curbs, Sidewalks, Street Paved
- Subdivision: Clublands
HOA
- Has HOA: Yes
- Services included: Clubhouse, Exercise Facilities, Pool
- HOA fee: $60 monthly
Location
- Region: Plainfield
Financial & listing details
- Price per square foot: $186/sqft
- Tax assessed value: $392,403
- Annual tax amount: $8,618
- Date on market: 9/5/2026
- Ownership: Fee Simple w/ HO Assn.
Estimated market value
Not available
Estimated sales range
Not available
Not available
Price history
| Date | Event | Price |
|---|---|---|
| 9/23/2026 | Price change | $429,900-1.2%$186/sqft |
Source:  MRED as distributed by MLS GRID #12729716 Report a problem MRED as distributed by MLS GRID #12729716 Report a problem | ||
| 9/5/2026 | Listed for sale | $435,000+112.3%$188/sqft |
Source: MRED as distributed by MLS GRID #12729716 Report a problem | ||
| 10/23/2013 | Sold | $204,900$89/sqft |
Source: MRED as distributed by MLS GRID #08425488 Report a problem | ||
| 8/21/2013 | Listed for sale | $204,900-26.6%$89/sqft |
Source: Kennedy Connection Realtors #08425488 Report a problem | ||
| 12/11/2006 | Sold | $279,000$121/sqft |
Source: Public Record Report a problem | ||
Public tax history
| Year | Property taxes | Tax assessment |
|---|---|---|
| 2025 | $8,618 +1.9% | $130,801 +6.4% |
| 2024 | $8,456 +3.9% | $122,940 +10.1% |
| 2023 | $8,139 +11.2% | $111,617 +14% |
| 2022 | $7,316 +13.3% | $97,870 +16.3% |
| 2021 | $6,459 -1.2% | $84,150 -0.8% |
| 2020 | $6,536 +7.5% | $84,807 +4.6% |
| 2019 | $6,077 | $81,097 +6.6% |
| 2018 | $6,077 +0.3% | $76,090 +3.9% |
| 2017 | $6,061 +4.8% | $73,253 +6.8% |
| 2016 | $5,782 +2.4% | $68,618 +6.9% |
| 2015 | $5,649 | $64,171 +3.4% |
| 2014 | $5,649 | $62,067 |
| 2013 | -- | $62,067 -3.2% |
| 2012 | -- | $64,144 -7.6% |
| 2011 | -- | $69,436 -12.3% |
| 2010 | -- | $79,148 -9.1% |
| 2009 | -- | $87,040 +4% |
| 2008 | -- | $83,695 |
| 2007 | -- | $83,695 +11059.3% |
| 2006 | $51 | $750 |
| 2005 | -- | $750 +13.6% |
| 2004 | $50 | $660 +10% |
| 2003 | -- | $600 |
Find assessor info on the county website
Monthly payment
Est. payment
Payment breakdown
Explore the cost of this home by adjusting the details. Changes won't be saved.Climate risks
Neighborhood: 60586
Nearby schools
Schools provided by the listing agent
- District: 202
Source: MRED as distributed by MLS GRID. This data may not be complete. We recommend contacting the local school district to confirm school assignments for this home.
Similar homes
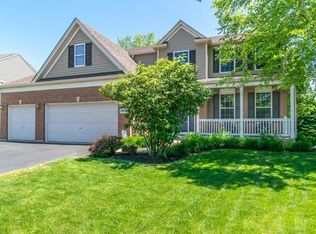
- $410,0004 bd3 ba2.4k sqft7508 Locust Ln, Plainfield, IL 60586Active
 MLS ID #12769098, Diane Paxson, ABR,CRS,CSC,GRI,SFR, Coldwell Banker Gladstone. MRED as distributed by MLS GRID
 - $399,9004 bd3 ba2.5k sqft1251 Idabright Dr, Plainfield, IL 60586Active
 MLS ID #12780615, Rebeca Recio, CSC, John Greene Realtor. MRED as distributed by MLS GRID
 - $395,0005 bd3 ba2.4k sqft1607 Mountain Ridge Pass, Plainfield, IL 60586Active
 MLS ID #12684328, Crystal Chavez, Premiere Realty Group Inc. MRED as distributed by MLS GRID
 - $395,0004 bd3 ba2k sqft1911 Willoughby Ln, Joliet, IL 60431Active
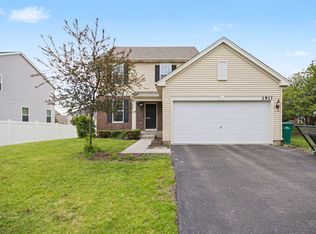 MLS ID #12739174, Carlos Olvera, Eden Properties Real Estate Gr. MRED as distributed by MLS GRID
