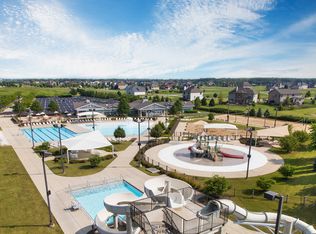
Welcome to an extraordinary residence in the prestigious North Point at Springbank, where timeless elegance, exceptional craftsmanship, and thoughtfully designed living spaces create a home that is as impressive as it is inviting. From the moment you arrive, the professionally landscaped grounds and striking curb appeal set the tone for what awaits inside. A breathtaking two-story foyer welcomes you into an interior filled with architectural detail, including tray ceilings, extensive crown molding, elegant wainscoting, abundant natural light, and a stunning staircase with an open catwalk overlooking the foyer and family room, creating an unforgettable first impression. Formal living and dining rooms provide sophisticated spaces for entertaining, while the soaring cathedral ceiling and beautiful fireplace anchor the spectacular family room. Designed for both everyday living and memorable gatherings, the gourmet kitchen showcases a perfect blend of style and functionality featuring custom cabinetry with glass-front accents, built-in wine storage, an oversized center island, granite countertops, stainless steel appliances, a stylish tile backsplash, recessed lighting, and a spacious pantry. Sliding glass doors seamlessly connect the kitchen to the outdoor living space, making indoor and outdoor entertaining effortless. A private den with custom built-in shelving, French doors and new luxury vinyl plank flooring offers the perfect home office, library, or study, while the nearby powder room and well-appointed laundry room with utility sink, overhead cabinetry, washer, and dryer provide exceptional convenience. The elegant staircase leads to the second level, where brand-new plush carpeting enhances every bedroom. The second level features three generously sized bedrooms, each offering ample closet space and comfortable accommodations for family and guests, while the beautifully designed hall bath features a double sink vanity, linen closet, and tub/shower combination. The luxurious primary suite is a true retreat, highlighted by a tray ceiling, an expansive walk-in closet, and a spa-inspired ensuite bath complete with a whirlpool soaking tub, separate shower, double sink vanity, private water closet, recessed lighting, and abundant natural light. The beautifully recently updated finished basement expands the home's living experience, offering exceptional flexibility for entertaining, recreation, fitness, guests, and personalized lifestyle needs. A spacious great room with an inviting bar area is perfect for hosting family and friends, while an additional recreation room with mirrored walls currently serves as a private fitness studio but can easily be customized to fit your lifestyle. A fifth bedroom with a large closet and private full bath creates an ideal guest suite, related living space, or private retreat. Step outside and discover your own backyard oasis. The newer deck overlooks an elegant wrought-iron fenced yard featuring a charming enclosed gazebo, an ideal setting to enjoy peaceful mornings, relaxing evenings, or unforgettable gatherings. Additional highlights include a heated attached 3 car garage equipped with a Porsche electric vehicle charger, professional landscaping, and access to the highly sought-after Springbank Aquatic Center. Ideally located just minutes from vibrant downtown Plainfield, you'll enjoy a wonderful selection of local dining, boutique shopping, year-round community events, scenic parks, and miles of walking and biking trails. This is more than a beautiful home; it is a lifestyle defined by elegance, comfort, and exceptional quality. Every detail has been thoughtfully considered, offering a home that is equally suited for elegant entertaining, peaceful moments of relaxation, and the cherished memories created in between. Designed with intention, Made for memories. Property is being sold "As Is."
New
$649,900
15913 S Selfridge Cir, Plainfield, IL 60586
5beds
3,083sqft
Single Family Residence
Built in 2006
10,454 Square Feet Lot
$-- Zestimate®
$211/sqft
$80/mo HOA
What's special
Beautiful fireplaceProfessionally landscaped groundsProfessional landscapingRecessed lightingArchitectural detailAbundant natural lightOversized center island
- --
- on Zillow |
- 74
- views |
- 8
- saves |
Zillow last checked:
Listing updated:
Listed by:
Amy Smith, ABR,PSA 815-557-4102,
RE/MAX Ultimate Professionals
Source: MRED as distributed by MLS GRID,MLS#: 12739091
Facts & features
Interior
Bedrooms & bathrooms
- Bedrooms: 5
- Bathrooms: 4
- Full bathrooms: 3
- 1/2 bathrooms: 1
Rooms
- Room types: Den, Bedroom 5, Recreation Room, Foyer, Eating Area, Family Room, Walk In Closet
Primary bedroom
- Features: Flooring (Carpet), Window Treatments (Blinds), Bathroom (Full)
- Level: Second
- Area: 420 Square Feet
- Dimensions: 21X20
Bedroom 2
- Features: Flooring (Carpet), Window Treatments (Blinds)
- Level: Second
- Area: 180 Square Feet
- Dimensions: 15X12
Bedroom 3
- Features: Flooring (Carpet), Window Treatments (Blinds)
- Level: Second
- Area: 156 Square Feet
- Dimensions: 13X12
Bedroom 4
- Features: Flooring (Carpet), Window Treatments (Blinds)
- Level: Second
- Area: 156 Square Feet
- Dimensions: 13X12
Bedroom 5
- Features: Flooring (Plank)
- Level: Basement
- Area: 306 Square Feet
- Dimensions: 18X17
Den
- Features: Flooring (Plank), Window Treatments (Blinds)
- Level: Main
- Area: 156 Square Feet
- Dimensions: 13X12
Dining room
- Features: Flooring (Carpet), Window Treatments (Blinds)
- Level: Main
- Area: 204 Square Feet
- Dimensions: 17X12
Eating area
- Features: Flooring (Hardwood), Window Treatments (Curtains/Drapes)
- Level: Main
- Area: 120 Square Feet
- Dimensions: 15X8
Family room
- Features: Flooring (Hardwood), Window Treatments (Curtains/Drapes)
- Level: Main
- Area: 336 Square Feet
- Dimensions: 21X16
Other
- Features: Flooring (Plank)
- Level: Basement
- Area: 351 Square Feet
- Dimensions: 27X13
Foyer
- Features: Flooring (Hardwood), Window Treatments (Curtains/Drapes)
- Level: Main
- Area: 143 Square Feet
- Dimensions: 13X11
Kitchen
- Features: Kitchen (Eating Area-Table Space, Island, Pantry-Closet, Custom Cabinetry, Granite Counters), Flooring (Hardwood), Window Treatments (Blinds)
- Level: Main
- Area: 180 Square Feet
- Dimensions: 15X12
Laundry
- Features: Flooring (Ceramic Tile), Window Treatments (Curtains/Drapes)
- Level: Main
- Area: 54 Square Feet
- Dimensions: 9X6
Living room
- Features: Flooring (Carpet), Window Treatments (Blinds)
- Level: Main
- Area: 221 Square Feet
- Dimensions: 17X13
Recreation room
- Features: Flooring (Plank)
- Level: Basement
- Area: 392 Square Feet
- Dimensions: 28X14
Walk in closet
- Features: Flooring (Carpet)
- Level: Second
- Area: 117 Square Feet
- Dimensions: 13X9
Heating
- Natural Gas, Forced Air
Cooling
- Central Air
Appliances
- Included: Double Oven, Microwave, Dishwasher, Refrigerator, Washer, Dryer, Disposal, Stainless Steel Appliance(s), Gas Water Heater
- Laundry: Main Level, Gas Dryer Hookup, In Unit, Sink
Features
- Vaulted Ceiling(s), Cathedral Ceiling(s), Built-in Features, Walk-In Closet(s), Bookcases, Open Floorplan, Special Millwork, Granite Counters, Separate Dining Room, Pantry
- Flooring: Hardwood, Laminate, Carpet
- Doors: French Doors, 6 Panel Door(s), Sliding Glass Door(s)
- Windows: Screens, Drapes, Blinds, Double Pane Windows
- Basement: Finished,Rec/Family Area,Sleeping Area,Storage Space,Full
- Number of fireplaces: 1
- Fireplace features: Wood Burning, Gas Starter, Family Room
Interior area
- Total structure area: 0
- Total interior livable area: 3,083 sqft
Property
Parking
- Total spaces: 3
- Parking features: Asphalt, Garage Door Opener, Heated Garage, EV Ready, Yes, Garage Owned, Attached, Garage
- Attached garage spaces: 3
- Has uncovered spaces: Yes
Accessibility
- Accessibility features: No Disability Access
Features
- Stories: 2
- Patio & porch: Deck
- Fencing: Fenced
Lot
- Size: 10,454 Square Feet
- Dimensions: 116X124X40X146
- Features: Landscaped
Details
- Additional structures: Gazebo
- Parcel number: 0603202100070000
- Special conditions: None
- Other equipment: Ceiling Fan(s), Sump Pump
Construction
Type & style
- Home type: SingleFamily
- Property subtype: Single Family Residence
Materials
- Vinyl Siding, Brick
- Foundation: Concrete Perimeter
- Roof: Asphalt
Condition
- New construction: No
- Year built: 2006
Utilities & green energy
- Electric: Circuit Breakers, 200+ Amp Service
- Sewer: Public Sewer
- Water: Public
Community & HOA
Community
- Features: Clubhouse, Park, Pool, Curbs, Sidewalks, Street Lights, Street Paved
- Security: Carbon Monoxide Detector(s)
- Subdivision: North Point At Springbank
HOA
- Has HOA: Yes
- Services included: Insurance, Clubhouse, Pool
- HOA fee: $960 annually
Location
- Region: Plainfield
Financial & listing details
- Price per square foot: $211/sqft
- Tax assessed value: $540,072
- Annual tax amount: $13,272
- Date on market: 8/21/2026
- Ownership: Fee Simple w/ HO Assn.
Estimated market value
Not available
Estimated sales range
Not available
Not available
Price history
| Date | Event | Price |
|---|---|---|
| 8/21/2026 | Listed for sale | $649,900$211/sqft |
Source:  MRED as distributed by MLS GRID #12739091 Report a problem MRED as distributed by MLS GRID #12739091 Report a problem | ||
| 8/21/2026 | Listing removed | $649,900$211/sqft |
Source: MRED as distributed by MLS GRID #12717066 Report a problem | ||
| 8/14/2026 | Price change | $649,900-1.5%$211/sqft |
Source: MRED as distributed by MLS GRID #12717066 Report a problem | ||
| 7/29/2026 | Listed for sale | $659,900+55.3%$214/sqft |
Source: MRED as distributed by MLS GRID #12717066 Report a problem | ||
| 12/23/2022 | Sold | $425,000$138/sqft |
Source: MRED as distributed by MLS GRID #11314259 Report a problem | ||
| 11/9/2022 | Pending sale | $425,000$138/sqft |
Source:  Berkshire Hathaway HomeServices Chicago #11314259 Report a problem Berkshire Hathaway HomeServices Chicago #11314259 Report a problem | ||
| 11/9/2022 | Contingent | $425,000$138/sqft |
Source: MRED as distributed by MLS GRID #11314259 Report a problem | ||
| 10/24/2022 | Price change | $425,000-10.5%$138/sqft |
Source: MRED as distributed by MLS GRID #11314259 Report a problem | ||
| 3/14/2022 | Pending sale | $475,000$154/sqft |
Source: Berkshire Hathaway HomeServices Chicago #11314259 Report a problem | ||
| 3/14/2022 | Contingent | $475,000$154/sqft |
Source: MRED as distributed by MLS GRID #11314259 Report a problem | ||
| 3/9/2022 | Listed for sale | $475,000+433.7%$154/sqft |
Source: MRED as distributed by MLS GRID #11314259 Report a problem | ||
| 3/14/2006 | Sold | $89,000$29/sqft |
Source: Public Record Report a problem | ||
Public tax history
| Year | Property taxes | Tax assessment |
|---|---|---|
| 2024 | $13,272 +3.8% | $180,024 +10.7% |
| 2023 | $12,783 +7.3% | $162,594 +6.4% |
| 2022 | $11,919 +5.8% | $152,834 +7% |
| 2021 | $11,265 +1.4% | $142,836 +2.9% |
| 2020 | $11,109 +3.6% | $138,784 +5% |
| 2019 | $10,722 +0.6% | $132,238 +2.6% |
| 2018 | $10,654 +3.1% | $128,903 +5.2% |
| 2017 | $10,330 +2.5% | $122,496 +4.8% |
| 2016 | $10,082 +5.6% | $116,830 +6.8% |
| 2015 | $9,543 | $109,442 +3.7% |
| 2014 | $9,543 +1.2% | $105,578 |
| 2013 | $9,430 +4% | $105,578 -2.2% |
| 2012 | $9,071 +7.8% | $108,008 -1.4% |
| 2011 | $8,413 +4.5% | $109,564 -2.5% |
| 2010 | $8,049 -5% | $112,414 -9.5% |
| 2009 | $8,475 +1% | $124,193 |
| 2008 | $8,388 | $124,193 +4.9% |
| 2007 | -- | $118,336 +124464.2% |
| 2006 | -- | $95 |
Find assessor info on the county website
Monthly payment
Est. payment
Payment breakdown
Explore the cost of this home by adjusting the details. Changes won't be saved.Climate risks
Neighborhood: Springbank
Nearby schools
GreatSchools rating
- 5/10Meadow View Elementary SchoolGrades: K-5Distance: 2.1 mi
- 8/10Aux Sable Middle SchoolGrades: 6-8Distance: 3.8 mi
- 6/10Plainfield South High SchoolGrades: 9-12Distance: 3.1 mi
Schools provided by the listing agent
- Elementary: Thomas Jefferson Elementary Scho
- Middle: Aux Sable Middle School
- High: Plainfield South High School
- District: 202
Source: MRED as distributed by MLS GRID. This data may not be complete. We recommend contacting the local school district to confirm school assignments for this home.
- $526,7009,147 sqft15911 S Selfridge Cir, Plainfield, IL 60586Off Market
- $486,7003 bd2 ba2.2k sqft15915 S Selfridge Cir, Plainfield, IL 60586Off Market

- $616,4000.3 acres25110 W Zoumar Dr, Plainfield, IL 60586Off Market

- $558,1004 bd3 ba3k sqft25110 Zoumar Dr, Plainfield, IL 60586Off Market
- $529,7003 bd2 ba2k sqft15909 S Selfridge Cir, Plainfield, IL 60586Off Market
- $595,1004 bd-- ba3.3k sqft25032 W Selfridge Ct, Plainfield, IL 60586Off Market
- $441,9003 bd2 ba1.7k sqft25106 W Zoumar Dr, Plainfield, IL 60586Off Market
- $649,3005 bd-- ba3.5k sqft15919 S Selfridge Cir, Plainfield, IL 60586Off Market
A local agent can set up tours, give advice and negotiate with sellers.
Similar homes
- $600,0005 bd6 ba3.6k sqft12814 Grande Poplar Cir, Plainfield, IL 60585New
 MLS ID #12737707, Fabio Brancati, @properties Christies International Real Estate. MRED as distributed by MLS GRID
 - $649,0005 bd3 ba2.7k sqft16116 S Clearwater Dr, Plainfield, IL 60586Active
 MLS ID #12722807, Lori Lakota, Coldwell Banker Real Estate Group. MRED as distributed by MLS GRID
 - $635,0004 bd4 ba3.3k sqft16418 Mueller Cir, Plainfield, IL 60586Active
 MLS ID #12701506, Debra Brisolara, Re/Max Ultimate Professionals. MRED as distributed by MLS GRID
 - $695,0004 bd4 ba4.2k sqft24501 Bay Creek Ln, Plainfield, IL 60586Active
 MLS ID #12688588, Cendy Mantz, Crosstown Realtors, Inc. MRED as distributed by MLS GRID
 - $499,9995 bd4 ba3k sqft1619 Golden Ridge Dr, Plainfield, IL 60586ActiveMLS ID #12732151, Rosalba Bulza, iDream Realty Inc. MRED as distributed by MLS GRID
- $639,9004 bd3 ba2.5k sqft24735 W Illini Dr, Plainfield, IL 60544ActiveMLS ID #12726191, Debbie Stukel-Podzimek, HomeSmart Realty Group. MRED as distributed by MLS GRID
- $600,0005 bd3 ba2.7k sqft13300 Flagg Dr, Plainfield, IL 60585ActiveMLS ID #12728631, Suma Prasad, Property Economics Inc.. MRED as distributed by MLS GRID
- $619,2004 bd4 ba3.4k sqft14924 S Case St, Plainfield, IL 60544ActiveMLS ID #12718359, Karina Stamper, Baird & Warner. MRED as distributed by MLS GRID
- $650,0006 bd4 ba4.2k sqft26208 W Milestone Dr, Plainfield, IL 60585ActiveMLS ID #12703215, Margie Marasco, Coldwell Banker Real Estate Group. MRED as distributed by MLS GRID
- $749,9006 bd6 ba4.4k sqft12814 Hawks Bill Ln, Plainfield, IL 60585NewMLS ID #12738017, Melissa Garcia, Legacy Properties, A Sarah Leonard Company, LLC. MRED as distributed by MLS GRID
- $649,0004 bd4 ba3.2k sqft19057 S Saddlebrook Dr, Shorewood, IL 60404ActiveMLS ID #12652527, Nancy L Reed, ERA Partners. MRED as distributed by MLS GRID
- $639,9994 bd3 ba3.3k sqft191 Chapin Way, Oswego, IL 60543NewMLS ID #12739020, Mihaela Postu, Xhomes Realty. MRED as distributed by MLS GRID
- $675,0004 bd3 ba3.4k sqft12758 Barrow Ln, Plainfield, IL 60585ActiveMLS ID #12675635, Shawanna Scott, Keller Williams Innovate. MRED as distributed by MLS GRID
- $699,0006 bd5 ba3.5k sqft13500 Arborview Cir, Plainfield, IL 60585ActiveMLS ID #12610616, Michael Knecht, Compass. MRED as distributed by MLS GRID
- $619,9004 bd4 ba2.7k sqft12959 Stockton Ave, Plainfield, IL 60585ActiveMLS ID #12690140, Joseph Dunn, Village Realty, Inc.. MRED as distributed by MLS GRID
- $469,9003 bd2 ba2.3k sqft25403 W Willow Dr, Plainfield, IL 60544ActiveMLS ID #12733605, Kristen Shedor, Village Realty Inc. MRED as distributed by MLS GRID
- $559,9994 bd3 ba2.4k sqft12901 S Norwich St, Plainfield, IL 60585ActiveMLS ID #12730338, Zainab Shaikh, john greene, Realtor. MRED as distributed by MLS GRID
- $415,2504 bd3 ba2.1k sqft1714 Caton Ridge Dr, Plainfield, IL 60586ActiveMLS ID #12718803, Sarah Toso, ABR, RE/MAX Ultimate Professionals. MRED as distributed by MLS GRID
- $550,0004 bd5 ba3.6k sqft26613 Silverleaf Dr, Plainfield, IL 60585ActiveMLS ID #12721068, Rose Pagonis, CRS,GRI, Keller Williams Infinity. MRED as distributed by MLS GRID
- $699,0004 bd4 ba3.5k sqft338 Emily Ct, Yorkville, IL 60560ActiveMLS ID #12732803, Natalie Brummel, ABR, Kettley & Co. Inc. - Yorkville. MRED as distributed by MLS GRID
