Located in the sought-after Grande Park community with a pool and clubhouse, this home sits across from a neighborhood park and offers a rare all-suite layout-every bedroom includes a private en-suite bath and a walk-in closet. The spacious eat-in kitchen features a center island, Jen-Air stainless steel appliances, double oven, Corian countertops, and abundant cabinet/counter space, plus a bright breakfast area. Engineered hardwood flooring and a dedicated office/flex room add everyday versatility. A standout feature is the fully finished walkout basement with hard-to-find 10' ceilings, a full bath, and a large finished area with private exterior access-a unique setup that functions like a separate lower-level living space and offers excellent flexibility for a rec room, media/game room, fitness area, hobby space, or a private work-from-home setup. Enjoy the fenced backyard with a brick paver patio and fire pit. Major updates include a 2019 roof and a water heater replacement (2021). Fiber-ready wiring supports modern connectivity, plus a Nest thermostat. The garage is equipped with an EV-ready 240V outlet (NEMA 14-50, 50-amp). Conveniently located near community amenities, parks, and within Oswego School District 308
Contingent
$600,000
12814 Grande Poplar Cir, Plainfield, IL 60585
5beds
3,694sqft
Single Family Residence
Built in 2007
0.25 Acres Lot
$-- Zestimate®
$162/sqft
$83/mo HOA
What's special
Center islandDouble ovenSpacious eat-in kitchenNest thermostatBright breakfast areaEngineered hardwood flooringJen-air stainless steel appliances
- --
- 326
- views
- 22
- saves
Zillow last checked:
Listing updated:
Listed by:
Fabio Brancati 331-684-8816,
@properties Christies International Real Estate
Source: MRED as distributed by MLS GRID,MLS#: 12737707
Facts & features
Interior
Bedrooms & bathrooms
- Bedrooms: 5
- Bathrooms: 6
- Full bathrooms: 5
- 1/2 bathrooms: 1
Rooms
- Room types: Bedroom 5, Den
Primary bedroom
- Features: Flooring (Carpet), Bathroom (Full)
- Level: Second
- Area: 294 Square Feet
- Dimensions: 14X21
Bedroom 2
- Features: Flooring (Carpet)
- Level: Second
- Area: 210 Square Feet
- Dimensions: 14X15
Bedroom 3
- Features: Flooring (Carpet)
- Level: Second
- Area: 252 Square Feet
- Dimensions: 18X14
Bedroom 4
- Features: Flooring (Carpet)
- Level: Second
- Area: 255 Square Feet
- Dimensions: 15X17
Bedroom 5
- Features: Flooring (Wood Laminate)
- Level: Basement
- Area: 230 Square Feet
- Dimensions: 10X23
Den
- Features: Flooring (Hardwood)
- Level: Main
- Area: 144 Square Feet
- Dimensions: 12X12
Dining room
- Features: Flooring (Hardwood)
- Level: Main
- Area: 154 Square Feet
- Dimensions: 14X11
Family room
- Features: Flooring (Hardwood)
- Level: Main
- Area: 315 Square Feet
- Dimensions: 21X15
Kitchen
- Features: Kitchen (Eating Area-Breakfast Bar, Eating Area-Table Space, Island, Pantry-Closet), Flooring (Hardwood)
- Level: Main
- Area: 345 Square Feet
- Dimensions: 15X23
Laundry
- Features: Flooring (Vinyl)
- Level: Main
- Area: 56 Square Feet
- Dimensions: 8X7
Living room
- Features: Flooring (Hardwood)
- Level: Main
- Area: 154 Square Feet
- Dimensions: 14X11
Heating
- Natural Gas, Forced Air
Cooling
- Central Air
Appliances
- Included: Double Oven, Range, Microwave, Dishwasher, Refrigerator, Washer, Dryer, Disposal, Stainless Steel Appliance(s), Cooktop
- Laundry: Main Level, Gas Dryer Hookup, In Unit
Features
- Walk-In Closet(s), High Ceilings
- Flooring: Hardwood
- Basement: Finished,Exterior Entry,Bath/Stubbed,Egress Window,9 ft + pour,Walk-Up Access,Full,Walk-Out Access
Interior area
- Total structure area: 3,694
- Total interior livable area: 3,694 sqft
Property
Parking
- Total spaces: 3
- Parking features: Asphalt, Garage Door Opener, Yes, Garage Owned, Attached, Garage
- Attached garage spaces: 3
- Has uncovered spaces: Yes
Accessibility
- Accessibility features: No Disability Access
Features
- Stories: 2
- Patio & porch: Deck, Patio, Porch
- Fencing: Fenced,Wood
Lot
- Size: 0.25 Acres
- Dimensions: 85X130
- Features: Landscaped
Details
- Parcel number: 0336203029
- Special conditions: None
- Other equipment: Ceiling Fan(s), Sump Pump
Construction
Type & style
- Home type: SingleFamily
- Property subtype: Single Family Residence
Materials
- Vinyl Siding, Brick
- Foundation: Concrete Perimeter
- Roof: Asphalt
Condition
- New construction: No
- Year built: 2007
Details
- Builder model: LANCASTER
Utilities & green energy
- Electric: Circuit Breakers, 200+ Amp Service
- Sewer: Public Sewer
- Water: Public
Community & HOA
Community
- Features: Clubhouse, Park, Pool, Tennis Court(s), Curbs, Sidewalks
- Security: Security System
- Subdivision: Grande Park
HOA
- Has HOA: Yes
- Services included: Clubhouse, Pool
- HOA fee: $83 monthly
Location
- Region: Plainfield
Financial & listing details
- Price per square foot: $162/sqft
- Tax assessed value: $531,987
- Annual tax amount: $14,320
- Date on market: 8/21/2026
- Ownership: Fee Simple w/ HO Assn.
Estimated market value
Not available
Estimated sales range
Not available
Not available
Price history
| Date | Event | Price |
|---|---|---|
| 8/20/2026 | Listing removed | $625,000$169/sqft |
Source:  MRED as distributed by MLS GRID #12656589 Report a problem MRED as distributed by MLS GRID #12656589 Report a problem | ||
| 7/9/2026 | Price change | $625,000-3.8%$169/sqft |
Source: MRED as distributed by MLS GRID #12656589 Report a problem | ||
| 5/23/2026 | Listed for sale | $650,000-3.7%$176/sqft |
Source: MRED as distributed by MLS GRID #12656589 Report a problem | ||
| 5/20/2026 | Listing removed | $675,000$183/sqft |
Source: MRED as distributed by MLS GRID #12616701 Report a problem | ||
| 4/23/2026 | Price change | $675,000-2.9%$183/sqft |
Source: MRED as distributed by MLS GRID #12616701 Report a problem | ||
| 4/11/2026 | Price change | $695,000-0.7%$188/sqft |
Source: MRED as distributed by MLS GRID #12616701 Report a problem | ||
| 3/24/2026 | Listed for sale | $700,000$189/sqft |
Source: MRED as distributed by MLS GRID #12566279 Report a problem | ||
| 3/23/2026 | Contingent | $700,000$189/sqft |
Source: MRED as distributed by MLS GRID #12566279 Report a problem | ||
| 3/8/2026 | Listed for sale | $700,000+55.6%$189/sqft |
Source: MRED as distributed by MLS GRID #12566279 Report a problem | ||
| 6/16/2021 | Sold | $450,000+2.3%$122/sqft |
Source: MRED as distributed by MLS GRID #11091239 Report a problem | ||
| 5/8/2021 | Listed for sale | $440,000$119/sqft |
Source:  RE/MAX International #11054297 Report a problem RE/MAX International #11054297 Report a problem | ||
| 5/1/2021 | Pending sale | $440,000$119/sqft |
Source: RE/MAX International #11054297 Report a problem | ||
| 4/15/2021 | Listed for sale | $440,000+48.6%$119/sqft |
Source: RE/MAX International #11054297 Report a problem | ||
| 5/13/2013 | Sold | $296,000-5.1%$80/sqft |
Source: MRED as distributed by MLS GRID #08242440 Report a problem | ||
| 4/15/2013 | Pending sale | $312,000$84/sqft |
Source: Koenig & Strey Real Living #08242440 Report a problem | ||
| 4/5/2013 | Price change | $312,000-0.9%$84/sqft |
Source: Koenig & Strey Real Living #08242440 Report a problem | ||
| 3/18/2013 | Price change | $314,900-2.5%$85/sqft |
Source: Koenig & Strey Real Living #08242440 Report a problem | ||
| 1/5/2013 | Listed for sale | $323,000-11.5%$87/sqft |
Source: Koenig & Strey Real Living #08242440 Report a problem | ||
| 9/26/2012 | Listing removed | $364,900$99/sqft |
Source: john greene Realtor #08138930 Report a problem | ||
| 9/19/2012 | Price change | $364,900-1.4%$99/sqft |
Source: john greene Realtor #08138930 Report a problem | ||
| 9/27/2011 | Price change | $369,900-1.4%$100/sqft |
Source: john greene Realtor #07904449 Report a problem | ||
| 8/30/2011 | Listed for sale | $375,000-12.4%$102/sqft |
Source: john greene Realtor #07890883 Report a problem | ||
| 11/5/2007 | Sold | $428,000$116/sqft |
Source: Public Record Report a problem | ||
Public tax history
| Year | Property taxes | Tax assessment |
|---|---|---|
| 2024 | $14,320 +6.6% | $177,329 +15% |
| 2023 | $13,431 +6% | $154,199 +9% |
| 2022 | $12,666 +6.8% | $141,467 +10% |
| 2021 | $11,860 +3.2% | $128,606 +4% |
| 2020 | $11,489 +5.3% | $123,660 +8.1% |
| 2019 | $10,908 | $114,385 +2.3% |
| 2018 | $10,908 +6.9% | $111,814 +9% |
| 2017 | $10,203 +1% | $102,582 +2.2% |
| 2016 | $10,106 -4.5% | $100,326 |
| 2015 | $10,583 | $100,326 +4% |
| 2014 | $10,583 | $96,467 -3% |
| 2013 | -- | $99,451 -5.1% |
| 2012 | -- | $104,751 -12% |
| 2011 | -- | $119,035 -5% |
| 2010 | -- | $125,300 -2% |
| 2009 | -- | $127,886 +7.3% |
| 2008 | -- | $119,227 +13541.5% |
| 2007 | -- | $874 |
| 2006 | $69 | $874 |
| 2005 | -- | $874 +4.5% |
| 2004 | $67 | $836 +10% |
| 2003 | -- | $760 |
| 2002 | -- | -- |
Find assessor info on the county website
Monthly payment
Est. payment
Payment breakdown
Explore the cost of this home by adjusting the details. Changes won't be saved.Climate risks
Neighborhood: Grande Park
Nearby schools
Schools provided by the listing agent
- Elementary: Grande Park Elementary School
- Middle: Murphy Junior High School
- High: Oswego East High School
- District: 308
Source: MRED as distributed by MLS GRID. This data may not be complete. We recommend contacting the local school district to confirm school assignments for this home.
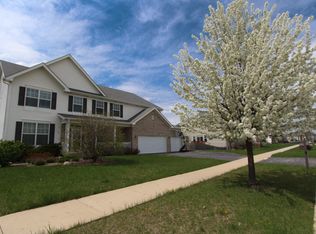
- $561,1005 bd4 ba4.1k sqft12818 Grande Poplar Cir, Plainfield, IL 60585Off Market
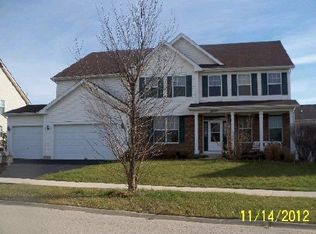
- $670,500-- bd-- ba-- sqft26618 Silverleaf Dr, Plainfield, IL 60585Off Market
- $599,7004 bd4 ba4.1k sqft26620 Silverleaf Dr, Plainfield, IL 60585Off Market
- $553,0004 bd3 ba3.4k sqft26616 Silverleaf Dr, Plainfield, IL 60585Off Market
Similar homes
- $625,0006 bd4 ba4.2k sqft26208 W Milestone Dr, Plainfield, IL 60585Active
 MLS ID #12744863, Margie Marasco, Coldwell Banker Real Estate Group. MRED as distributed by MLS GRID
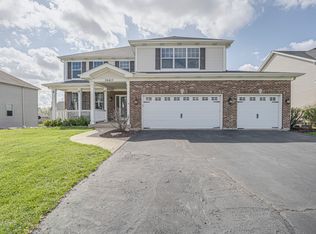
 - $575,0005 bd4 ba3.5k sqft26615 Silverleaf Dr, Plainfield, IL 60585Active
 MLS ID #12623154, Kenneth Carn, Digital Realty. MRED as distributed by MLS GRID
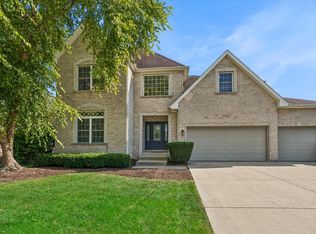
 - $674,9005 bd4 ba3.8k sqft25821 Pastoral Dr, Plainfield, IL 60585Price Change
 MLS ID #12738734, Maria Bochenek, Baird & Warner. MRED as distributed by MLS GRID
 - $625,0004 bd5 ba4.7k sqft26602 Grande Poplar Ct, Plainfield, IL 60585Active
 MLS ID #12726147, Jennifer Waldvogel, Coldwell Banker Real Estate Group. MRED as distributed by MLS GRID
