$63-- bd-- ba-- sqft362 Andover Dr, Oswego, IL 60543Off MarketSaveNo image available for this property
$634,6004 bd4 ba3k sqft357 Andover Dr, Oswego, IL 60543Off MarketSaveNo image available for this property
$667,2004 bd4 ba3.6k sqft364 Andover Dr, Oswego, IL 60543Off MarketSaveNo image available for this property
$647,700-- bd-- ba-- sqft369 Andover Dr, Oswego, IL 60543Off MarketSaveNo image available for this property
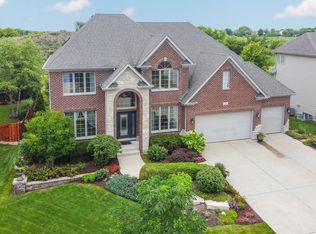
$695,0005 bd4 ba3.6k sqft402 Deerfield Dr, Oswego, IL 60543ActiveSaveMLS ID #12652938, Eadie McMahon, Baird & Warner. MRED as distributed by MLS GRID
$725,5005 bd5 ba3.2k sqft385 Andover Dr, Oswego, IL 60543ActiveSaveMLS ID #12663342, Nayibe Garces, Prello Realty. MRED as distributed by MLS GRID
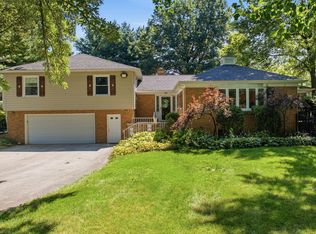
$625,0004 bd4 ba3.3k sqft150 N Madison St, Oswego, IL 60543NewSaveMLS ID #12787841, Cindy Heckelsberg, Coldwell Banker Real Estate Group. MRED as distributed by MLS GRID
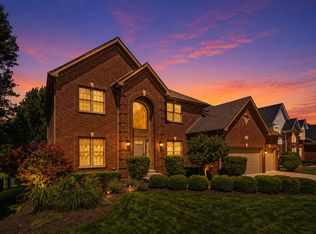
$625,0005 bd4 ba4.3k sqft472 Arboretum Way, Oswego, IL 60543ActiveSaveMLS ID #12738120, Adam Stary, eXp Realty. MRED as distributed by MLS GRID
$749,0004 bd4 ba2.9k sqft677 Cumberland Ln, Oswego, IL 60543NewSaveNo image available for this propertyMLS ID #12791819, Kristen Jungles, CNC, LPT Realty. MRED as distributed by MLS GRID
$759,9004 bd4 ba4.2k sqft5425 State Route 71, Oswego, IL 60543NewSaveNo image available for this propertyMLS ID #12791885, Terry Anderson, john greene, Realtor. MRED as distributed by MLS GRID
$791,0004 bd4 ba3k sqft483 Deerfield Dr, Oswego, IL 60543ActiveSaveNo image available for this propertyMLS ID #12765536, Kristen Jungles, CNC, LPT Realty. MRED as distributed by MLS GRID
$675,0003 bd3 ba2.4k sqft508 Sequoia Ct, Oswego, IL 60543ActiveSaveNo image available for this propertyMLS ID #12679828, Mariana Rotaru, MDA Homes. MRED as distributed by MLS GRID
$693,9004 bd3 ba3.1k sqft673 Cumberland Ln, Oswego, IL 60543ActiveSaveNo image available for this propertyMLS ID #12484122, Kimberly Grant, CSC, john greene, Realtor. MRED as distributed by MLS GRID
$525,0004 bd3 ba3.3k sqft236 Isleview Dr, Oswego, IL 60543ActiveSaveNo image available for this propertyMLS ID #12722695, Craig Caffarello, BPOR,CNC,E-PRO,SFR, Your Place Realty Group. MRED as distributed by MLS GRID
$712,0003 bd3 ba2.5k sqft777 Dartmouth Ln, Oswego, IL 60543NewSaveNo image available for this propertyMLS ID #12791815, Kristen Jungles, CNC, LPT Realty. MRED as distributed by MLS GRID
$625,0005 bd4 ba3.9k sqft233 Willington Way, Oswego, IL 60543ActiveSaveNo image available for this propertyMLS ID #12769820, Erin Hill, ABR,CRS,CSC,GRI,SFR, Coldwell Banker Real Estate Group. MRED as distributed by MLS GRID
$485,0004 bd4 ba2.7k sqft502 Saratoga Ct, Oswego, IL 60543ActiveSaveNo image available for this propertyMLS ID #12735493, Tina Marie Mateja, Jameson Sotheby's International Realty. MRED as distributed by MLS GRID
$734,9004 bd4 ba3.7k sqft676 Cumberland Ln, Oswego, IL 60543ActiveSaveNo image available for this propertyMLS ID #12484147, Kimberly Grant, CSC, john greene, Realtor. MRED as distributed by MLS GRID
$615,4904 bd3 ba2.8k sqft123 Arnold Ave, Oswego, IL 60543ActiveSaveNo image available for this propertyMLS ID #12788009, Linda Little, CNC,CSC,E-PRO,RSPS,SFR,SRES, Little Realty. MRED as distributed by MLS GRID
$607,9003 bd3 ba2k sqft743 Juniper St, Oswego, IL 60543Price ChangeSaveNo image available for this propertyMLS ID #12677372, Kathy Holtz, GRI, john greene, Realtor. MRED as distributed by MLS GRID
$678,3854 bd3 ba2.8k sqft713 Fairfield Dr, Oswego, IL 60543ActiveSaveNo image available for this propertyMLS ID #12733924, Linda Little, CNC,CSC,E-PRO,RSPS,SFR,SRES, Little Realty. MRED as distributed by MLS GRID
$579,0003 bd3 ba2.4k sqft6274 Us Highway 34 Hwy, Oswego, IL 60543ActiveSaveNo image available for this propertyMLS ID #12688017, Susan Munson, Legacy Real Estate. MRED as distributed by MLS GRID
$630,9003 bd2 ba2.1k sqft770 Dartmouth Ln, Oswego, IL 60543ActiveSaveNo image available for this propertyMLS ID #12484132, Kimberly Grant, CSC, john greene, Realtor. MRED as distributed by MLS GRID
$875,0005 bd4 ba2.4k sqft3 Settlers Ln, Oswego, IL 60543ActiveSaveNo image available for this propertyMLS ID #12701760, Nayibe Garces, Prello Realty. MRED as distributed by MLS GRID