Dearborn Home at Ashcroft Community of OSWEGO is located at! CUL-DE-SAC! Over 2400 sq. ft. of living space featuring 3 bedrooms, spacious loft, 2.5 bathrooms and a 2 car garage. Kitchen includes Whirlpool stainless steel appliances, on trend dark Aristokraft cabinetry with crown molding, quartz countertops and Huge island. The moment you step inside, you will be captivated by the hardwood floor " red oak" throughout the entire first floor. Spacious primary suite features an ensuite spa bath, shower, double bowl vanity and walk in closet. The 2nd floor additional loft/living space! Exterior outdoor area includes professional landscaping and Heated Pool. The garage features new Epoxy flooring. This home includes Smart Home Technology, video door bell, Honeywell Smart thermostat. The Home is ready MOVE-IN!
Active
Price cut: $10K (10/12)
$675,000
508 Sequoia Ct, Oswego, IL 60543
3beds
2,403sqft
Single Family Residence
Built in 2022
0.42 Acres Lot
$660,200 Zestimate®
$281/sqft
$38/mo HOA
What's special
Heated poolSpacious loftProfessional landscapingHuge islandQuartz countertopsWhirlpool stainless steel appliancesDouble bowl vanity
- 123 days
- 133
- 0
Zillow last checked:
Listing updated:
Listed by:
Mariana Rotaru 802-488-0391,
MDA Homes
Source: MRED as distributed by MLS GRID,MLS#: 12679828
Facts & features
Interior
Bedrooms & bathrooms
- Bedrooms: 3
- Bathrooms: 3
- Full bathrooms: 2
- 1/2 bathrooms: 1
Rooms
- Room types: Loft, Den, Breakfast Room
Primary bedroom
- Features: Bathroom (Full)
- Level: Second
- Area: 304 Square Feet
- Dimensions: 19X16
Bedroom 2
- Level: Second
- Area: 143 Square Feet
- Dimensions: 13X11
Bedroom 3
- Level: Second
- Area: 132 Square Feet
- Dimensions: 11X12
Breakfast room
- Level: Main
- Area: 126 Square Feet
- Dimensions: 9X14
Den
- Level: Main
- Area: 132 Square Feet
- Dimensions: 11X12
Family room
- Level: Main
- Area: 238 Square Feet
- Dimensions: 17X14
Kitchen
- Level: Main
- Area: 144 Square Feet
- Dimensions: 9X16
Laundry
- Level: Second
- Area: 60 Square Feet
- Dimensions: 10X6
Loft
- Level: Second
- Area: 154 Square Feet
- Dimensions: 11X14
Heating
- Natural Gas
Cooling
- Central Air
Features
- Basement: Unfinished,Full
Interior area
- Total structure area: 0
- Total interior livable area: 2,403 sqft
Property
Parking
- Total spaces: 2
- Parking features: Asphalt, Yes, Garage Owned, Attached, Garage
- Attached garage spaces: 2
Accessibility
- Accessibility features: No Disability Access
Features
- Stories: 2
Lot
- Size: 0.42 Acres
Details
- Parcel number: 0321451020
- Special conditions: Home Warranty
Construction
Type & style
- Home type: SingleFamily
- Property subtype: Single Family Residence
Materials
- Vinyl Siding
- Foundation: Concrete Perimeter
- Roof: Asphalt
Condition
- New construction: No
- Year built: 2022
Details
- Warranty included: Yes
Utilities & green energy
- Sewer: Public Sewer
- Water: Public
Community & HOA
Community
- Subdivision: Ashcroft Place
HOA
- Has HOA: Yes
- Services included: Other
- HOA fee: $450 annually
Location
- Region: Oswego
Financial & listing details
- Price per square foot: $281/sqft
- Tax assessed value: $390,870
- Annual tax amount: $9,796
- Date on market: 6/16/2026
- Ownership: Fee Simple w/ HO Assn.
Estimated market value
$660,200
$627,000 - $693,000
$3,388/mo
Price history
| Date | Event | Price |
|---|---|---|
| 10/12/2026 | Price change | $675,000-1.5%$281/sqft |
Source:  MRED as distributed by MLS GRID #12679828 Report a problem MRED as distributed by MLS GRID #12679828 Report a problem | ||
| 6/16/2026 | Listed for sale | $685,000$285/sqft |
Source: MRED as distributed by MLS GRID #12679828 Report a problem | ||
| 4/30/2026 | Listing removed | $685,000$285/sqft |
Source: MRED as distributed by MLS GRID #12627001 Report a problem | ||
| 4/23/2026 | Listed for sale | $685,000+67.1%$285/sqft |
Source: MRED as distributed by MLS GRID #12627001 Report a problem | ||
| 5/3/2022 | Sold | $409,990$171/sqft |
Source: MRED as distributed by MLS GRID #11316207 Report a problem | ||
| 2/2/2022 | Contingent | $409,990-0.7%$171/sqft |
Source: MRED as distributed by MLS GRID #11316207 Report a problem | ||
| 2/1/2022 | Pending sale | $412,990+0.7%$172/sqft |
Source:  DR Horton Report a problem DR Horton Report a problem | ||
| 1/21/2022 | Price change | $409,990-1.3%$171/sqft |
Source: DR Horton Report a problem | ||
| 12/20/2021 | Price change | $415,240+0.5%$173/sqft |
Source: DR Horton Report a problem | ||
| 12/4/2021 | Listed for sale | $413,240$172/sqft |
Source: DR Horton Report a problem | ||
Public tax history
| Year | Property taxes | Tax assessment |
|---|---|---|
| 2025 | $9,398 -4.1% | $130,290 +2% |
| 2024 | $9,796 +1.6% | $127,736 +10% |
| 2023 | $9,646 +46.4% | $116,124 +50.7% |
| 2022 | $6,590 +522888.9% | $77,038 +366747.6% |
| 2021 | $1 | $21 |
| 2020 | $1 | $21 |
| 2019 | $1 +100% | $21 +5% |
| 2018 | $1 | $20 +11.1% |
| 2017 | $1 | $18 +5.9% |
| 2016 | -- | $17 +6.3% |
| 2015 | -- | $16 +6.7% |
| 2014 | -- | $15 |
| 2013 | -- | $15 -6.3% |
| 2012 | -- | $16 -11.1% |
| 2011 | -- | $18 -96.9% |
| 2010 | -- | $572 -5.1% |
| 2009 | -- | $603 |
| 2008 | -- | $603 |
| 2007 | -- | $603 |
| 2006 | $45 | $603 -6.7% |
| 2005 | -- | $646 -1.7% |
| 2004 | $50 | $657 |
Find assessor info on the county website
Monthly payment
Est. payment
Payment breakdown
Explore the cost of this home by adjusting the details. Changes won't be saved.Climate risks
Neighborhood: Ashcroft
Nearby schools
Schools provided by the listing agent
- Elementary: Southbury Elementary School
- Middle: Traughber Junior High School
- District: 308
Source: MRED as distributed by MLS GRID. This data may not be complete. We recommend contacting the local school district to confirm school assignments for this home.
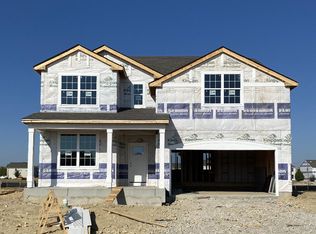


Similar homes
- $699,0004 bd4 ba2.6k sqft4 River Bend Rd, Montgomery, IL 60538Active
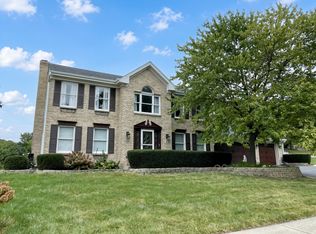 MLS ID #12761641, Teresa Ryan, ABR, Century 21 Circle. MRED as distributed by MLS GRID
 - $650,0004 bd3 ba2.7k sqft26458 W Vincent Dr, Plainfield, IL 60585Active
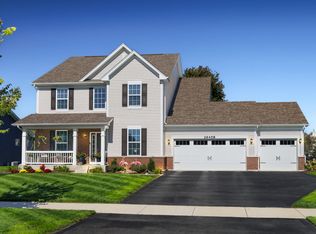 MLS ID #12773220, Margie Marasco, Coldwell Banker Real Estate Group. MRED as distributed by MLS GRID
 - $669,9004 bd5 ba2.9k sqft2518 Adamsway Dr, Aurora, IL 60502New
 MLS ID #12785632, Tanu Singh, CSC, john greene, Realtor. MRED as distributed by MLS GRID
 - $609,9004 bd3 ba3.3k sqft191 Chapin Way, Oswego, IL 60543Active
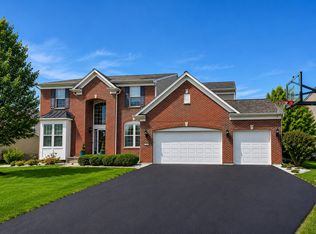 MLS ID #12763388, Mihaela Postu, Xhomes Realty. MRED as distributed by MLS GRID
