Terrific four bedroom three and a half bath home with finished basement & solar panels in South Naperville's sought-after Ashwood Pointe! A grand two-story foyer welcomes you inside, where modern gray laminate flooring flows seamlessly across the main level. The large open kitchen boasts rich maple cabinetry and exceptional storage, opening directly to a pulte learning center/office-the perfect dedicated work-from-home space. Upstairs, the serene primary suite showcases oversize master bedroom, a generous walk-in closet, and a ensuite bath complete with dual sinks, spacious shower and linen closet. Three additional spacious bedrooms and a convenient 2nd-floor laundry room round out the upper level. The fully finished basement adds flexible living space, featuring an entertainment area, wet bar, dedicated storage, and a full bath. Step outside to enjoy the spacious backyard or walk down the street to walking and bike paths leading to Wolf's Crossing Park. Complete with money-saving solar panels, a NEW roof (2019), and award-winning District 204 schools! Enjoy the local conveniences of 95th street shopping & restaurants.
Price change
$655,000
3456 Birch Ln, Naperville, IL 60564
4beds
2,574sqft
Single Family Residence
Built in 2016
6,960 Square Feet Lot
$-- Zestimate®
$254/sqft
$-- HOA
What's special
Modern gray laminate flooringFinished basementThree additional spacious bedroomsOversize master bedroomSolar panelsMoney-saving solar panelsDedicated work-from-home space
- --
- 852
- views
- 23
- saves
Likely to sell faster than
Zillow last checked:
Listing updated:
Listed by:
Jay Street (630)528-6530,
Coldwell Banker Realty
Source: MRED as distributed by MLS GRID,MLS#: 12748162
Facts & features
Interior
Bedrooms & bathrooms
- Bedrooms: 4
- Bathrooms: 4
- Full bathrooms: 3
- 1/2 bathrooms: 1
Rooms
- Room types: Other Room, Eating Area, Recreation Room, Family Room
Primary bedroom
- Features: Flooring (Carpet), Window Treatments (Blinds), Bathroom (Full, Double Sink, Tub & Separate Shwr)
- Level: Second
- Area: 224 Square Feet
- Dimensions: 16X14
Bedroom 2
- Features: Flooring (Carpet), Window Treatments (Blinds)
- Level: Second
- Area: 143 Square Feet
- Dimensions: 13X11
Bedroom 3
- Features: Flooring (Carpet), Window Treatments (Blinds)
- Level: Second
- Area: 132 Square Feet
- Dimensions: 12X11
Bedroom 4
- Features: Flooring (Carpet), Window Treatments (Blinds)
- Level: Second
- Area: 120 Square Feet
- Dimensions: 12X10
Dining room
- Features: Flooring (Wood Laminate), Window Treatments (Blinds)
- Level: Main
- Area: 143 Square Feet
- Dimensions: 13X11
Eating area
- Features: Flooring (Wood Laminate), Window Treatments (Blinds)
- Level: Main
- Area: 128 Square Feet
- Dimensions: 16X8
Family room
- Features: Flooring (Wood Laminate), Window Treatments (Blinds)
- Level: Main
- Area: 288 Square Feet
- Dimensions: 18X16
Other
- Features: Flooring (Laminate), Window Treatments (Blinds)
- Level: Basement
- Area: 420 Square Feet
- Dimensions: 15X28
Kitchen
- Features: Flooring (Wood Laminate), Window Treatments (Blinds)
- Level: Main
- Area: 272 Square Feet
- Dimensions: 17X16
Laundry
- Features: Flooring (Vinyl)
- Level: Second
- Area: 49 Square Feet
- Dimensions: 7X7
Other
- Features: Flooring (Wood Laminate), Window Treatments (Blinds)
- Level: Basement
- Area: 36 Square Feet
- Dimensions: 6X6
Recreation room
- Features: Flooring (Laminate), Window Treatments (Blinds)
- Level: Basement
- Area: 216 Square Feet
- Dimensions: 12X18
Heating
- Natural Gas, Solar
Cooling
- Central Air
Appliances
- Included: Humidifier, Gas Water Heater
- Laundry: Upper Level, Laundry Closet
Features
- Solar Tube(s), Granite Counters, Pantry
- Flooring: Laminate
- Basement: Finished,Full
- Attic: Unfinished
Interior area
- Total structure area: 3,761
- Total interior livable area: 2,574 sqft
- Finished area below ground: 1,187
Property
Parking
- Total spaces: 2
- Parking features: Asphalt, Garage Door Opener, Yes, Garage Owned, Attached, Garage
- Attached garage spaces: 2
- Has uncovered spaces: Yes
Accessibility
- Accessibility features: No Disability Access
Features
- Stories: 2
Lot
- Size: 6,960 Square Feet
- Dimensions: 58 x 120 x 58 x 120
Details
- Parcel number: 0701082030150000
- Special conditions: None
- Other equipment: Ceiling Fan(s)
Construction
Type & style
- Home type: SingleFamily
- Architectural style: Contemporary
- Property subtype: Single Family Residence
Materials
- Brick, Limestone
- Foundation: Concrete Perimeter
- Roof: Asphalt
Condition
- New construction: No
- Year built: 2016
Details
- Builder model: Clayton
Utilities & green energy
- Electric: Circuit Breakers, 200+ Amp Service
- Sewer: Public Sewer
- Water: Lake Michigan
Green energy
- Energy generation: Solar
Community & HOA
Community
- Features: Sidewalks, Street Lights, Street Paved
- Subdivision: Ashwood Pointe
HOA
- Has HOA: Yes
- Services included: Insurance
- HOA fee: $586 not applicable
Location
- Region: Naperville
Financial & listing details
- Price per square foot: $254/sqft
- Tax assessed value: $581,919
- Annual tax amount: $12,388
- Date on market: 9/1/2026
- Ownership: Fee Simple w/ HO Assn.
Estimated market value
Not available
Estimated sales range
Not available
Not available
Price history
| Date | Event | Price |
|---|---|---|
| 8/26/2026 | Listing removed | $715,000$278/sqft |
Source:  MRED as distributed by MLS GRID #12667463 Report a problem MRED as distributed by MLS GRID #12667463 Report a problem | ||
| 8/14/2026 | Listed for sale | $715,000+89.3%$278/sqft |
Source: MRED as distributed by MLS GRID #12667463 Report a problem | ||
| 10/28/2016 | Sold | $377,652$147/sqft |
Source: Public Record Report a problem | ||
Public tax history
| Year | Property taxes | Tax assessment |
|---|---|---|
| 2024 | $12,181 +4.9% | $193,973 +13.2% |
| 2023 | $11,610 +10.7% | $171,354 +13.7% |
| 2022 | $10,488 +4.7% | $150,755 +5% |
| 2021 | $10,021 +1.9% | $143,576 +1.6% |
| 2020 | $9,830 +1.8% | $141,301 +2.9% |
| 2019 | $9,660 -2% | $137,319 -0.2% |
| 2018 | $9,856 +1.6% | $137,568 +2.7% |
| 2017 | $9,704 +398.6% | $134,016 +78732.9% |
| 2016 | $1,946 | $170 |
| 2015 | -- | $170 |
Find assessor info on the county website
Monthly payment
Est. payment
Payment breakdown
Explore the cost of this home by adjusting the details. Changes won't be saved.Climate risks
Neighborhood: Ashwood Pointe
Nearby schools
Schools provided by the listing agent
- Elementary: Peterson Elementary School
- Middle: Scullen Middle School
- High: Waubonsie Valley High School
- District: 204
Source: MRED as distributed by MLS GRID. This data may not be complete. We recommend contacting the local school district to confirm school assignments for this home.
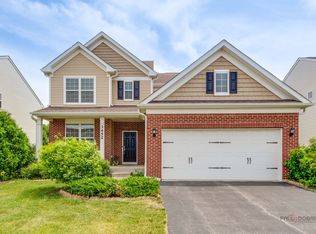
Similar homes
- $670,0004 bd3 ba2.5k sqft4323 Fraser Cir, Naperville, IL 60564Active
 MLS ID #12743518, Suma Prasad, Property Economics Inc.. MRED as distributed by MLS GRID
 - $670,0005 bd3 ba2.5k sqft4355 Fraser Cir, Naperville, IL 60564Active
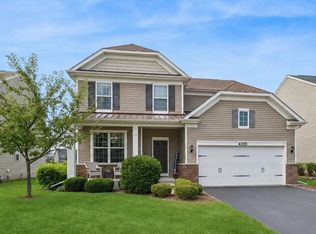 MLS ID #12704650, Mansi Hans, Baird & Warner. MRED as distributed by MLS GRID
 - $799,9005 bd4 ba3k sqft24065 Ascot Ct, Naperville, IL 60564Active
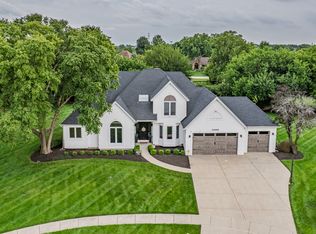 MLS ID #12747987, Lauren Calero, RE/MAX of Naperville. MRED as distributed by MLS GRID
 - $575,0005 bd4 ba3.5k sqft26615 Silverleaf Dr, Plainfield, IL 60585New
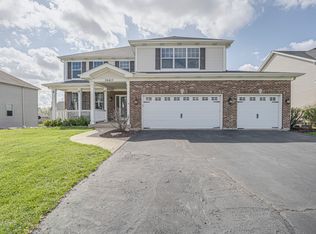 MLS ID #12774750, Kenneth Carn, Digital Realty. MRED as distributed by MLS GRID
