Custom ranch built in 2019 with expansive & spectacular rear southeast-facing 10,974 SF, POND VIEW LOT (summer sunrise on the lanai/screened porch). Bring the outdoors in! Maintenance-free Hardy Board exterior on front and screened porch plus clad soffits & fascia. Maintenance-free vinyl on three sides. Covered front porch with overhead light. Spacious entry foyer. Vaulted & nine-foot ceilings throughout, ceramic fireplace, skylight, and French/atrium doors in Family Room open onto aesthetic 20'x10' screened porch. Step-saver kitchen features Shaker white cabinets, quartz counters, Whirlpool SS appliances, Samsung French-door refrigerator '23, extra-deep stainless sink, recessed ceiling lights, and above-cabinet lighting. Spacious walk-in pantry w/custom wood shelving. Luxury vinyl flooring throughout except ceramic baths. Three bedrooms plus separate den/office, three full ceramic baths on the main floor; BR#2 has a private ensuite bath for in-law/nanny/guest quarters; First-floor laundry/utility w/garage access. 3-car garage plus extra storage bay; Lovely yard/pond view/landscaping with solar lighting, juniper trees, weeping cherry, hydrangeas etc. Full unfinished basement for future expansion or storage. High-efficiency direct-vent furnace and 40-gallon gas water heater. New architectural shingle roof, soffit, fascia. gutters, & skylight were just installed 9/26; Wall-hung TV in FR, window treatments,& area rug in FR included. Please see Feature Sheet & Disclosures under Additional Info. Ashcroft Swim & Clubhouse Membership available; details on Feature Sheet. Don't miss this ideal opportunity for such a tranquil view!
Active
Price cut: $18.8K (9/26)
$619,800
743 Juniper St, Oswego, IL 60543
3beds
2,003sqft
Single Family Residence
Built in 2019
0.25 Acres Lot
$613,000 Zestimate®
$309/sqft
$50/mo HOA
What's special
Ceramic fireplaceRecessed ceiling lightsTranquil viewClad soffits and fasciaStep-saver kitchenSpacious entry foyerQuartz counters
- 48 days
- 456
- 35
Zillow last checked:
Listing updated:
Listed by:
Kathy Holtz, GRI 630-336-2990,
john greene, Realtor
Source: MRED as distributed by MLS GRID,MLS#: 12677372
Facts & features
Interior
Bedrooms & bathrooms
- Bedrooms: 3
- Bathrooms: 3
- Full bathrooms: 3
Rooms
- Room types: Den, Screened Porch
Primary bedroom
- Features: Flooring (Luxury Vinyl), Window Treatments (All), Bathroom (Full, Double Sink)
- Level: Main
- Area: 208 Square Feet
- Dimensions: 16X13
Bedroom 2
- Features: Flooring (Luxury Vinyl), Window Treatments (Blinds, Curtains/Drapes)
- Level: Main
- Area: 156 Square Feet
- Dimensions: 13X12
Bedroom 3
- Features: Flooring (Luxury Vinyl), Window Treatments (Blinds, Curtains/Drapes)
- Level: Main
- Area: 143 Square Feet
- Dimensions: 13X11
Den
- Features: Flooring (Luxury Vinyl), Window Treatments (Blinds, Curtains/Drapes)
- Level: Main
- Area: 99 Square Feet
- Dimensions: 11X9
Dining room
- Features: Flooring (Luxury Vinyl)
- Level: Main
- Area: 132 Square Feet
- Dimensions: 12X11
Family room
- Features: Flooring (Luxury Vinyl), Window Treatments (All, Skylight(s))
- Level: Main
- Area: 306 Square Feet
- Dimensions: 18X17
Kitchen
- Features: Kitchen (Pantry-Walk-in), Flooring (Luxury Vinyl)
- Level: Main
- Area: 156 Square Feet
- Dimensions: 13X12
Laundry
- Features: Flooring (Luxury Vinyl)
- Level: Main
- Area: 105 Square Feet
- Dimensions: 15X07
Screened porch
- Features: Flooring (Carpet)
- Level: Main
- Area: 200 Square Feet
- Dimensions: 20X10
Heating
- Natural Gas, Forced Air
Cooling
- Central Air
Appliances
- Included: Range, Microwave, Dishwasher, Washer, Disposal, Stainless Steel Appliance(s), Gas Water Heater
- Laundry: Main Level, Gas Dryer Hookup, In Unit, Laundry Closet
Features
- Vaulted Ceiling(s), 1st Floor Bedroom, In-Law Floorplan, 1st Floor Full Bath, Walk-In Closet(s), High Ceilings, Open Floorplan, Pantry, Quartz Counters
- Doors: Atrium Door(s), Panel Door(s), French Doors
- Windows: Skylight(s), Window Treatments, Drapes, Aluminum Frames, Blinds, Insulated Windows, Plantation Shutters, Vinyl Frames
- Basement: Unfinished,Full
- Number of fireplaces: 1
- Fireplace features: Gas Log, Gas Starter, Family Room
Interior area
- Total structure area: 4,006
- Total interior livable area: 2,003 sqft
Property
Parking
- Total spaces: 3
- Parking features: Asphalt, Garage Door Opener, Yes, Garage Owned, Attached, Garage
- Attached garage spaces: 3
- Has uncovered spaces: Yes
Accessibility
- Accessibility features: No Disability Access
Features
- Stories: 1
- Patio & porch: Patio, Screened
- Exterior features: Lighting
- Has view: Yes
- View description: Water, Back of Property
- Has water view: Yes
- Water view: Water,Back of Property
- Waterfront features: Pond
Lot
- Size: 0.25 Acres
- Dimensions: 63x131x93x131
Details
- Parcel number: 0321402024
- Special conditions: None
- Other equipment: Ceiling Fan(s), Sump Pump
Construction
Type & style
- Home type: SingleFamily
- Architectural style: Ranch
- Property subtype: Single Family Residence
Materials
- Vinyl Siding, Fiber Cement
- Foundation: Concrete Perimeter
- Roof: Asphalt
Condition
- New construction: No
- Year built: 2019
Details
- Builder model: Custom
Utilities & green energy
- Electric: Circuit Breakers, 200+ Amp Service
- Sewer: Public Sewer
- Water: Public
Community & HOA
Community
- Features: Lake, Curbs, Sidewalks, Street Lights, Street Paved
- Security: Carbon Monoxide Detector(s)
- Subdivision: Ashcroft Place Estates
HOA
- Has HOA: Yes
- Services included: None
- HOA fee: $600 annually
Location
- Region: Oswego
Financial & listing details
- Price per square foot: $309/sqft
- Tax assessed value: $422,778
- Annual tax amount: $9,821
- Date on market: 9/2/2026
- Ownership: Fee Simple w/ HO Assn.
Estimated market value
$613,000
$582,000 - $644,000
$3,168/mo
Price history
| Date | Event | Price |
|---|---|---|
| 9/26/2026 | Price change | $619,800-2.9%$309/sqft |
Source: MRED as distributed by MLS GRID #12677372 Report a problem | ||
| 9/2/2026 | Listed for sale | $638,600+116.5%$319/sqft |
Source:  MRED as distributed by MLS GRID #12677372 Report a problem MRED as distributed by MLS GRID #12677372 Report a problem | ||
| 3/30/2019 | Listing removed | $294,990+327.5%$147/sqft |
Source: john greene Realtor #09815641 Report a problem | ||
| 8/3/2018 | Sold | $69,000-76.6%$34/sqft |
Source: Public Record Report a problem | ||
| 6/25/2018 | Pending sale | $294,990$147/sqft |
Source: john greene Realtor #09815641 Report a problem | ||
| 6/25/2018 | Listed for sale | $294,990$147/sqft |
Source: john greene Realtor #09815641 Report a problem | ||
Public tax history
| Year | Property taxes | Tax assessment |
|---|---|---|
| 2025 | $9,821 -4% | $140,926 +2% |
| 2024 | $10,233 +2% | $138,162 +10% |
| 2023 | $10,037 +7.7% | $125,601 +10% |
| 2022 | $9,317 +4% | $114,183 +7% |
| 2021 | $8,956 -1% | $106,713 |
| 2020 | $9,044 | $106,713 +35.8% |
| 2019 | -- | $78,577 +314208% |
| 2018 | -- | $25 +8.7% |
| 2017 | -- | $23 +4.5% |
| 2016 | -- | $22 +4.8% |
| 2015 | -- | $21 |
Find assessor info on the county website
Monthly payment
Est. payment
Payment breakdown
Explore the cost of this home by adjusting the details. Changes won't be saved.Climate risks
Neighborhood: Ashcroft
Nearby schools
Schools provided by the listing agent
- District: 308
Source: MRED as distributed by MLS GRID. This data may not be complete. We recommend contacting the local school district to confirm school assignments for this home.

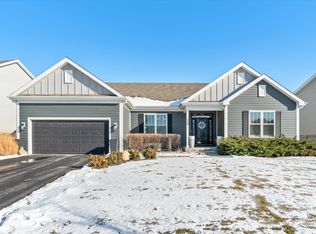
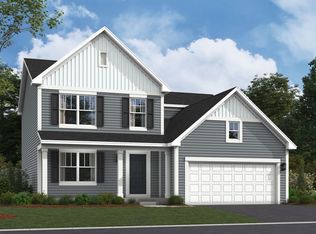
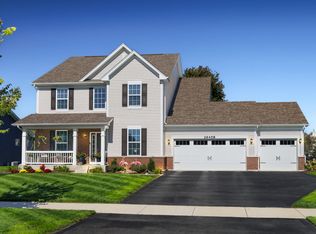
Similar homes
- $556,2804 bd3 ba2.4k sqft325 Monica Ln, Oswego, IL 60543Active
 MRED as distributed by MLS GRID
 - $650,0004 bd3 ba2.7k sqft26458 W Vincent Dr, Plainfield, IL 60585Active
 MLS ID #12773220, Margie Marasco, Coldwell Banker Real Estate Group. MRED as distributed by MLS GRID
 - $571,9004 bd4 ba2.2k sqft2213 Roaring Creek Dr, Aurora, IL 60503Active
 MLS ID #12751382, Steve Babin, Realtopia Real Estate Inc. MRED as distributed by MLS GRID
 - $365,0002 bd3 ba1.6k sqft210 Stillwater Ct, Oswego, IL 60543Active
 MLS ID #12752204, Robin Freiman, Coldwell Banker Real Estate Group. MRED as distributed by MLS GRID
