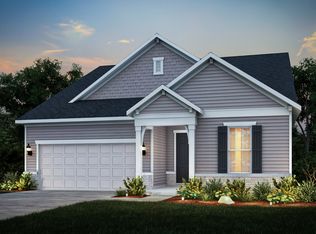
RESALE Mystique is thoughtfully and completely upgraded, and priced well below new construction. Premium pond lot with southern exposure on patio, and upgraded Craftsman exterior elevation with full porch plus stone. Close to Clubhouse, pool, tennis, bocce, and pickleball courts, plus backing to walking path. No construction messes to interfere! Upgraded carpet and pad in both bedrooms, flex room, and family room. Large and versatile kitchen and breakfast room with loads of cabinets, walk in pantry, pull out shelves in cabinets, huge island with breakfast bar, and quartz countertops. Luxury primary bedroom bath features double sinks, raised height vanities, and large walk in shower plus oversized walk in closet. Extended patio with a view that is hard to come by! Mudroom/laundry room is conveniently located but placed away from your guests. Huge storage room off large two car garage. Just a move-in ready dream home. Kitchen features brand new oven/range not shown in photos. (Note that although home is within the school district 308 boundaries, no school services are offered.)
Active
$600,000
3178 Sweetgrass Cir, Aurora, IL 60503
2beds
1,841sqft
Single Family Residence
Built in 2023
6,098 Square Feet Lot
$-- Zestimate®
$326/sqft
$360/mo HOA
What's special
Walk in pantryQuartz countertopsRaised height vanitiesBacking to walking pathOversized walk in closetLarge walk in shower
- --
- 264
- views
- 10
- saves
Zillow last checked:
Listing updated:
Listed by:
Max D Shallow Max@theshallowteam.com,
RE/MAX Professionals Select,
David Shallow 630-235-3797,
RE/MAX Professionals Select
Source: MRED as distributed by MLS GRID,MLS#: 12664222
Facts & features
Interior
Bedrooms & bathrooms
- Bedrooms: 2
- Bathrooms: 2
- Full bathrooms: 2
Rooms
- Room types: Breakfast Room, Den, Storage, Foyer, Mud Room
Primary bedroom
- Features: Flooring (Carpet), Bathroom (Full)
- Level: Main
- Area: 240 Square Feet
- Dimensions: 15X16
Bedroom 2
- Features: Flooring (Carpet)
- Level: Main
- Area: 156 Square Feet
- Dimensions: 13X12
Breakfast room
- Features: Flooring (Luxury Vinyl)
- Level: Main
- Area: 110 Square Feet
- Dimensions: 10X11
Den
- Features: Flooring (Carpet)
- Level: Main
- Area: 130 Square Feet
- Dimensions: 13X10
Family room
- Features: Flooring (Carpet)
- Level: Main
- Area: 342 Square Feet
- Dimensions: 18X19
Foyer
- Features: Flooring (Luxury Vinyl)
- Level: Main
- Area: 95 Square Feet
- Dimensions: 5X19
Kitchen
- Features: Kitchen (Eating Area-Breakfast Bar, Eating Area-Table Space, Island, Pantry-Walk-in), Flooring (Luxury Vinyl)
- Level: Main
- Area: 209 Square Feet
- Dimensions: 11X19
Laundry
- Features: Flooring (Luxury Vinyl)
- Level: Main
- Area: 60 Square Feet
- Dimensions: 10X6
Mud room
- Features: Flooring (Luxury Vinyl)
- Level: Main
- Area: 60 Square Feet
- Dimensions: 10X6
Storage
- Features: Flooring (Other)
- Level: Main
- Area: 150 Square Feet
- Dimensions: 10X15
Heating
- Natural Gas, Forced Air
Cooling
- Central Air
Appliances
- Included: Range, Microwave, Dishwasher, Disposal, Stainless Steel Appliance(s)
Features
- Basement: None
- Attic: Unfinished
Interior area
- Total structure area: 1,841
- Total interior livable area: 1,841 sqft
Property
Parking
- Total spaces: 2
- Parking features: Asphalt, Garage Door Opener, Yes, Garage Owned, Attached, Garage
- Attached garage spaces: 2
- Has uncovered spaces: Yes
Accessibility
- Accessibility features: No Disability Access
Features
- Stories: 1
- Patio & porch: Porch
- Waterfront features: Pond
Lot
- Size: 6,098 Square Feet
- Dimensions: 51 x 120
Details
- Parcel number: 0701182040140000
- Special conditions: None
Construction
Type & style
- Home type: SingleFamily
- Architectural style: Farmhouse,Ranch
- Property subtype: Single Family Residence
Materials
- Vinyl Siding, Stone
- Foundation: Concrete Perimeter
Condition
- New construction: No
- Year built: 2023
Details
- Builder model: Mystique
Utilities & green energy
- Electric: Circuit Breakers
- Sewer: Public Sewer
- Water: Public
Community & HOA
Community
- Subdivision: Lincoln Prairie
HOA
- Has HOA: Yes
- Services included: Clubhouse, Exercise Facilities, Pool, Lawn Care, Snow Removal
- HOA fee: $360 monthly
Location
- Region: Aurora
Financial & listing details
- Price per square foot: $326/sqft
- Tax assessed value: $500,346
- Annual tax amount: $13,966
- Date on market: 9/4/2026
- Ownership: Fee Simple w/ HO Assn.
Estimated market value
Not available
Estimated sales range
Not available
Not available
Price history
Price history is unavailable.
Public tax history
| Year | Property taxes | Tax assessment |
|---|---|---|
| 2024 | $13,143 +111.6% | $166,782 +115.9% |
| 2023 | $6,212 | $77,266 |
Find assessor info on the county website
Monthly payment
Est. payment
Payment breakdown
Explore the cost of this home by adjusting the details. Changes won't be saved.Climate risks
Neighborhood: 60503
Nearby schools
Schools provided by the listing agent
- Elementary: Wolfs Crossing Elementary School
- Middle: Bednarcik Junior High School
- High: Oswego East High School
- District: 308
Source: MRED as distributed by MLS GRID. This data may not be complete. We recommend contacting the local school district to confirm school assignments for this home.

Similar homes
- $519,9003 bd3 ba2k sqft3207 Dove Mountain Dr, Aurora, IL 60503Price Change
 MLS ID #12754835, Jennifer Vonesh, Berkshire Hathaway HomeServices Chicago. MRED as distributed by MLS GRID
 - $577,9004 bd4 ba2.2k sqft2213 Roaring Creek Dr, Aurora, IL 60503Active
 MLS ID #12751382, Steve Babin, Realtopia Real Estate Inc. MRED as distributed by MLS GRID
 - $580,7292 bd3 ba2k sqft3255 Kimblewick Cir, Aurora, IL 60503Active
 MLS ID #12693966, Nicholas Solano, Twin Vines Real Estate Svcs. MRED as distributed by MLS GRID
 - $519,3242 bd2 ba1.6k sqft3218 Kimblewick Cir, Aurora, IL 60503Active
 MLS ID #12695136, Nicholas Solano, Twin Vines Real Estate Svcs. MRED as distributed by MLS GRID
