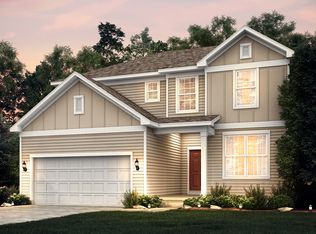
The beautiful Vista was designed for homeowners who love hosting family and friends. Its open-concept design offers the perfect blend of comfort, connection, and functionality. This home is to be built. At the center of the home, the spacious kitchen features an oversized island that naturally becomes the gathering place for all. The kitchen flows seamlessly into the dining area and gathering room, creating a welcoming environment perfect for entertaining or relaxing with guests. The private owner's suite provides a comfortable retreat, and the additional bedroom offers room for overnight visitors, hobbies, or a dedicated home office. Every detail has been thoughtfully designed to support both entertaining and everyday living. At Lincoln Prairie Dell Webb, you'll enjoy the benefits of low-maintenance living and exceptional amenities including a 17,600 clubhouse, indoor and outdoor pools, fitness facilities, walking trails, pickleball courts, and a vibrant social atmosphere. Now is the perfect time to build your new home designed around your family's needs. Homesite 330. Photos of similar home with some options and finishes not available in this home at this price. This beautiful Vista is complete with the optional bright airy sunroom open to the gathering room and dining area and the extended garage for additional storage space. Designer touches include your chef-inspired built-in SS appliances, Quartz counters and more. You will love relaxing in your spa-like fully tiled shower! You can select your own exciting options and finishes to customize your new home.
New
$450,799
3338 Fulshear Cir, Aurora, IL 60503
2beds
1,625sqft
Single Family Residence
Built in 2026
6,525 Square Feet Lot
$-- Zestimate®
$277/sqft
$360/mo HOA
What's special
Oversized islandSpacious kitchenOpen-concept designQuartz countersSpa-like fully tiled shower
- 21 hours
- 32
- 2
Zillow last checked:
Listing updated:
Listed by:
Nicholas Solano 630-427-5444,
Twin Vines Real Estate Svcs
Source: MRED as distributed by MLS GRID,MLS#: 12773286
Facts & features
Interior
Bedrooms & bathrooms
- Bedrooms: 2
- Bathrooms: 2
- Full bathrooms: 2
Rooms
- Room types: Eating Area, Heated Sun Room, Great Room
Primary bedroom
- Features: Flooring (Carpet), Bathroom (Full, Double Sink)
- Level: Main
- Area: 156 Square Feet
- Dimensions: 13X12
Bedroom 2
- Features: Flooring (Carpet)
- Level: Main
- Area: 120 Square Feet
- Dimensions: 12X10
Eating area
- Level: Main
- Area: 120 Square Feet
- Dimensions: 12X10
Great room
- Level: Main
- Area: 360 Square Feet
- Dimensions: 20X18
Other
- Level: Main
- Area: 108 Square Feet
- Dimensions: 12X9
Kitchen
- Features: Kitchen (Island, Pantry-Closet)
- Level: Main
- Area: 144 Square Feet
- Dimensions: 12X12
Laundry
- Level: Main
- Area: 64 Square Feet
- Dimensions: 8X8
Heating
- Natural Gas
Cooling
- Central Air
Appliances
- Included: Range, Microwave, Dishwasher, Disposal, Stainless Steel Appliance(s), Range Hood
- Laundry: Gas Dryer Hookup
Features
- Basement: None
Interior area
- Total structure area: 0
- Total interior livable area: 1,625 sqft
Property
Parking
- Total spaces: 2
- Parking features: Asphalt, Yes, Garage Owned, Attached, Garage
- Attached garage spaces: 2
Accessibility
- Accessibility features: No Disability Access
Features
- Stories: 1
- Patio & porch: Patio
Lot
- Size: 6,525 Square Feet
Details
- Parcel number: 0701171100460000
- Special conditions: Home Warranty
Construction
Type & style
- Home type: SingleFamily
- Property subtype: Single Family Residence
Materials
- Vinyl Siding
- Foundation: Concrete Perimeter
Condition
- New Construction
- New construction: Yes
- Year built: 2026
Details
- Builder model: VISTA
- Warranty included: Yes
Utilities & green energy
- Sewer: Public Sewer
- Water: Public
Community & HOA
Community
- Subdivision: Lincoln Prairie
HOA
- Has HOA: Yes
- Services included: Clubhouse, Exercise Facilities, Pool, Lawn Care, Snow Removal
- HOA fee: $360 monthly
Location
- Region: Aurora
Financial & listing details
- Price per square foot: $277/sqft
- Date on market: 9/30/2026
- Ownership: Fee Simple
Estimated market value
Not available
Estimated sales range
Not available
Not available
Price history
| Date | Event | Price |
|---|---|---|
| 9/30/2026 | Listed for sale | $450,799+11.9%$277/sqft |
Source:  MRED as distributed by MLS GRID #12773286 Report a problem MRED as distributed by MLS GRID #12773286 Report a problem | ||
| 4/9/2026 | Listing removed | $402,804$248/sqft |
Source: MRED as distributed by MLS GRID #12545502 Report a problem | ||
| 1/12/2026 | Listed for sale | $402,804$248/sqft |
Source: MRED as distributed by MLS GRID #12545502 Report a problem | ||
| 1/12/2026 | Listing removed | $402,804$248/sqft |
Source: MRED as distributed by MLS GRID #12489258 Report a problem | ||
| 10/6/2025 | Listed for sale | $402,804$248/sqft |
Source: MRED as distributed by MLS GRID #12489258 Report a problem | ||
| 10/6/2025 | Listing removed | $402,804$248/sqft |
Source: MRED as distributed by MLS GRID #12417326 Report a problem | ||
| 7/11/2025 | Listed for sale | $402,804$248/sqft |
Source: MRED as distributed by MLS GRID #12417326 Report a problem | ||
| 7/11/2025 | Listing removed | $402,804$248/sqft |
Source: MRED as distributed by MLS GRID #12326856 Report a problem | ||
| 4/2/2025 | Listed for sale | $402,804$248/sqft |
Source: MRED as distributed by MLS GRID #12326856 Report a problem | ||
Public tax history
Tax history is unavailable.
Monthly payment
Est. payment
Payment breakdown
Explore the cost of this home by adjusting the details. Changes won't be saved.Climate risks
Neighborhood: Wheatlands
Nearby schools
Schools provided by the listing agent
- Elementary: Wolfs Crossing Elementary School
- Middle: Bednarcik Junior High School
- High: Oswego East High School
- District: 308
Source: MRED as distributed by MLS GRID. This data may not be complete. We recommend contacting the local school district to confirm school assignments for this home.
Similar homes
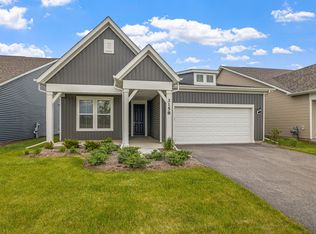
- $450,0002 bd2 ba1.5k sqft3327 Fulshear Cir, Aurora, IL 60503Active
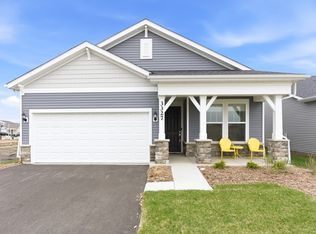 MLS ID #12604248, Max D Shallow, RE/MAX Professionals Select. MRED as distributed by MLS GRID
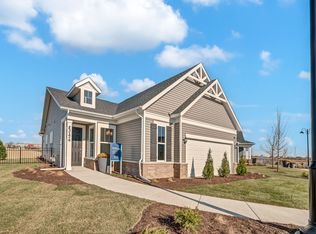
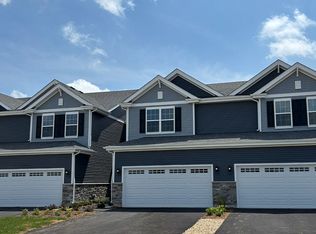
 - $419,9903 bd3 ba1.7k sqft1698 Baler Ave, Aurora, IL 60503Active
 MRED as distributed by MLS GRID
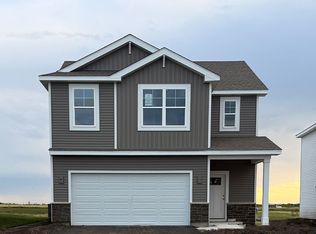
 - $454,9904 bd3 ba1.9k sqft2416 Semillon St, Oswego, IL 60543New
 MRED as distributed by MLS GRID
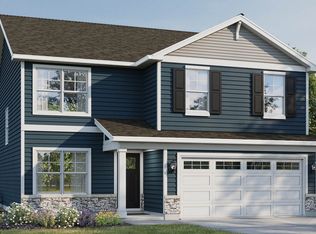
 - from $516,9904 bd3 ba2k sqftBellamy Plan, Wheatland Crossing, Aurora, IL 60503New Construction
 DR Horton
