Seller is offering six months of HOA fees paid with an accepted offer on or before October 21. Welcome Home to this stunning RESALE Renown model! Featuring 3 bedrooms and 3.5 baths and 3 car garage in the highly sought-after Lincoln Prairie by Del Webb, a premier 55+ community designed for exceptional lifestyle living. This beautifully appointed home features 9' ceilings, enhanced vinyl plank flooring, and luxury carpeting throughout. The gourmet kitchen is a true highlight, complete with built-in stainless steel appliances, granite countertops, a large walk-in pantry, and an oversized island with pendant lighting-all overlooking the spacious family room and eat in dining area. Step outside to your private patio with serene pond views and walking paths just beyond. The primary suite offers a generous Walkin closet, and the primary bathroom has dual sinks, quartz countertops, and a large walkin shower. The second and third bedrooms each feature ensuite baths with walkin showers and walkin closets-perfect for guests. A versatile flex room provides the ideal space for a den, office, or additional bedroom. Additional upgrades include an epoxy finished front porch and garage floor, plus a recently sealed driveway. Residents enjoy access to a remarkable 16,000 sq. ft. clubhouse offering an indoor and outdoor pool, fitness center, social rooms, billiards, bocce ball, and more. Lawn care and snow removal are included, giving you more time to enjoy the amenities, activities, and the maintenance free living this community is known for. Conveniently located near shopping, restaurants, parks, and walking paths, this home offers comfort, style, and an unbeatable lifestyle. Don't miss the opportunity to make this property your new home! This is a RESALE and is priced below building your own and without the wait time of building!
Active
Price cut: $5K (9/20)
$770,000
3256 Lincoln Prairie Blvd, Aurora, IL 60503
3beds
2,754sqft
Single Family Residence
Built in 2023
7,700 Square Feet Lot
$752,300 Zestimate®
$280/sqft
$361/mo HOA
What's special
Walking paths just beyondSpacious family roomLarge walk-in pantryGourmet kitchenQuartz countertopsEat in dining areaGranite countertops
- 75 days
- 195
- 6
Zillow last checked:
Listing updated:
Listed by:
Barbara Nelson (630)637-2587,
Coldwell Banker Realty
Source: MRED as distributed by MLS GRID,MLS#: 12725686
Facts & features
Interior
Bedrooms & bathrooms
- Bedrooms: 3
- Bathrooms: 4
- Full bathrooms: 3
- 1/2 bathrooms: 1
Rooms
- Room types: Eating Area, Den
Primary bedroom
- Features: Flooring (Carpet), Bathroom (Full, Double Sink, Shower Only)
- Level: Main
- Area: 255 Square Feet
- Dimensions: 15X17
Bedroom 2
- Features: Flooring (Carpet)
- Level: Main
- Area: 196 Square Feet
- Dimensions: 14X14
Bedroom 3
- Features: Flooring (Carpet)
- Level: Main
- Area: 144 Square Feet
- Dimensions: 12X12
Den
- Features: Flooring (Carpet)
- Level: Main
- Area: 168 Square Feet
- Dimensions: 14X12
Eating area
- Features: Flooring (Luxury Vinyl)
- Level: Main
- Area: 140 Square Feet
- Dimensions: 10X14
Family room
- Level: Main
- Area: 270 Square Feet
- Dimensions: 15X18
Kitchen
- Features: Kitchen (Eating Area-Breakfast Bar, Eating Area-Table Space, Island, Pantry-Walk-in)
- Level: Main
- Area: 228 Square Feet
- Dimensions: 19X12
Laundry
- Level: Main
- Area: 64 Square Feet
- Dimensions: 8X8
Heating
- Natural Gas, Forced Air
Cooling
- Central Air
Appliances
- Included: Range, Microwave, Dishwasher, Disposal, Stainless Steel Appliance(s), Range Hood
- Laundry: Main Level
Features
- 1st Floor Bedroom, 1st Floor Full Bath, Walk-In Closet(s)
- Flooring: Laminate
- Basement: None
Interior area
- Total structure area: 2,754
- Total interior livable area: 2,754 sqft
Video & virtual tour
Property
Parking
- Total spaces: 3
- Parking features: Asphalt, Yes, Garage Owned, Attached, Garage
- Attached garage spaces: 3
Accessibility
- Accessibility features: Bath Grab Bars, Disability Access
Features
- Stories: 1
Lot
- Size: 7,700 Square Feet
Details
- Parcel number: 0701171080030000
- Special conditions: None
Construction
Type & style
- Home type: SingleFamily
- Property subtype: Single Family Residence
Materials
- Vinyl Siding, Brick
- Foundation: Concrete Perimeter
Condition
- New construction: No
- Year built: 2023
Details
- Builder model: RENOWN
Utilities & green energy
- Sewer: Public Sewer
- Water: Public
Community & HOA
Community
- Features: Clubhouse, Pool, Tennis Court(s), Lake, Gated, Sidewalks, Street Lights, Street Paved
- Subdivision: Lincoln Prairie
HOA
- Has HOA: Yes
- Services included: Clubhouse, Exercise Facilities, Pool, Lawn Care, Snow Removal
- HOA fee: $361 monthly
Location
- Region: Aurora
Financial & listing details
- Price per square foot: $280/sqft
- Tax assessed value: $3,441
- Annual tax amount: $19,602
- Date on market: 8/7/2026
- Ownership: Fee Simple w/ HO Assn.
Estimated market value
$752,300
$715,000 - $790,000
$3,992/mo
Price history
| Date | Event | Price |
|---|---|---|
| 9/20/2026 | Price change | $770,000-0.6%$280/sqft |
Source:  MRED as distributed by MLS GRID #12725686 Report a problem MRED as distributed by MLS GRID #12725686 Report a problem | ||
| 8/29/2026 | Price change | $775,000-0.6%$281/sqft |
Source: MRED as distributed by MLS GRID #12725686 Report a problem | ||
| 8/7/2026 | Listed for sale | $780,000+14.9%$283/sqft |
Source: MRED as distributed by MLS GRID #12725686 Report a problem | ||
| 3/20/2024 | Sold | $678,937+3.3%$247/sqft |
Source: MRED as distributed by MLS GRID #11869684 Report a problem | ||
| 9/1/2023 | Pending sale | $657,004$239/sqft |
Source: MRED as distributed by MLS GRID #11869684 Report a problem | ||
| 8/25/2023 | Contingent | $657,004$239/sqft |
Source: MRED as distributed by MLS GRID #11869684 Report a problem | ||
Public tax history
| Year | Property taxes | Tax assessment |
|---|---|---|
| 2024 | $100 | $1,147 |
Find assessor info on the county website
Monthly payment
Est. payment
Payment breakdown
Explore the cost of this home by adjusting the details. Changes won't be saved.Climate risks
Neighborhood: Wheatlands
Nearby schools
Schools provided by the listing agent
- District: 308
Source: MRED as distributed by MLS GRID. This data may not be complete. We recommend contacting the local school district to confirm school assignments for this home.
Similar homes
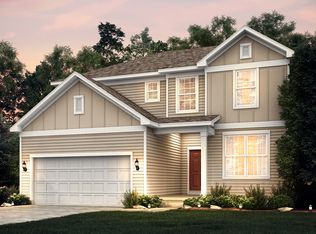
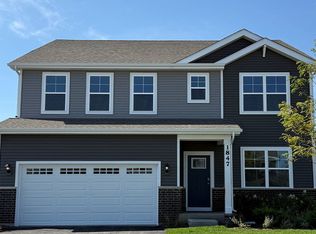
- $574,9904 bd3 ba2.8k sqft1847 Baler Ave, Aurora, IL 60503New
 MRED as distributed by MLS GRID
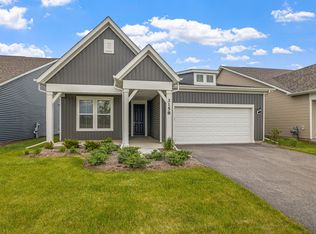
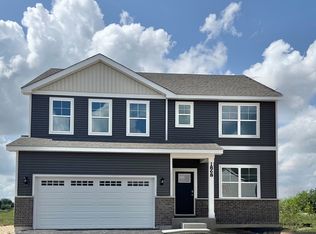
 - $589,9904 bd3 ba2.8k sqft1868 Keating Dr, Aurora, IL 60503New
 MRED as distributed by MLS GRID
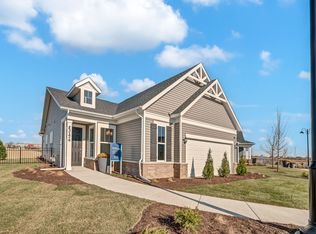
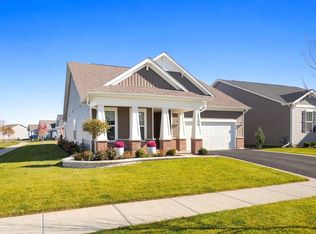
 - $690,0002 bd3 ba2.2k sqft3300 Fulshear Cir, Aurora, IL 60503New
 MLS ID #12787838, Max D Shallow, RE/MAX Professionals Select. MRED as distributed by MLS GRID
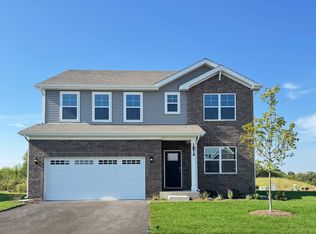
 - $584,9904 bd3 ba2.8k sqft1874 Keating Dr, Aurora, IL 60503Price Change
 MRED as distributed by MLS GRID
